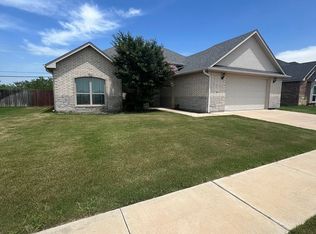
Discover your dream home in the Wylie East Elementary area! This stunning residence boasts 4 spacious bedrooms, 2.5 luxurious baths, and a convenient 2-car garage, offering a perfect blend of style and functionality. With a perfect balance of indoor and outdoor living spaces, this home provides an inviting retreat for all.
Step inside to a thoughtfully designed interior featuring a large open-concept living area filled with natural light and elegant finishing touches. The living room serves as the heart of the home, providing an ideal setting for relaxation and gatherings. The contemporary kitchen is a culinary delight, equipped with sleek granite countertops, GE Profile stainless steel appliances, walk in pantry and ample cabinetry, designed to inspire your inner chef.
The residence includes a primary suite that offers a tranquil escape, complete with an ensuite bath featuring dual vanities, a large shower and a walk in closet. Three additional bedrooms provide ample space for guests or a dedicated office.
Step outside to behold a beautifully landscaped yard that invites both play and relaxation. A well-kept sprinkler system ensures lush greenery surrounds the property all year round. The expansive, covered back patio is perfect for entertaining or enjoying a peaceful evening outdoors, while the privacy of a wood-fenced yard enhances the sense of seclusion in your personal oasis.
Sold
Price Unknown
7025 McLeod Dr, Abilene, TX 79602
4beds
2,144sqft
Single Family Residence
Built in 2017
9,670 Square Feet Lot
$411,900 Zestimate®
$--/sqft
$3,533 Estimated rent
Home value
$411,900
$383,000 - $441,000
$3,533/mo
Zestimate® history
Owner options
List your home for rent
$3,533/mo
Rent Zestimate®
Find your next renter with Zillow Rental Manager. Plus, with online applications, you can quickly screen prospective tenants – for free.
$3,533/mo
Rent Zestimate®
Refinance and save
$120/mo
Est. payment
Refinancing to a lower rate could help reduce your monthly payments and save thousands over the life of the loan.
$120/mo
Est. payment
Explore your selling options
Work with a Zillow partner agent
Leverage their expertise and Zillow's premium Showcase listings to get your home seen by more buyers.
Get startedList with your own agent
Get your home in front of millions of buyers by listing it on Zillow.
Learn how to do itSell it yourself
Take full control of how buyers see your home on Zillow by listing For Sale by Owner (FSBO).
List your homeWhat's special
Wood-fenced yardSpacious bedroomsSleek granite countertopsNatural lightContemporary kitchenBeautifully landscaped yardWalk in closet
Zillow last checked:
Listing updated:
Listed by:
Kristen Kyker 0621429 325-668-4407,
Coldwell Banker Apex, REALTORS 325-690-4000,
Lisa Sanders 0680637 325-660-7175,
Coldwell Banker Apex, REALTORS
Bought with:
Kelli Kish
Coldwell Banker Apex, REALTORS
Source: NTREIS,MLS#: 21103763
Facts & features
Interior
Bedrooms & bathrooms
- Bedrooms: 4
- Bathrooms: 3
- Full bathrooms: 2
- 1/2 bathrooms: 1
Primary bedroom
- Features: Closet Cabinetry, Dual Sinks, Walk-In Closet(s)
- Level: First
- Dimensions: 15 x 13
Bedroom
- Features: Closet Cabinetry
- Level: First
- Dimensions: 11 x 10
Bedroom
- Features: Closet Cabinetry
- Level: First
- Dimensions: 11 x 10
Bedroom
- Features: Closet Cabinetry
- Level: First
- Dimensions: 10 x 10
Half bath
- Level: First
- Dimensions: 5 x 6
Kitchen
- Features: Built-in Features, Eat-in Kitchen, Kitchen Island, Pantry, Pot Filler, Stone Counters, Walk-In Pantry
- Level: First
- Dimensions: 15 x 13
Living room
- Level: First
- Dimensions: 24 x 20
Heating
- Central, Electric
Cooling
- Central Air, Ceiling Fan(s), Electric
Appliances
- Included: Dishwasher, Electric Oven, Electric Range, Electric Water Heater, Disposal, Microwave
- Laundry: Laundry in Utility Room
Features
- Decorative/Designer Lighting Fixtures, High Speed Internet, Cable TV, Vaulted Ceiling(s)
- Flooring: Carpet, Ceramic Tile
- Has basement: No
- Number of fireplaces: 1
- Fireplace features: Stone, Wood Burning
Interior area
- Total interior livable area: 2,144 sqft
Property
Parking
- Total spaces: 2
- Parking features: Driveway, Garage
- Attached garage spaces: 2
- Has uncovered spaces: Yes
Features
- Levels: One
- Stories: 1
- Patio & porch: Covered
- Exterior features: Rain Gutters, Storage
- Pool features: None
- Fencing: Wood
Lot
- Size: 9,670 Square Feet
- Features: Back Yard, Interior Lot, Lawn, Landscaped, Sprinkler System
Details
- Parcel number: 1010271
Construction
Type & style
- Home type: SingleFamily
- Architectural style: Traditional,Detached
- Property subtype: Single Family Residence
- Attached to another structure: Yes
Materials
- Brick
- Foundation: Slab
- Roof: Composition
Condition
- Year built: 2017
Utilities & green energy
- Sewer: Public Sewer
- Water: Public
- Utilities for property: Sewer Available, Water Available, Cable Available
Community & HOA
Community
- Subdivision: Southlake Estates
HOA
- Has HOA: Yes
- Services included: Maintenance Grounds
- HOA fee: $120 annually
- HOA name: Southlake Estate HOA
- HOA phone: 325-669-2666
Location
- Region: Abilene
Financial & listing details
- Tax assessed value: $359,022
- Annual tax amount: $8,832
- Date on market: 11/6/2025
- Cumulative days on market: 10 days
- Listing terms: Cash,Conventional,FHA,VA Loan
- Exclusions: Refrigerator, Home Theater receiver in front hall closet.
Price history
| Date | Event | Price |
|---|---|---|
| 12/5/2025 | Sold | -- |
Source: NTREIS #21103763 Report a problem | ||
| 11/15/2025 | Pending sale | $385,000$180/sqft |
Source: NTREIS #21103763 Report a problem | ||
| 11/6/2025 | Price change | $385,000+28.8%$180/sqft |
Source: NTREIS #21103763 Report a problem | ||
| 2/24/2021 | Pending sale | $298,900$139/sqft |
Source: NTREIS #14516816 Report a problem | ||
| 2/12/2021 | Listed for sale | $298,900$139/sqft |
Source: NTREIS #14516816 Report a problem | ||
Public tax history
| Year | Property taxes | Tax assessment |
|---|---|---|
| 2025 | $8,826 +1% | $359,022 +1.1% |
| 2024 | $8,739 +16.6% | $355,259 +2.5% |
| 2023 | $7,494 +3% | $346,562 +12.3% |
| 2022 | $7,279 | $308,494 +13.3% |
| 2021 | -- | $272,205 +0.3% |
| 2020 | $6,345 +0.1% | $271,306 +1.7% |
| 2019 | $6,339 +888% | $266,737 +4.8% |
| 2018 | $642 | $254,521 +893% |
| 2017 | $642 | $25,631 |
Find assessor info on the county website
Neighborhood: Loop 322 East
Nearby homes
- $369,6003 bd2 ba1.9k sqft7017 McLeod Dr, Abilene, TX 79602Off Market

- $374,6004 bd2 ba2k sqft7033 McLeod Dr, Abilene, TX 79602Off Market

- $363,0003 bd2 ba1.9k sqft7009 McLeod Dr, Abilene, TX 79602Off Market
- $373,6004 bd2 ba2k sqft7041 McLeod Dr, Abilene, TX 79602Off Market

- $--3 bd2 ba1.8k sqft374 Eagle Mountain Dr, Abilene, TX 79602Sold
- $--4 bd2 ba2k sqft373 Eagle Mountain Dr, Abilene, TX 79602Sold
- $369,5003 bd2 ba1.9k sqft7001 McLeod Dr, Abilene, TX 79602Off Market
- $347,7003 bd2 ba1.8k sqft7049 McLeod Dr, Abilene, TX 79602Off Market
Nearby schools
GreatSchools rating
- 9/10Wylie East Elementary SchoolGrades: K-3Distance: 0.6 mi
- 8/10Wylie East Junior High SchoolGrades: 6-8Distance: 0.2 mi
- 7/10Wylie High SchoolGrades: 9-12Distance: 3.9 mi
Schools provided by the listing agent
- Elementary: Wylie East
- High: Wylie
- District: Wylie ISD, Taylor Co.
Source: NTREIS. This data may not be complete. We recommend contacting the local school district to confirm school assignments for this home.
- Texas
- Taylor County
- Abilene
- 79602
- Loop 322 East
- 7025 McLeod Dr
Nearby cities
Nearby neighborhoods
Nearby zip codes
Other Abilene Topics
