Skip main navigation
Pending
  • Price cut: $5K (6/1)
    $990,000

    374 Linderman Avenue, Kingston, NY 12401

    3beds
    2,951sqft
    Loading
    Single Family Residence
    Built in 2005
    5.79 Acres Lot
    $945,000 Zestimate®
    $335/sqft
    $-- HOA

    What's special

    Wrap around deckExpansive primary suiteTwo additional bedroomsHome gymBright open floor planAcreage gives you privacyStainless steel appliances
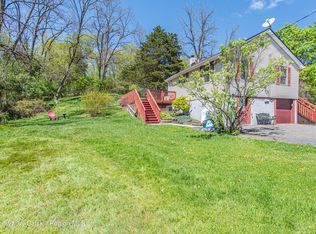
    Discover the perfect blend of privacy, space and natural beauty in 2951 sq, ft, Contemporary home with bright, open floor plan, enhanced by 9 ft. ceilings, modern touches and private pond on 5.79 acres,. Granite countertops, stainless steel appliances, breakfast bar, pantry and custom cabinets in large kitchen. Open kitchen and dining area lead to wrap around deck through sliding glass doors. Front to back living room with cherry hardwood floors and stone fireplace. Office, mudroom and half bath complete the first floor. Exquisite handcrafted stairway and custom frosted glass doors add warmth and character to the spacious rooms. Expansive primary suite, located upstairs, with relaxing whirlpool tub, walk in shower and generous closet space. Two additional bedrooms and full bath also on second floor. Radiant floor heating throughout the home. Basement level with 9 ft. tall ceilings and radiant heat can be finished to add more rooms and is currently being used as a home gym and for storage. Home features generous three car attached garage providing plenty of space for vehicles, hobbies or storage. Fenced in backyard, long driveway and acreage gives you privacy, but within walking distance to restaurants, music venues, shops and farmer's market. Conveniently located just minutes to the NYS Thruway and Trailways Bus Station.
    136 days
    |
    93
    |
    4
    |

    Zillow last checked:

    Listing updated:

    Listed by:

    Grist Mill Real Estate 845-246-3200,

    Diana Matthews 845-750-0115

    Source: HVCRMLS,MLS#: 20260754MLS Logo

      Facts & features

      Interior

      Bedrooms & bathrooms
      • Bedrooms: 3
      • Bathrooms: 3
      • Full bathrooms: 2
      • 1/2 bathrooms: 1
      Primary bedroom
      • Level: Second
      • Area: 236.8
      • Dimensions: 14.8 x 16
      Bedroom
      • Level: Second
      • Area: 144
      • Dimensions: 12 x 12
      Bedroom
      • Level: Second
      • Area: 168
      • Dimensions: 12 x 14
      Dining room
      • Level: First
      • Area: 133.92
      • Dimensions: 10.8 x 12.4
      Kitchen
      • Level: First
      Living room
      • Level: First
      • Area: 240.12
      • Dimensions: 13.8 x 17.4
      Office
      • Level: First
      • Area: 163.68
      • Dimensions: 12.4 x 13.2
      Heating
      • Propane, Radiant Floor
      Cooling
      • Ceiling Fan(s), Central Air
      Appliances
      • Included: Water Heater, Washer, Refrigerator, Gas Water Heater, Gas Range, Dryer, Dishwasher
      • Laundry: Laundry Room, Main Level
      Features
      • Ceiling Fan(s), Eat-in Kitchen, Entrance Foyer, Granite Counters, High Ceilings, Walk-In Closet(s)
      • Flooring: Carpet, Ceramic Tile, Hardwood
      • Basement: Full,Storage Space,Walk-Out Access
      • Number of fireplaces: 1
      • Fireplace features: Living Room
      Interior area
      • Total structure area: 2,951
      • Total interior livable area: 2,951 sqft
      • Finished area above ground: 2,951
      • Finished area below ground: 0

      Property

      Parking
      • Total spaces: 3
      • Parking features: Garage Faces Front, Driveway
      • Attached garage spaces: 3
      • Has uncovered spaces: Yes
      Features
      • Patio & porch: Deck
      • Exterior features: Private Yard
      • Fencing: Back Yard,Chain Link
      Lot
      • Size: 5.79 Acres
      • Features: Pond on Lot, Back Yard, Front Yard, Greenbelt, Private, Wooded
      Details
      • Parcel number: 56.39
      • Zoning: R
      • Other equipment: Generator

      Construction

      Type & style
      • Home type: SingleFamily
      • Architectural style: Contemporary
      • Property subtype: Single Family Residence
      Materials
      • Wood Siding
      • Roof: Asphalt
      Condition
      • New construction: No
      • Year built: 2005

      Utilities & green energy

      • Electric: 200+ Amp Service, Generator Hookup
      • Sewer: Public Sewer
      • Water: Public
      • Utilities for property: Cable Available, Electricity Connected, Sewer Connected, Water Connected

      Community & HOA

      Location
      • Region: Kingston

      Financial & listing details

      • Price per square foot: $335/sqft
      • Tax assessed value: $488,000
      • Annual tax amount: $20,656
      • Date on market: 3/2/2026
      • Electric utility on property: Yes
      • Road surface type: Asphalt

        Estimated market value

        $945,000

        $898,000 - $992,000

        $5,209/mo

        Price history

        DateEventPrice
        6/15/2026Pending sale$990,000$335/sqft
        Source: HVCRMLS #20260754 Report a problem
        6/1/2026Price change$990,000-0.5%$335/sqft
        Source: HVCRMLS #20260754 Report a problem
        3/2/2026Listed for sale$995,000-17.1%$337/sqft
        Source: HVCRMLS #20260754 Report a problem
        12/26/2025Listing removed$1,200,000$407/sqft
        Source: HVCRMLS #20252499 Report a problem
        10/29/2025Price change$1,200,000-7.6%$407/sqft
        Source: HVCRMLS #20252499 Report a problem
        6/25/2025Listed for sale$1,299,000$440/sqft
        Source: HVCRMLS #20252499 Report a problem

        Public tax history

        YearProperty taxesTax assessment
        2025-- $488,000
        2024-- $488,000
        2023-- $488,000
        2022-- $488,000
        2021-- $488,000
        2020-- $488,000
        2019-- $488,000 +10.2%
        2018-- $443,000 +3%
        2017$14,694 $430,000 +1.9%
        2016-- $422,000 +2.2%
        2015-- $413,000
        2014-- $413,000 -3.1%
        2013-- $426,000 -9%
        2011-- $468,000 -9.1%
        2010-- $515,000
        2009-- $515,000
        2008-- $515,000 +388%
        2007-- $105,525 +79.6%
        2006-- $58,750 +111.3%
        2005-- $27,800
        2004-- $27,800
        Find assessor info on the county website

        Monthly payment

        Estimated monthly payment$1,822
        All calculations are estimates and provided by Zillow, Inc. for informational purposes only. Actual amounts may vary.
        HOA fees may include property taxes on listings classified as Co-Ops. Contact the listing agent and/or owner for fee details.
        Mortgage interest rates are dependent on a number of factors, including credit score, down payment, and repayment length. Interest rate data provided by Zillow Group Marketplace, Inc. as of 1/1/1970 from various mortgage lenders with which we have lead or other similar arrangements; the Estimated Payment is an average of those rates.
        See how much you could borrow to make a competitive offer.

        Climate risks

        Neighborhood: 12401

        Getting around

        4 / 100
        Car-Dependent
        15 / 100
        Somewhat Bikeable

        Nearby schools

        GreatSchools rating

        A local agent can set up tours, give advice and negotiate with sellers.

        Browse local experts

        Similar homes