Step into 196 Glen Street, a comfortable and well-loved home tucked into a quiet Kingston neighborhood. This property sits on a generous 135x75 lot and offers easy everyday living with a classic layout, off-street parking, and room to make it your own. You'll enjoy a peaceful view of the neighboring pond, adding a touch of nature and calm to the setting. You're close to parks, schools, shopping, and all the charm of Uptown Kingston, making this a convenient spot for anyone who wants to be near it all while still enjoying a relaxed residential feel. Whether you're a first-time buyer or simply looking for a solid home with great potential, this one is worth a look. House being sold As Is. Continue to Show. Step into 196 Glen Street, a comfortable and well-loved home tucked into a quiet Kingston neighborhood. This property sits on a generous 135×75 lot and offers easy everyday living with a classic layout, off-street parking, and room to make it your own. You'll enjoy a peaceful view of the neighboring pond, adding a touch of nature and calm to the setting. You're close to parks, schools, shopping, and all the charm of Uptown Kingston, making this a convenient spot for anyone who wants to be near it all while still enjoying a relaxed residential feel. Whether you're a first-time buyer or simply looking for a solid home with great potential, this one is worth a look.
Pending
$299,000
196 Glen Street, Kingston, NY 12401
2beds
757sqft
Single Family Residence
Built in 1910
10,018 Square Feet Lot
$294,500 Zestimate®
$395/sqft
$-- HOA
What's special
Off-street parkingClassic layout
- 97 days |
- 113 |
- 1 |
Zillow last checked:
Listing updated:
Listed by:
Keller Williams Realty HV Nort 845-481-2700,
Linda Gippert 845-681-3207
Source: HVCRMLS,MLS#: 20261951
Facts & features
Interior
Bedrooms & bathrooms
- Bedrooms: 2
- Bathrooms: 1
- Full bathrooms: 1
Primary bedroom
- Level: First
Bedroom
- Level: First
Bathroom
- Level: First
Other
- Description: Pull down stairs
- Level: Upper
Basement
- Level: Basement
Kitchen
- Level: First
Living room
- Description: with Dining Area
- Level: First
Office
- Level: First
Heating
- Forced Air
Cooling
- Central Air
Appliances
- Included: Washer/Dryer, Refrigerator, Oven, Microwave, Gas Water Heater, Gas Range, ENERGY STAR Qualified Appliances
- Laundry: In Basement
Features
- Flooring: Tile, Vinyl
- Basement: Full
Interior area
- Total structure area: 757
- Total interior livable area: 757 sqft
- Finished area above ground: 757
- Finished area below ground: 757
Property
Parking
- Total spaces: 1
- Parking features: Garage Faces Front
- Garage spaces: 1
Features
- Patio & porch: Deck
- Exterior features: Private Yard
- Fencing: Fenced
- Has view: Yes
- View description: Pond
- Has water view: Yes
- Water view: Pond
Lot
- Size: 10,018 Square Feet
- Dimensions: 135 x 75
- Features: Back Yard, Views
Details
- Additional structures: Shed(s)
- Parcel number: 56.39511
- Zoning: T3N
- Zoning description: RRR
Construction
Type & style
- Home type: SingleFamily
- Architectural style: Traditional
- Property subtype: Single Family Residence
Materials
- Vinyl Siding
- Roof: Metal
Condition
- New construction: No
- Year built: 1910
Utilities & green energy
- Electric: 100 Amp Service
- Sewer: Public Sewer
- Water: Public
Community & HOA
Location
- Region: Kingston
Financial & listing details
- Price per square foot: $395/sqft
- Tax assessed value: $152,000
- Annual tax amount: $6,240
- Date on market: 4/29/2026
Estimated market value
$294,500
$280,000 - $309,000
$2,220/mo
Price history
| Date | Event | Price |
|---|---|---|
| 5/15/2026 | Pending sale | $299,000$395/sqft |
Source:  HVCRMLS #20261951 Report a problem HVCRMLS #20261951 Report a problem | ||
| 4/29/2026 | Listed for sale | $299,000+99.3%$395/sqft |
Source: HVCRMLS #20261951 Report a problem | ||
| 8/17/2019 | Sold | $150,000$198/sqft |
Source: HVCRMLS #20192198 Report a problem | ||
| 7/3/2019 | Pending sale | $150,000$198/sqft |
Source: Chapman Realty of the Hudson V #20192198 Report a problem | ||
| 6/1/2019 | Listed for sale | $150,000$198/sqft |
Source: Chapman Realty of the Hudson V #20192198 Report a problem | ||
Public tax history
| Year | Property taxes | Tax assessment |
|---|---|---|
| 2025 | -- | $152,000 |
| 2024 | -- | $152,000 |
| 2023 | -- | $152,000 |
| 2022 | -- | $152,000 |
| 2021 | -- | $152,000 |
| 2020 | -- | $152,000 |
| 2019 | -- | $152,000 +10.1% |
| 2018 | -- | $138,000 +3% |
| 2017 | $4,812 | $134,000 +2.3% |
| 2016 | -- | $131,000 |
| 2015 | -- | $131,000 |
| 2014 | -- | $131,000 -5.1% |
| 2013 | -- | $138,000 -8.6% |
| 2011 | -- | $151,000 -9% |
| 2010 | -- | $166,000 |
| 2009 | -- | $166,000 -7.8% |
| 2008 | -- | $180,000 +542.9% |
| 2007 | -- | $28,000 |
| 2006 | -- | $28,000 |
| 2005 | -- | $28,000 |
| 2004 | -- | $28,000 |
| 2003 | -- | $28,000 |
| 2002 | -- | $28,000 |
| 2001 | -- | $28,000 |
| 2000 | -- | $28,000 |
Find assessor info on the county website
Monthly payment
Climate risks
Neighborhood: 12401
Nearby schools
GreatSchools rating
- 2/10George Washington SchoolGrades: PK-4Distance: 0.7 mi
- 4/10J Watson Bailey Middle SchoolGrades: 5-8Distance: 1.2 mi
- 4/10Kingston High SchoolGrades: 9-12Distance: 1.5 mi
- $167,0003 bd1 ba1.2k sqft177 Glen St, Kingston, NY 12401Off Market
- $160,0002 bd1 ba867 sqft179 Glen St, Kingston, NY 12401Sold

- $167,0003 bd1 ba1.2k sqft177 Glen St, Kingston, NY 12401Off Market
- $335,2003 bd1 ba1.2k sqft177 Glen St, Kingston, NY 12401Off Market
- $487,2185 bd3 ba2.1k sqft181 Glen St, Kingston, NY 12401Sold
- $100,000-- bd-- ba-- sqft183 Glen St, Kingston, NY 12401Off Market
- $200,5001 bd1 ba422 sqft175 Glen St, Kingston, NY 12401Off Market
- $358,7003 bd1 ba1.1k sqft163 Glen St, Kingston, NY 12401Off Market
A local agent can set up tours, give advice and negotiate with sellers.
Similar homes
- $289,0002 bd1 ba745 sqft196 Bruyn Avenue, Kingston, NY 12401Active
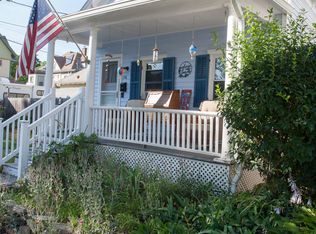
 MLS ID #20264133, Jonathan Hubschman, Listing by: Halter Associates Realty. HVCRMLS
 - $299,9001 bd1 ba650 sqft39 Marys Avenue, Kingston, NY 12401Active
 MLS ID #20262903, Marguerite Ehmann, Listing by: Howard Hanna Rand Realty. HVCRMLS
 - $235,0002 bd1 ba860 sqft234 Canary Hill Road, Marbletown, NY 12401Active
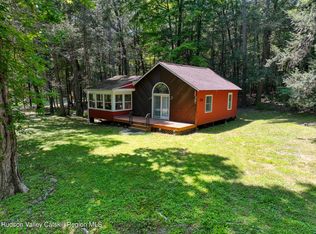 MLS ID #20264154, Sara Nelson, Listing by: Keller Williams Realty HV Nort. HVCRMLS
 - $268,0003 bd2 ba1.1k sqft599 Abeel Street, Kingston, NY 12401For Sale
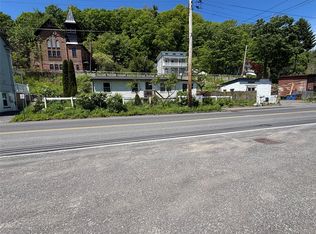
 MLS ID #978204, Amanda Wilcox, Listing by: eXp Realty. OneKey® MLS as distributed by MLS GRID
 - $349,9002 bd1 ba1k sqft22 Apple Street, Kingston, NY 12401ActiveMLS ID #20262413, Jodee Keller, Listing by: Berardi Realty. HVCRMLS
- $269,9002 bd1 ba1k sqft267 Village Court, Kingston, NY 12401ActiveMLS ID #20264251, Megan Rios, Listing by: Berardi Realty. HVCRMLS
- $365,0003 bd1 ba1k sqft122 Andrew Street, Kingston, NY 12401ActiveMLS ID #20262851, Megan Rios, Listing by: Berardi Realty. HVCRMLS
- $345,0002 bd2 ba1k sqft142 Railroad Avenue, Kingston, NY 12401For SaleMLS ID #1030218, Joseph M. Frullaney, Listing by: Real Broker NY LLC. OneKey® MLS as distributed by MLS GRID
- $399,9002 bd1 ba864 sqft15 Browning Terrace, Kingston, NY 12401ActiveMLS ID #20262567, Francesca Noble, Listing by: Coldwell Banker Village GreenK. HVCRMLS
- $395,0002 bd2 ba976 sqft245 E Chester Street, Kingston, NY 12401ActiveMLS ID #20263825, Cameil Morris East, Listing by: Keller Williams Realty HV Nort. HVCRMLS
- $339,0002 bd1 ba1k sqft208 Canary Hill Road, Hurley, NY 12443ActiveMLS ID #20262112, Jessica Brasseur, Listing by: Houlihan Lawrence, Inc.. HVCRMLS
- $359,9002 bd2 ba1k sqft127 Zandhoek Road, Hurley, NY 12443ActiveMLS ID #20263029, Marguerite Ehmann, Listing by: Howard Hanna Rand Realty. HVCRMLS
- $319,0002 bd1 ba944 sqft15 Forest Drive, Hyde Park, NY 12538For SaleMLS ID #1034777, Diane E. Crittenden, Listing by: Diane E. Crittenden. OneKey® MLS as distributed by MLS GRID
- $224,9992 bd1 ba700 sqft1810 Sawkill Park Road, Kingston, NY 12401For SaleMLS ID #945922, Vincent Reda, Listing by: Keller Williams Realty. OneKey® MLS as distributed by MLS GRID
- $315,0003 bd3 ba988 sqft15 Braziel Heights Road, Kerhonkson, NY 12446ActiveMLS ID #20264438, Francesca Noble, Listing by: Coldwell Banker Village GreenK. HVCRMLS
- $299,0002 bd1 ba768 sqft1055 Route 212, Saugerties, NY 12477ActiveMLS ID #20252984, Bonnie Keegan, Listing by: Grist Mill Real Estate. HVCRMLS
- $409,0003 bd1 ba1k sqft1067 Codwise Street, Kingston, NY 12401ActiveMLS ID #20263862, Pietro Altomare, Listing by: Pietro Altomare Realty. HVCRMLS
- $439,0003 bd1 ba1.1k sqft216 Williams Lane, Kingston, NY 12401ActiveMLS ID #20263804, Ryan Basten, Listing by: Berkshire Hathaway Homeservices Nutshell Realty. HVCRMLS
- $289,0002 bd1 ba910 sqft2 Bonnie Brae Lane, Shokan, NY 12481ActiveMLS ID #20264293, Barry Creagan, Listing by: Howard Hanna Rand Realty. HVCRMLS
- $329,0002 bd1 ba766 sqft37 Yates Avenue, Poughkeepsie, NY 12601For SaleMLS ID #1013465, Daniel S. Ford, Listing by: Coldwell Banker Realty. OneKey® MLS as distributed by MLS GRID
