Skip main navigation
Sold for $675,000
  • $675,000

    374 Meadow Creek Dr, Westminster, MD 21158

    4beds
    3,607sqft
    Single Family Residence
    Built in 2011
    9,901 Square Feet Lot
    $681,900 Zestimate®
    $187/sqft
    $3,608 Estimated rent

    Home value

    $681,900

    $648,000 - $716,000

    $3,608/mo

    Zestimate® history
    Loading
    Loading...

    Owner options

    List your home for rent

    $3,608/mo

    Rent Zestimate®

    Find your next renter with Zillow Rental Manager. Plus, with online applications, you can quickly screen prospective tenants – for free.

    Learn more

    $3,608/mo

    Rent Zestimate®

    Refinance and save

    $4,351/mo

    Est. payment

    Refinancing to a lower rate could help reduce your monthly payments and save thousands over the life of the loan.

    See today's rates

    $4,351/mo

    Est. payment

    Explore your selling options

    Work with a Zillow partner agent

    Leverage their expertise and Zillow's premium Showcase listings to get your home seen by more buyers.

    Get started

    List with your own agent

    Get your home in front of millions of buyers by listing it on Zillow.

    Learn how to do it

    Sell it yourself

    Take full control of how buyers see your home on Zillow by listing For Sale by Owner (FSBO).

    List your home

    What's special

    Gas fireplacePrivate officeGorgeous colonialNatural lightLaundry roomAmple closet spaceBreakfast bar
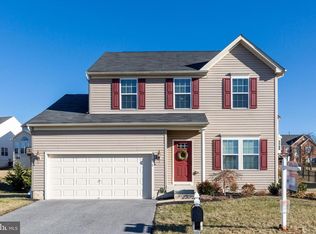
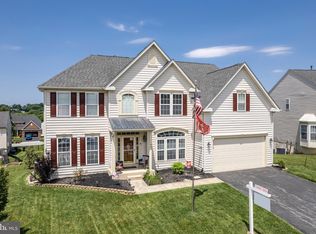
    *******OPEN HOUSE CANCELED!!!!!!********Welcome to this GORGEOUS colonial in the sought after community of Bolton Hill in Westminster. As you enter, gleaming hardwoods throughout the whole main level will greet you, along with a 2 story foyer drenched in natural light. Kitchen is a dream- huge island with additional seating, granite counters, backsplash, custom lighting, a breakfast bar & ss appliances. The vaulted morning room offers additional space to entertain and leads out to a very large trex deck. Fridge & dishwasher are both new. Laundry room is on the main level, and both washer & dryer are new. Off the family room is a private office. Snuggle up to the gas fireplace on those chilly evenings. Primary bedroom has 2 walk in closets, a beautiful tray ceiling and the primary bathroom was redone in 2024, complete with a soaking tub. There is custom woodwork throughout, including trendy shiplap & board & batten. Basement is finished, with ceramic tile floors & plenty of space. All of the secondary bedrooms are good size and have ample closet space. This home is truly pristine, and has been lovingly maintained by the owners. Don't miss out!

    Zillow last checked:

    Listing updated:

    Listed by:

    Jeannette Hitchcock 443-280-3286,

    RE/MAX Solutions

    Bought with:

    Desiree Eades, 600331

    Cummings & Co. Realtors

    Source: Bright MLS,MLS#: MDCR2019192MLS Logo

    Facts & features

    Interior

    Bedrooms & bathrooms
    • Bedrooms: 4
    • Bathrooms: 3
    • Full bathrooms: 2
    • 1/2 bathrooms: 1
    • Main level bathrooms: 1
    Rooms
    • Room types: Living Room, Dining Room, Primary Bedroom, Bedroom 2, Bedroom 3, Bedroom 4, Kitchen, Family Room, Foyer, Study, Sun/Florida Room, Recreation Room, Storage Room, Primary Bathroom, Full Bath, Half Bath
    Basement
    • Area: 1404
    Heating
    • Forced Air, Natural Gas
    Cooling
    • Central Air, Electric
    Appliances
    • Included: Microwave, Disposal, Dishwasher, Dryer, Exhaust Fan, Refrigerator, Stainless Steel Appliance(s), Washer, Water Heater, Oven/Range - Electric, Gas Water Heater
    • Laundry: Main Level, Mud Room
    Features
    • Attic, Breakfast Area, Ceiling Fan(s), Chair Railings, Combination Dining/Living, Crown Molding, Dining Area, Family Room Off Kitchen, Open Floorplan, Kitchen - Gourmet, Kitchen Island, Kitchen - Table Space, Pantry, Primary Bath(s), Bathroom - Stall Shower, Bathroom - Tub Shower, Upgraded Countertops, Walk-In Closet(s), 9'+ Ceilings, High Ceilings, Tray Ceiling(s), Vaulted Ceiling(s)
    • Flooring: Carpet, Ceramic Tile, Hardwood, Wood
    • Doors: Storm Door(s), French Doors
    • Windows: Screens, Window Treatments
    • Basement: Heated,Improved,Windows,Finished
    • Number of fireplaces: 1
    • Fireplace features: Gas/Propane, Mantel(s)
    Interior area
    • Total structure area: 4,352
    • Total interior livable area: 3,607 sqft
    • Finished area above ground: 2,948
    • Finished area below ground: 659

    Property

    Parking
    • Total spaces: 6
    • Parking features: Garage Faces Front, Garage Door Opener, Attached, Driveway
    • Attached garage spaces: 2
    • Uncovered spaces: 4
    Accessibility
    • Accessibility features: None
    Features
    • Levels: Three
    • Stories: 3
    • Patio & porch: Deck
    • Exterior features: Sidewalks
    • Pool features: None
    Lot
    • Size: 9,901 Square Feet
    Details
    • Additional structures: Above Grade, Below Grade
    • Parcel number: 0707430542
    • Zoning: RESIDENTIAL
    • Special conditions: Standard

    Construction

    Type & style
    • Home type: SingleFamily
    • Architectural style: Colonial
    • Property subtype: Single Family Residence
    Materials
    • Vinyl Siding
    • Foundation: Block, Passive Radon Mitigation
    Condition
    • Excellent
    • New construction: No
    • Year built: 2011

    Utilities & green energy

    • Sewer: Public Sewer
    • Water: Public

    Community & HOA

    Community
    • Security: Fire Sprinkler System
    • Subdivision: Bolton Hill
    HOA
    • Has HOA: Yes
    • HOA fee: $240 annually
    • HOA name: TIDEWATER PROPERTY MANAGEMENT
    Location
    • Region: Westminster
    • Municipality: Westminster

    Financial & listing details

    • Price per square foot: $187/sqft
    • Tax assessed value: $463,000
    • Annual tax amount: $7,885
    • Date on market: 3/15/2024
    • Listing agreement: Exclusive Right To Sell
    • Listing terms: Cash,Conventional,FHA,VA Loan
    • Ownership: Fee Simple

    Price history

    DateEventPrice
    4/16/2024Sold$675,000+1.5%$187/sqft
    Source: Bright MLS #MDCR2019192 Report a problem
    3/16/2024Pending sale$665,000$184/sqft
    Source: Bright MLS #MDCR2019192 Report a problem
    3/15/2024Listed for sale$665,000+432%$184/sqft
    Source: Bright MLS #MDCR2019192 Report a problem
    6/27/2011Sold$125,000$35/sqft
    Source: Public Record Report a problem

    Public tax history

    YearProperty taxesTax assessment
    2025$8,931 +6.6%$528,467 +6.6%
    2024$8,378 +7.1%$495,733 +7.1%
    2023$7,825 +1%$463,000
    2022$7,750 +1%$463,000 +1.9%
    2021$7,676 +1%$454,200 +1%
    2020$7,602 +5.4%$449,800
    2019$7,212 +165.8%$449,800 +11.4%
    2018$2,713 -57.8%$403,733 +6.1%
    2017$6,434 $380,700 +3.4%
    2016-- $368,200 +3.5%
    2015-- $355,700 +3.6%
    2014-- $343,200
    2013-- $343,200
    2012-- $343,200 +141.7%
    2011-- $142,000
    Find assessor info on the county website

    Neighborhood: 21158

    Nearby schools

    GreatSchools rating
    Schools provided by the listing agent
    • District: Carroll County Public Schools

    Source: Bright MLS. This data may not be complete. We recommend contacting the local school district to confirm school assignments for this home.

    Get a cash offer in 3 minutes
    Find out how much your home could sell for in as little as 3 minutes with a no-obligation cash offer.
    Estimated market value
    $681,900
    Get a cash offer in 3 minutes
    Find out how much your home could sell for in as little as 3 minutes with a no-obligation cash offer.
    Estimated market value
    $681,900