Skip main navigation
Sold for $705,000
  • $705,000

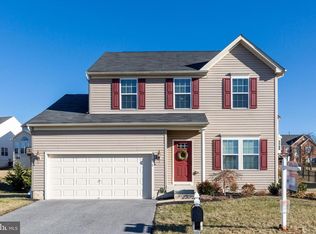
    643 Wyndswept Way, Westminster, MD 21158

    5beds
    4,944sqft
    Single Family Residence
    Built in 2006
    0.25 Acres Lot
    $730,100 Zestimate®
    $143/sqft
    $4,980 Estimated rent

    Home value

    $730,100

    $694,000 - $767,000

    $4,980/mo

    Zestimate® history
    Loading
    Loading...

    Owner options

    List your home for rent

    $4,980/mo

    Rent Zestimate®

    Find your next renter with Zillow Rental Manager. Plus, with online applications, you can quickly screen prospective tenants – for free.

    Learn more

    $4,980/mo

    Rent Zestimate®

    Refinance and save

    $4,286/mo

    Est. payment

    Refinancing to a lower rate could help reduce your monthly payments and save thousands over the life of the loan.

    See today's rates

    $4,286/mo

    Est. payment

    Explore your selling options

    Work with a Zillow partner agent

    Leverage their expertise and Zillow's premium Showcase listings to get your home seen by more buyers.

    Get started

    List with your own agent

    Get your home in front of millions of buyers by listing it on Zillow.

    Learn how to do it

    Sell it yourself

    Take full control of how buyers see your home on Zillow by listing For Sale by Owner (FSBO).

    List your home

    What's special

    Welcome to 643 Wyndswept Way, a stunning large colonial home that combines elegance and functionality. This exquisite residence boasts 5 spacious bedrooms and 3 full bathrooms on the upper level, ensuring ample space for everyone. Gleaming hardwood floors flow throughout the home, complemented by the warmth of cork flooring in the family room. The gourmet kitchen is a chef's dream, featuring gas cooking, granite countertops, stainless steel appliances, and a large island with seating. Enjoy your morning coffee in the inviting morning room with a vaulted ceiling, or relax in the family room by the gas fireplace, which offers a cozy ambiance and a rear staircase leading to the upper level. The home also includes a versatile office or study with built-ins, perfect for working from home. The very large mud room off the garage is equipped with a built-in ironing board and sink, providing convenience and organization. Entertain guests in the expansive living and dining rooms, adorned with bay windows that flood the space with natural light. The primary bedroom is a luxurious retreat, featuring a tray ceiling, a sitting room, and two large walk-in closets. The primary bathroom offers a spa-like experience with a separate jetted tub, shower, dual vanities, and tile flooring. Four additional large bedrooms, three with walk-in closets and one with an attached full bathroom with tile flooring, complete the upper level. The basement is an entertainer's paradise with a large, open rec room, a full bath, and a large cedar-lined closet. Step outside through the slider to a patio with a pavilion, lights, and a shed with electric. Additional features include a separate storage room with an additional laundry, sink, and plenty of sturdy shelving. This home is truly a masterpiece, offering a perfect blend of luxury, comfort, and practicality. Don't miss the opportunity to make 643 Wyndswept Way your new home.

    Zillow last checked:

    Listing updated:

    Listed by:

    Jeannette Hitchcock 443-280-3286,

    RE/MAX Solutions

    Bought with:

    Dan Toth, 674548

    EXP Realty, LLC

    Source: Bright MLS,MLS#: MDCR2020414MLS Logo

    Facts & features

    Interior

    Bedrooms & bathrooms
    • Bedrooms: 5
    • Bathrooms: 5
    • Full bathrooms: 4
    • 1/2 bathrooms: 1
    • Main level bathrooms: 1
    Rooms
    • Room types: Living Room, Dining Room, Primary Bedroom, Bedroom 2, Bedroom 3, Bedroom 4, Bedroom 5, Kitchen, Game Room, Family Room, Foyer, Study, Sun/Florida Room, Recreation Room, Storage Room, Primary Bathroom, Full Bath, Half Bath
    Basement
    • Area: 3034
    Heating
    • Forced Air, Natural Gas
    Cooling
    • Ceiling Fan(s), Central Air, Electric
    Appliances
    • Included: Microwave, Cooktop, Dishwasher, Disposal, Dryer, Exhaust Fan, Oven, Double Oven, Refrigerator, Stainless Steel Appliance(s), Washer, Water Heater, Water Treat System, Gas Water Heater
    • Laundry: Main Level, Lower Level, Mud Room
    Features
    • Breakfast Area, Built-in Features, Ceiling Fan(s), Central Vacuum, Chair Railings, Crown Molding, Dining Area, Double/Dual Staircase, Family Room Off Kitchen, Open Floorplan, Formal/Separate Dining Room, Eat-in Kitchen, Kitchen - Gourmet, Kitchen Island, Pantry, Primary Bath(s), Recessed Lighting, Soaking Tub, Bathroom - Stall Shower, Upgraded Countertops, Walk-In Closet(s), 9'+ Ceilings, High Ceilings, Tray Ceiling(s), Vaulted Ceiling(s)
    • Flooring: Carpet, Ceramic Tile, Hardwood, Wood
    • Doors: French Doors, Sliding Glass, Storm Door(s)
    • Windows: Bay/Bow, Screens, Window Treatments
    • Basement: Full,Finished,Heated,Improved,Interior Entry,Shelving,Sump Pump,Walk-Out Access,Windows
    • Number of fireplaces: 1
    • Fireplace features: Gas/Propane, Mantel(s)
    Interior area
    • Total structure area: 6,778
    • Total interior livable area: 4,944 sqft
    • Finished area above ground: 3,744
    • Finished area below ground: 1,200

    Property

    Parking
    • Total spaces: 2
    • Parking features: Garage Door Opener, Garage Faces Front, Driveway, Attached
    • Attached garage spaces: 2
    • Has uncovered spaces: Yes
    Accessibility
    • Accessibility features: None
    Features
    • Levels: Three
    • Stories: 3
    • Patio & porch: Patio
    • Exterior features: Extensive Hardscape, Lighting, Sidewalks
    • Pool features: None
    Lot
    • Size: 0.25 Acres
    Details
    • Additional structures: Above Grade, Below Grade
    • Parcel number: 0707149573
    • Zoning: RESIDENTIAL
    • Special conditions: Standard

    Construction

    Type & style
    • Home type: SingleFamily
    • Architectural style: Colonial
    • Property subtype: Single Family Residence
    Materials
    • Vinyl Siding
    • Foundation: Block
    Condition
    • Excellent
    • New construction: No
    • Year built: 2006

    Utilities & green energy

    • Sewer: Public Sewer
    • Water: Public

    Community & HOA

    Community
    • Subdivision: Village Of Meadow Creek
    HOA
    • Has HOA: Yes
    • HOA fee: $51 monthly
    Location
    • Region: Westminster
    • Municipality: Westminster

    Financial & listing details

    • Price per square foot: $143/sqft
    • Tax assessed value: $497,300
    • Annual tax amount: $7,476
    • Date on market: 5/25/2024
    • Listing agreement: Exclusive Right To Sell
    • Listing terms: Cash,Conventional,FHA,VA Loan
    • Ownership: Fee Simple

    Price history

    DateEventPrice
    9/13/2024Sold$705,000-1.4%$143/sqft
    Source: Bright MLS #MDCR2020414 Report a problem
    7/17/2024Pending sale$715,000$145/sqft
    Source: Bright MLS #MDCR2020414 Report a problem
    6/9/2024Price change$715,000-2.1%$145/sqft
    Source: Bright MLS #MDCR2020414 Report a problem
    5/25/2024Listed for sale$730,000+5.1%$148/sqft
    Source: Bright MLS #MDCR2020414 Report a problem
    8/16/2022Listing removed$694,900$141/sqft
    Source: Bright MLS #MDCR2007856 Report a problem
    6/5/2022Price change$694,900-0.7%$141/sqft
    Source: Bright MLS #MDCR2007856 Report a problem
    5/13/2022Listed for sale$699,900+14.4%$142/sqft
    Source: Bright MLS #MDCR2007856 Report a problem
    11/9/2006Sold$611,725+267.1%$124/sqft
    Source: Public Record Report a problem
    7/28/2006Sold$166,650$34/sqft
    Source: Public Record Report a problem

    Public tax history

    YearProperty taxesTax assessment
    2025$9,453 +12.5%$555,800 +11.8%
    2024$8,404 +13.3%$497,300 +13.3%
    2023$7,416 +1.3%$438,800
    2022$7,324 +1.3%$438,800 +2.5%
    2021$7,232 +1.3%$427,933 +1.3%
    2020$7,140 +1.8%$422,500
    2019$7,014 +156.1%$422,500 +3.7%
    2018$2,738 -59.5%$407,500 +1.9%
    2017$6,760 $400,000 +2.7%
    2016-- $389,500 +2.8%
    2015-- $379,000 +2.8%
    2014-- $368,500
    2013-- $368,500
    2012-- $368,500 -18.6%
    2011-- $452,750
    2010-- $452,750
    2009-- $452,750 -14.6%
    2008-- $530,110 +8.1%
    2007-- $490,202 +503.8%
    2006-- $81,183 +85.8%
    2005-- $43,700
    Find assessor info on the county website

    Neighborhood: 21158

    Nearby schools

    GreatSchools rating
    Schools provided by the listing agent
    • District: Carroll County Public Schools

    Source: Bright MLS. This data may not be complete. We recommend contacting the local school district to confirm school assignments for this home.

    Get a cash offer in 3 minutes
    Find out how much your home could sell for in as little as 3 minutes with a no-obligation cash offer.
    Estimated market value
    $730,100
    Get a cash offer in 3 minutes
    Find out how much your home could sell for in as little as 3 minutes with a no-obligation cash offer.
    Estimated market value
    $730,100