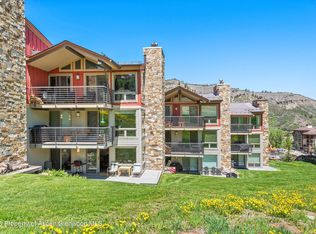
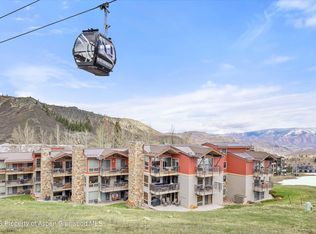
Built into the hillside of Snowmass Village, this Meadow Ranch residence earns something most condos only claim -- it genuinely lives like a stand-alone home. Roughly 60 units spread quietly across multiple hillside buildings give the community a sense of space and privacy that sets it apart from the moment you arrive. Inside, vaulted wood ceilings, a striking rock wood-burning fireplace, and artisan stained-glass accents create a warmth and character that feel personal and considered.
Spanning 1,238 square feet over two levels, the layout is both efficient and inviting. The main level moves easily from a comfortable living area into a defined dining space and a quiet alcove ideal for a home office, all opening to a private deck with ample outdoor storage.
The kitchen is appointed with granite countertops, maple cabinetry, and stainless Frigidaire Gallery appliances. A half bath, full-size stacked washer and dryer, and under-stair storage complete the level.
Upstairs, a skylight bathes the staircase in light. The guest bedroom is bright and open, with mountain views, while the primary suite offers a recently updated bath with a glass shower and granite finishes. Electric baseboard heat throughout.
The free year-round Snowmass Village shuttle stops nearby, with easy access to the slopes, Base Village dining, hiking and biking trails, and local shops. Ample parking and low HOA fees. Offered furnished. Pets welcome for owners and long-term renters. Short-term rentals permitted with a four-night minimum.
A home that stands apart in feel and function -- and one that makes its case the moment you step inside.
For sale
Price cut: $100K (9/22)
$1,995,000
374 Meadow Ranch Dr #F2d, Snowmass Village, CO 81615
2beds
1,238sqft
Townhouse
Built in 1976
-- sqft lot
$1,936,100 Zestimate®
$1,611/sqft
$650/mo HOA
What's special
Mountain viewsStriking rock wood-burning fireplaceUnder-stair storageElectric baseboard heat throughoutHalf bathArtisan stained-glass accentsVaulted wood ceilings
- 167 days
- 314
- 14
Zillow last checked:
Listing updated:
Listed by:
Sally Shiekman (970)925-6060,
Aspen Snowmass Sotheby's International Realty - Hyman Mall
Source: AGSMLS,MLS#: 192562
Facts & features
Interior
Bedrooms & bathrooms
- Bedrooms: 2
- Bathrooms: 3
- Full bathrooms: 2
- 1/2 bathrooms: 1
Heating
- Electric, Baseboard
Cooling
- None
Appliances
- Laundry: In Hall
Features
- Basement: Unfinished,Crawl Space
- Number of fireplaces: 1
- Fireplace features: Wood Burning
- Furnished: Yes
Interior area
- Total structure area: 1,238
- Total interior livable area: 1,238 sqft
- Finished area above ground: 1,238
- Finished area below ground: 0
Video & virtual tour
Property
Parking
- Parking features: Common
- Has carport: Yes
Features
- Levels: Split Level
- Stories: 2
Lot
- Features: Corner Lot, Landscaped
Details
- Parcel number: 273506202048
- Zoning: Residential
Construction
Type & style
- Home type: Townhouse
- Architectural style: Split Level
- Property subtype: Townhouse
Materials
- Wood Siding, Frame
- Roof: Membrane
Condition
- Good
- New construction: No
- Year built: 1976
- Major remodel year: 2022
Utilities & green energy
- Water: Public
- Utilities for property: Cable Available, Electricity Connected
Community & HOA
Community
- Subdivision: Meadow Ranch
HOA
- Has HOA: Yes
- Services included: Contingency Fund, Management, Insurance, Trash, Snow Removal, Maintenance Grounds
- HOA fee: $1,950 quarterly
Location
- Region: Snowmass Village
Financial & listing details
- Price per square foot: $1,611/sqft
- Annual tax amount: $4,859
- Date on market: 4/27/2026
- Listing terms: New Loan,Cash
- Inclusions: Ceiling Fan, Dryer, Refrigerator, Washer, Window Coverings, Range, Microwave, Dishwasher
Estimated market value
$1,936,100
$1.84M - $2.03M
$5,688/mo
Price history
| Date | Event | Price |
|---|---|---|
| 9/22/2026 | Price change | $1,995,000-4.8%$1,611/sqft |
Source: AGSMLS #192562 Report a problem | ||
| 8/13/2026 | Price change | $2,095,000-4.6%$1,692/sqft |
Source: AGSMLS #192562 Report a problem | ||
| 6/24/2026 | Price change | $2,195,000-1.3%$1,773/sqft |
Source: AGSMLS #192562 Report a problem | ||
| 4/27/2026 | Listed for sale | $2,225,000$1,797/sqft |
Source: AGSMLS #192562 Report a problem | ||
Public tax history
Tax history is unavailable.
Monthly payment
Est. payment
Payment breakdown
Explore the cost of this home by adjusting the details. Changes won't be saved.Climate risks
Neighborhood: 81615
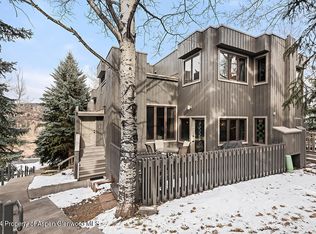
- $6,6002 bd2 ba1.2k sqft374 Meadow Ranch Dr, Snowmass Village, CO 81615For Rent
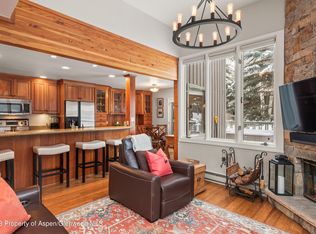
- $1,750,0002 bd3 ba1.2k sqft383 Meadow Ranch Dr #F-4, Snowmass Village, CO 81615Sold
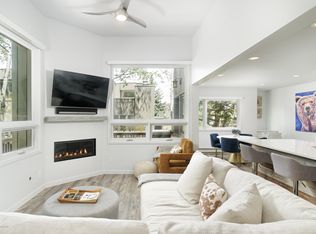
- $1,645,5002 bd2 ba1.2k sqft141 Meadow Ranch Dr #F-3, Snowmass Village, CO 81615Off Market
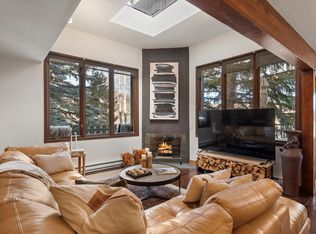
- $--2 bd3 ba1.3k sqft382 Meadow Ranch Dr #F4B, Snowmass Village, CO 81615Off Market
Similar homes
- $1,950,0002 bd2 ba1.1k sqft425 Wood Rd #2, Snowmass Village, CO 81615For Sale
 MLS ID #194753, Carol Hood Peterson, Aspen Snowmass Sotheby's International Realty - Hyman Mall. AGSMLS
 - $1,995,0002 bd2 ba1k sqft35 Upper Woodbridge Rd #32EF, Snowmass Village, CO 81615For Sale
 MLS ID #193368, Matthew Tate, Coldwell Banker Mason Morse-SMV. AGSMLS
 - $2,100,0002 bd2 ba1.1k sqft360 Wood Rd #103, Snowmass Village, CO 81615For Sale
 MLS ID #192876, Weber Boxer Group | Jonathan Boxer Scott Weber, Mont Haus International Realty. AGSMLS
 - $2,114,9002 bd2 ba1k sqft360 Wood Rd #209, Snowmass Village, CO 81615For Sale
 MLS ID #192286, Stefan Peirson, ENGEL & VOLKERS. AGSMLS
