Exceptional opportunity to own a premier-rated rental residence in one of Crestwood's most desirable locations. This true 2-bedroom, 2-bath condominium offers a highly sought-after floor plan with a spacious primary suite privately positioned away from the main hallway--a feature rarely found in comparable Crestwood residences.
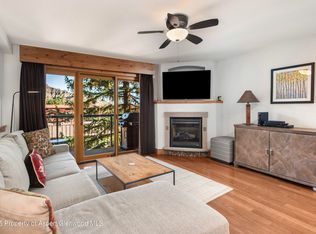
Located on the end of the Hickory Building, the residence enjoys additional windows, abundant natural light, and a wraparound deck overlooking a seasonal stream and mature aspen trees. The oversized deck (205 sf) is covered and usable year round. The open-concept great room features a stone fireplace, spacious living area, and well-appointed kitchen, creating an inviting setting for gathering with family and friends after a day on the slopes.
The generous primary suite includes a dedicated vanity and dressing area, adding privacy and functionality. An oversized owner's closet provides valuable private storage while preserving the unit's strong rental appeal.
Ideally situated near the ski concierge, front desk, heated pool, hot tubs, and other resort-style amenities, owners and guests enjoy exceptional convenience and easy access to everything Crestwood has to offer. With true ski-in/ski-out access, concierge services, shuttle transportation, daily housekeeping, and a premier rental designation, this residence offers the perfect blend of mountain lifestyle, convenience, and investment potential in the heart of Snowmass Village.
For sale
$1,895,000
400 Wood Rd Suite 2111H, Snowmass Village, CO 81615
2beds
900sqft
Condominium
Built in 1970
-- sqft lot
$1,821,500 Zestimate®
$2,106/sqft
$2,280/mo HOA
What's special
Stone fireplaceHeated poolHot tubsAbundant natural lightWell-appointed kitchenOpen-concept great roomAdditional windows
- 115 days
- 108
- 3
Zillow last checked:
Listing updated:
Listed by:
Christy Clettenberg (970)925-7000,
Coldwell Banker Mason Morse-Aspen
Source: AGSMLS,MLS#: 193500
Facts & features
Interior
Bedrooms & bathrooms
- Bedrooms: 2
- Bathrooms: 2
- Full bathrooms: 2
Heating
- Baseboard
Cooling
- None
Appliances
- Laundry: Common Area
Features
- Number of fireplaces: 1
- Fireplace features: Gas
- Furnished: Yes
Interior area
- Total structure area: 900
- Total interior livable area: 900 sqft
- Finished area above ground: 900
- Finished area below ground: 0
Property
Parking
- Parking features: Common
- Has carport: Yes
Lot
- Features: Landscaped
Details
- Parcel number: 273301306092
- Zoning: Multi
Construction
Type & style
- Home type: Condo
- Architectural style: Other
- Property subtype: Condominium
Materials
- Wood Siding, Stone Veneer, Stucco, Frame
- Roof: Metal
Condition
- Excellent
- New construction: No
- Year built: 1970
- Major remodel year: 1985
Utilities & green energy
- Water: Public
- Utilities for property: Cable Available, Natural Gas Connected, Natural Gas Available, Electricity Connected, Electricity Available
Community & HOA
Community
- Subdivision: Crestwood
HOA
- Has HOA: Yes
- Amenities included: Clubhouse, Management, Conference Facility, Front Desk, Locker Ski Storage, Fitness Center
- Services included: Contingency Fund, Management, Unit Heat, Insurance, Water, Trash, Snow Removal, Sewer, Maintenance Grounds, Electricity, Cable TV, Internet
- HOA fee: $6,839 quarterly
Location
- Region: Snowmass Village
Financial & listing details
- Price per square foot: $2,106/sqft
- Tax assessed value: $1,452,400
- Annual tax amount: $4,558
- Date on market: 6/24/2026
- Listing terms: New Loan,Cash
- Inclusions: Oven, Refrigerator, Window Coverings, Stove Top, Range, Microwave, Dishwasher
- Exclusions: See Remarks
Estimated market value
$1,821,500
$1.73M - $1.91M
$4,741/mo
Price history
| Date | Event | Price |
|---|---|---|
| 6/24/2026 | Listed for sale | $1,895,000+271.6%$2,106/sqft |
Source: AGSMLS #193500 Report a problem | ||
| 10/29/2015 | Sold | $510,000$567/sqft |
Source: Public Record Report a problem | ||
Public tax history
| Year | Property taxes | Tax assessment |
|---|---|---|
| 2025 | $3,579 +10.3% | $90,780 +8.9% |
| 2024 | $3,244 +60.5% | $83,380 +0.2% |
| 2023 | $2,022 -1.6% | $83,180 +109.5% |
| 2022 | $2,055 | $39,710 -2.8% |
| 2021 | -- | $40,850 +8.7% |
| 2020 | $1,929 +1.1% | $37,570 |
| 2019 | $1,908 -8.1% | $37,570 -0.7% |
| 2018 | $2,076 | $37,840 -5.4% |
| 2017 | $2,076 +4.9% | $40,000 -11.2% |
| 2016 | $1,979 -11% | $45,060 |
| 2015 | $2,223 -1.2% | $45,060 -15.1% |
| 2014 | $2,250 | $53,070 |
| 2013 | -- | $53,070 |
| 2012 | $2,096 | $53,070 |
| 2011 | -- | $53,070 -34.7% |
| 2010 | -- | $81,270 |
| 2009 | -- | $81,270 +56.2% |
| 2008 | $2,004 +58.3% | $52,030 |
| 2006 | $1,266 +3.8% | $52,030 +76.4% |
| 2005 | $1,219 | $29,500 -1.9% |
| 2004 | -- | $30,060 |
| 2003 | -- | -- |
| 2002 | -- | -- |
| 2001 | -- | -- |
| 2000 | -- | -- |
| 1999 | -- | $288,200 |
Find assessor info on the county website
Monthly payment
Est. payment
Payment breakdown
Explore the cost of this home by adjusting the details. Changes won't be saved.Climate risks
Neighborhood: 81615
- $1,300,0002 bd2 ba900 sqft400 Wood Rd #3205, Snowmass Village, CO 81615Sold
- $1,264,9002 bd2 ba619 sqft400 Wood Road #G-1310, Snowmass Village, CO 81615Off Market
- $5,057,5004 bd3 ba2k sqft400 Wood #3106, Snowmass Village, CO 81615Off Market
- $1,053,1001 bd1 ba672 sqft400 Wood #1205, Snowmass Village, CO 81615Off Market
Similar homes
- $1,950,0002 bd2 ba1.1k sqft425 Wood Rd #2, Snowmass Village, CO 81615For Sale
 MLS ID #194753, Carol Hood Peterson, Aspen Snowmass Sotheby's International Realty - Hyman Mall. AGSMLS
 - $1,895,0002 bd3 ba1.1k sqft425 Wood Rd #10, Snowmass Village, CO 81615For Sale
 MLS ID #190417, Greg Didier, Aspen Snowmass Sotheby's International Realty-Snowmass Village. AGSMLS
 - $1,995,0002 bd2 ba1k sqft35 Upper Woodbridge Rd #32EF, Snowmass Village, CO 81615For Sale
 MLS ID #193368, Matthew Tate, Coldwell Banker Mason Morse-SMV. AGSMLS
 - $2,100,0002 bd2 ba1.1k sqft360 Wood Rd #103, Snowmass Village, CO 81615For Sale
 MLS ID #192876, Weber Boxer Group | Jonathan Boxer Scott Weber, Mont Haus International Realty. AGSMLS
