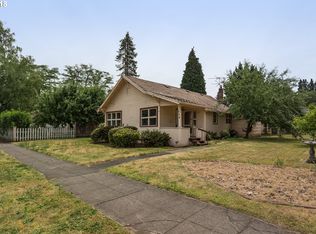
Welcome to a truly rare find on an idyllic, quiet corner lot in the heart of historic Downtown Hillsboro! Surrounded by a classic white picket fence, this 3bd/1ba Cape Cod offers the perfect blend of historic charm and modern convenience. Imagine morning coffee on your east-side patio, picking fresh berries from your own bushes, and cultivating your private urban farm in eight raised garden beds—all while living just steps from Downtown’s vibrant markets and friendly community. Inside, light pours into the living room, highlighting gleaming hardwoods and French doors that seamlessly blend indoor/outdoor living. The updated eat-in kitchen has stainless appliances and a generous pantry. The main floor also features an updated bath and two bedrooms. Upstairs, a massive 9'x29' bedroom with skylight offers endless possibilities as a primary suite, guest room, or playroom. Back downstairs, don't miss the oversized mudroom packed with tons of storage and room for everyone's hobbies. Out the west-side door, you'll find a detached shed with plenty of space for all your tools and toys, a grapevine arbor, apple and cherry trees, and lots of room to play. With owned solar panels and EV charging, this home is ready for the future. Don’t miss this opportunity to live the "good life" in downtown Hillsboro! [Home Energy Score = 4. HES Report at https://rpt.greenbuildingregistry.com/hes/OR10247745]
Sold
Zillow last checked:
Listing updated:
Bought with:
Sarita Dua, 200307018
Keller Williams Sunset Corridor
Source: RMLS (OR),MLS#: 795201791
Price history
| Date | Event | Price |
|---|---|---|
| 6/18/2026 | Sold | $466,500-0.1%$368/sqft |
Source:  RMLS (OR) #795201791 Report a problem RMLS (OR) #795201791 Report a problem | ||
| 5/20/2026 | Pending sale | $467,000$369/sqft |
Source: RMLS (OR) #795201791 Report a problem | ||
| 5/12/2026 | Price change | $467,000-1.7%$369/sqft |
Source: RMLS (OR) #795201791 Report a problem | ||
| 5/1/2026 | Listed for sale | $475,000+46.2%$375/sqft |
Source: RMLS (OR) #795201791 Report a problem | ||
| 4/13/2020 | Sold | $325,000+4.8%$257/sqft |
Source: RMLS (OR) #20533399 Report a problem | ||
| 3/15/2020 | Pending sale | $310,000$245/sqft |
Source: Living Room Realty #20533399 Report a problem | ||
| 3/13/2020 | Listed for sale | $310,000+40.9%$245/sqft |
Source: Living Room Realty #20533399 Report a problem | ||
| 6/13/2008 | Sold | $219,950$174/sqft |
Source: Public Record Report a problem | ||
| 5/31/2008 | Listed for sale | $219,950+123.3%$174/sqft |
Source: Plugg, LLC Report a problem | ||
| 10/30/1997 | Sold | $98,500$78/sqft |
Source: Public Record Report a problem | ||

Get a cash offer in 3 minutes
Find out how much your home could sell for in as little as 3 minutes with a no-obligation cash offer.
Estimated market value
$468,100
