Skip main navigation
Sold for $200,000
  • $200,000

    374 Trailsend Drive, Torrington, CT 06790

    2beds
    1,154sqft
    Condominium, Townhouse
    Built in 1977
    -- sqft lot
    $236,600 Zestimate®
    $173/sqft
    $1,927 Estimated rent

    Home value

    $236,600

    $225,000 - $251,000

    $1,927/mo

    Zestimate® history
    Loading
    Loading...

    Owner options

    List your home for rent

    $1,927/mo

    Rent Zestimate®

    Find your next renter with Zillow Rental Manager. Plus, with online applications, you can quickly screen prospective tenants – for free.

    Learn more

    $1,927/mo

    Rent Zestimate®

    Refinance and save

    $1,707/mo

    Est. payment

    Refinancing to a lower rate could help reduce your monthly payments and save thousands over the life of the loan.

    See today's rates

    $1,707/mo

    Est. payment

    Explore your selling options

    Work with a Zillow partner agent

    Leverage their expertise and Zillow's premium Showcase listings to get your home seen by more buyers.

    Get started

    List with your own agent

    Get your home in front of millions of buyers by listing it on Zillow.

    Learn how to do it

    Sell it yourself

    Take full control of how buyers see your home on Zillow by listing For Sale by Owner (FSBO).

    List your home

    What's special

    Indoor tennisIndoor swimming poolRecreation roomClear story windowBocci courtsSki slopePrivate deck
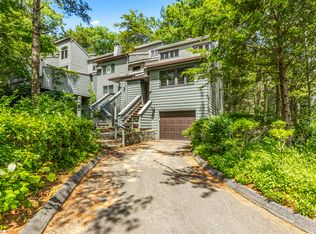
    Location, location, location... this unit is just steps away from the West Lodge, which offers indoor tennis, an indoor swimming pool with hot tub, a cozy lodge and recreation room, a complete fitness center, plus a swimming pond! Great layout in this bright and spacious 2 bedroom, 2 full bath "Hideaway" townhouse! The main level of this attractive home features a large living room with vaulted ceilings and a cozy crackling wood burning fireplace that is currently outfitted with a high end Harman pellet stove, a dining room with slider access to the private deck overlooking the wooded lot, a well equipped kitchen, a bedroom, plus a full bath with tub & shower. As you walk upstairs, there is an opening at the stair landing that provides a view of the first floor activities. The private master bedroom suite, with tons of natural light coming in from the clear story window high above, has its own full bathroom with a tub & shower. Laundry is conveniently located on the main level and there is a large storage shed at the front entrance. Lakeridge offers year round resort style living with incredible amenities (hiking, indoor/outdoor tennis and swimming, ski slope, kayaking, community gardens, horseback trails, bocci courts and more) at a reasonable price!

    Zillow last checked:

    Listing updated:

    Listed by:

    Mike Gregor 860-866-7470,

    Cohen Agency SiM, LLC 860-482-5503

    Bought with:

    Nicole Elliott, RES.0816706

    Berkshire Hathaway NE Prop.

    Source: Smart MLS,MLS#: 170569882MLS Logo

    Facts & features

    Interior

    Bedrooms & bathrooms
    • Bedrooms: 2
    • Bathrooms: 2
    • Full bathrooms: 2
    Primary bedroom
    • Features: Tile Floor, Tub w/Shower, Vaulted Ceiling(s), Walk-In Closet(s), Wall/Wall Carpet
    • Level: Upper
    • Area: 180 Square Feet
    • Dimensions: 12 x 15
    Bedroom
    • Features: Wall/Wall Carpet
    • Level: Main
    • Area: 132 Square Feet
    • Dimensions: 11 x 12
    Bathroom
    • Features: Tile Floor, Tub w/Shower
    • Level: Main
    Dining room
    • Features: Sliders, Wall/Wall Carpet
    • Level: Main
    • Area: 81 Square Feet
    • Dimensions: 9 x 9
    Kitchen
    • Features: Vinyl Floor
    • Level: Main
    • Area: 80 Square Feet
    • Dimensions: 8 x 10
    Living room
    • Features: Fireplace, Pellet Stove, Wall/Wall Carpet
    • Level: Main
    • Area: 240 Square Feet
    • Dimensions: 15 x 16
    Heating
    • Baseboard, Electric
    Cooling
    • Wall Unit(s)
    Appliances
    • Included: Oven/Range, Range Hood, Refrigerator, Dishwasher, Washer, Dryer, Electric Water Heater
    Features
    • Windows: Thermopane Windows
    • Basement: Crawl Space,Unfinished,Hatchway Access
    • Attic: None
    • Number of fireplaces: 1
    • Fireplace features: Insert
    Interior area
    • Total structure area: 1,154
    • Total interior livable area: 1,154 sqft
    • Finished area above ground: 1,154
    • Finished area below ground: 0

    Property

    Parking
    • Parking features: Paved, Parking Lot
    Features
    • Stories: 2
    • Patio & porch: Deck
    • Exterior features: Rain Gutters, Lighting
    • Has private pool: Yes
    • Pool features: Indoor, In Ground, Pool/Spa Combo, Heated
    Details
    • Additional structures: Shed(s)
    • Parcel number: 885042
    • Zoning: RRC

    Construction

    Type & style
    • Home type: Condo
    • Architectural style: Townhouse
    • Property subtype: Condominium, Townhouse
    Materials
    • Wood Siding
    Condition
    • New construction: No
    • Year built: 1977

    Utilities & green energy

    • Sewer: Public Sewer
    • Water: Public
    • Utilities for property: Cable Available
    Green energy
    • Energy efficient items: Windows

    Community & neighborhood

    Security
    • Security features: Security System
    Community
    • Community features: Near Public Transport, Lake, Library, Medical Facilities, Park, Shopping/Mall
    Location
    • Region: Torrington

    HOA & financial

    HOA
    • Has HOA: Yes
    • HOA fee: $277 monthly
    • Amenities included: Basketball Court, Bocci Court, Clubhouse, Exercise Room/Health Club, Gardening Area, Pool, Security, Tennis Court(s)
    • Services included: Security, Maintenance Grounds, Trash, Snow Removal, Water, Pool Service, Road Maintenance

    Price history

    DateEventPrice
    7/28/2023Sold$200,000+0.1%$173/sqft
    Source: Smart MLS #170569882 Report a problem
    7/17/2023Pending sale$199,900$173/sqft
    Source: Smart MLS #170569882 Report a problem
    5/14/2023Listed for sale$199,900+122.1%$173/sqft
    Source: Smart MLS #170569882 Report a problem
    10/15/2020Sold$90,000+20%$78/sqft
    Source: Public Record Report a problem
    4/8/1993Sold$75,000$65/sqft
    Source: Public Record Report a problem

    Public tax history

    YearProperty taxesTax assessment
    2025$4,328 +78.4%$112,560 +122.5%
    2024$2,426 $50,580
    2023$2,426 +1.8%$50,580
    2022$2,384 +2.1%$50,580
    2021$2,335 $50,580
    2020$2,335 +7.2%$50,580 +7.2%
    2019$2,179 $47,190
    2018$2,179 +0.9%$47,190
    2017$2,159 +1.4%$47,190 +1.4%
    2016$2,130 $46,550

    Find assessor info on the county website

    Neighborhood: Burrville

    Nearby schools

    GreatSchools rating
    Get pre-qualified for a loan
    At Zillow Home Loans, we can pre-qualify you in as little as 5 minutes with no impact to your credit score.

    An equal housing lender. NMLS #10287.

    Sell for more on Zillow
    Get a Zillow Showcase℠ listing at no additional cost and you could sell for .
    $236,600
    2% more
    +$4,732
    With Zillow Showcase(estimated)
    $241,332