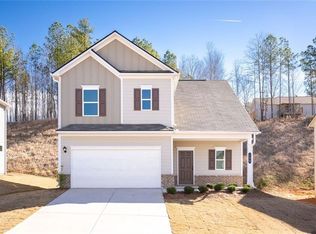
Better Than New Construction. Walk to Schools. Upgraded Patio & Gazebo. Why wait on new construction when you can have this 2024-built home fully upgraded and move-in ready today? Located in Hopewell Manor in Tunnel Hill/Dalton, this 4-bedroom, 2.5-bath Coleman floor plan sits just steps from the elementary and middle school a rare advantage over nearby new construction in Varnell Preserve. Built by Smith Douglas Homes, this like-new home offers modern design, functional space, and upgrades already completed saving you time, money, and hassle. Inside, the open-concept layout features 9-foot ceilings, durable luxury vinyl plank flooring on the main level, and a spacious fireside family room that flows seamlessly into the dining area and kitchen. The kitchen is designed for everyday living and entertaining with granite countertops, upgraded cabinetry with crown molding, LED lighting, and a large eat-in island overlooking the living space. Upstairs, the owner’s suite includes a tray ceiling, walk-in closet, and private bath with double vanity, garden tub, and separate shower. Three additional bedrooms, a full bath, and a conveniently located laundry room provide flexibility for family, guests, or a home office. What truly sets this home apart from nearby new builds is the outdoor living already finished and ready to enjoy. The sellers have added a poured concrete patio with a custom gazebo, creating the perfect space for relaxing, grilling, or hosting. While new homes are still being built just around the corner, very few 4-bedroom homes are currently move-in ready and those do not offer the same walkability to schools or completed outdoor upgrades. Conveniently located less than 30 miles to downtown Chattanooga and approximately 20 minutes to Chattanooga Airport, this home offers both accessibility and value. If you’re searching for a move-in-ready 4-bedroom home in Tunnel Hill or Dalton, GA with modern finishes, outdoor living, and a prime location near schools this is one of the best opportunities on the market.
Closed
$309,000
374 Treadstone Dr, Dalton, GA 30720
4beds
2,053sqft
Single Family Residence, Residential
Built in 2024
0.34 Acres Lot
$309,100 Zestimate®
$151/sqft
$2,100 Estimated rent
Home value
$309,100
$278,000 - $343,000
$2,100/mo
Zestimate® history
Owner options
List your home for rent
$2,100/mo
Rent Zestimate®
Find your next renter with Zillow Rental Manager. Plus, with online applications, you can quickly screen prospective tenants – for free.
$2,100/mo
Rent Zestimate®
Refinance and save
$2,258/mo
Est. payment
Refinancing to a lower rate could help reduce your monthly payments and save thousands over the life of the loan.
$2,258/mo
Est. payment
Explore your selling options
Work with a Zillow partner agent
Leverage their expertise and Zillow's premium Showcase listings to get your home seen by more buyers.
Get startedList with your own agent
Get your home in front of millions of buyers by listing it on Zillow.
Learn how to do itSell it yourself
Take full control of how buyers see your home on Zillow by listing For Sale by Owner (FSBO).
List your homeWhat's special
Modern finishesModern designOpen-concept layoutSpacious fireside family roomLed lightingWalk-in closetGranite countertops
Zillow last checked:
Listing updated:
Listed by:
ALEX WORRELL,
Keller Williams Realty Chattahoochee North, LLC 678-578-2700,
Maliana Worrell,
Keller Williams Realty Chattahoochee North, LLC
Bought with:
Tammy Hughes, 379139
EXP Realty, LLC.
Source: FMLS GA,MLS#: 7736325
Facts & features
Interior
Bedrooms & bathrooms
- Bedrooms: 4
- Bathrooms: 3
- Full bathrooms: 2
- 1/2 bathrooms: 1
Primary bedroom
- Features: Other
- Level: Other
Bedroom
- Features: Other
Primary bathroom
- Features: Double Vanity, Separate Tub/Shower
Dining room
- Features: Open Concept
Kitchen
- Features: Cabinets Other, Pantry, Stone Counters, View to Family Room
Heating
- Central
Cooling
- Ceiling Fan(s), Central Air, Zoned
Appliances
- Included: Dishwasher, Electric Range, Electric Water Heater, Microwave
- Laundry: Laundry Room, Upper Level
Features
- Entrance Foyer, High Ceilings 9 ft Main, High Ceilings 9 ft Upper, Tray Ceiling(s), Walk-In Closet(s)
- Flooring: Carpet, Luxury Vinyl, Vinyl, Other
- Windows: Insulated Windows
- Basement: None
- Number of fireplaces: 1
- Fireplace features: Factory Built, Great Room
- Common walls with other units/homes: No Common Walls
Interior area
- Total structure area: 2,053
- Total interior livable area: 2,053 sqft
Property
Parking
- Total spaces: 2
- Parking features: Attached, Garage, Level Driveway
- Attached garage spaces: 2
- Has uncovered spaces: Yes
Accessibility
- Accessibility features: None
Features
- Levels: Two
- Stories: 2
- Patio & porch: Front Porch
- Exterior features: Other
- Pool features: None
- Spa features: None
- Fencing: None
- Has view: Yes
- View description: Other
- Waterfront features: None
- Body of water: None
Lot
- Size: 0.34 Acres
- Features: Level
Details
- Additional structures: Gazebo
- Parcel number: 1128115032
- Other equipment: None
- Horse amenities: None
Construction
Type & style
- Home type: SingleFamily
- Architectural style: Traditional
- Property subtype: Single Family Residence, Residential
Materials
- Cement Siding, Stone
- Foundation: Slab
- Roof: Composition
Condition
- Resale
- New construction: No
- Year built: 2024
Details
- Warranty included: Yes
Utilities & green energy
- Electric: Other
- Sewer: Public Sewer
- Water: Public
- Utilities for property: Electricity Available, Water Available
Green energy
- Energy efficient items: HVAC, Thermostat, Windows
- Energy generation: None
Community & HOA
Community
- Features: Homeowners Assoc, Sidewalks
- Security: Smoke Detector(s)
- Subdivision: Hopewell Manor
HOA
- Has HOA: Yes
- HOA fee: $400 annually
- HOA phone: 770-222-5955
Location
- Region: Dalton
Financial & listing details
- Price per square foot: $151/sqft
- Tax assessed value: $290,002
- Annual tax amount: $1,931
- Date on market: 3/19/2026
- Cumulative days on market: 7 days
- Electric utility on property: Yes
- Road surface type: Paved
Price history
| Date | Event | Price |
|---|---|---|
| 5/14/2026 | Sold | $309,000$151/sqft |
Source:  FMLS GA #7736325 Report a problem FMLS GA #7736325 Report a problem | ||
| 3/19/2026 | Listed for sale | $309,000+3%$151/sqft |
Source: FMLS GA #7736325 Report a problem | ||
| 5/5/2024 | Sold | $300,030-1.3%$146/sqft |
Source: Public Record Report a problem | ||
| 3/26/2024 | Pending sale | $303,940$148/sqft |
Source:  GAMLS #10247566 Report a problem GAMLS #10247566 Report a problem | ||
| 1/31/2024 | Listed for sale | $303,940$148/sqft |
Source: GAMLS #10247566 Report a problem | ||
Public tax history
| Year | Property taxes | Tax assessment |
|---|---|---|
| 2025 | $1,793 +986.1% | $116,001 +1860.8% |
| 2024 | $165 | $5,916 |
Find assessor info on the county website
Neighborhood: 30720
Nearby homes
- $279,1943 bd3 ba1.6k sqft190 Artimis Dr, Dalton, GA 30720Sold
- $270,0003 bd3 ba1.8k sqft162 Artimis Dr, Dalton, GA 30720Sold

- $260,5003 bd2 ba1.6k sqft152 Artimis Dr, Dalton, GA 30720Off Market

- $270,4003 bd3 ba1.8k sqft140 Artimis Dr, Dalton, GA 30720Off Market

- $283,8003 bd3 ba1.9k sqft273 Artimis Dr, Dalton, GA 30720Off Market
- $289,6553 bd3 ba1.9k sqft297 Artimis Dr, Dalton, GA 30721New Construction
- $286,1003 bd3 ba1.9k sqft287 Artimis Dr, Dalton, GA 30721New Construction
- $148,500-- bd1 ba1.7k sqft710 W Dug Gap Mountain Rd, Dalton, GA 30720Off Market
Nearby schools
GreatSchools rating
- 5/10Dug Gap Elementary SchoolGrades: PK-5Distance: 0.5 mi
- 6/10Valley Point Middle SchoolGrades: 6-8Distance: 4.2 mi
- 5/10Southeast Whitfield County High SchoolGrades: 9-12Distance: 3.5 mi
Schools provided by the listing agent
- Elementary: New Hope - Whitfield
- Middle: New Hope
- High: Northwest Whitfield County
Source: FMLS GA. This data may not be complete. We recommend contacting the local school district to confirm school assignments for this home.
Get a cash offer in 3 minutes
Find out how much your home could sell for in as little as 3 minutes with a no-obligation cash offer.
Estimated market value
$309,100
Get a cash offer in 3 minutes
Find out how much your home could sell for in as little as 3 minutes with a no-obligation cash offer.
Estimated market value
$309,100
- Georgia
- Whitfield County
- Dalton
- 30720
- 374 Treadstone Dr
Nearby cities
Nearby zip codes
Other Dalton Topics
