Welcome to 374 Wildwood Drive-a beautiful & expansive (1,769 sqft) ranch set on 1.15 peaceful acres in the heart of Orange. Nestled in a quiet, tree-lined neighborhood within an award-winning school district, this move-in ready, 3-bedroom, 2.5-bath home offers the perfect blend of comfort, space, thoughtful updates, and gleaming hardwood floors throughout. The living room, anchored by a stunning floor-to-ceiling stone fireplace, invites you to relax in style with park-like views from the windows and seamless flow to the dining room. Continue to the spacious eat-in kitchen and cozy den that then leads to a sun-drenched four-season sunroom and new Trex deck-designed for effortless living and entertaining year-round. The primary suite offers a peaceful retreat with a private en-suite bath, while two additional well-proportioned bedrooms and a chicly renovated hall bath provide flexibility for family, guests, or a home office. The walk-out lower level offers fantastic future finishing potential with sliding doors to a private patio for additional entertaining space, and the attached two-car garage adds convenience. With its gracious layout, a beautiful lot, and top-tier location near shopping, dining, and commuter routes, this home is the perfect place to settle in and make memories! Updates include: Main Bathroom Remodel (2024), New Trex Deck (2024), Submersible Well Pump (2025), Well Water Tank (2023), Hot Water Heater (2023), Chimney Flashing (2021), Dryer (2021), Basement Utility Sink (2024)
Sold for $566,500
$566,500
374 Wildwood Drive, Orange, CT 06477
3beds
1,556sqft
Single Family Residence
Built in 1965
1.15 Acres Lot
$580,600 Zestimate®
$364/sqft
$3,449 Estimated rent
Home value
$580,600
$517,000 - $650,000
$3,449/mo
Zestimate® history
Owner options
List your home for rent
$3,449/mo
Rent Zestimate®
Find your next renter with Zillow Rental Manager. Plus, with online applications, you can quickly screen prospective tenants – for free.
$3,449/mo
Rent Zestimate®
Refinance and save
$3,401/mo
Est. payment
Refinancing to a lower rate could help reduce your monthly payments and save thousands over the life of the loan.
$3,401/mo
Est. payment
Explore your selling options
Work with a Zillow partner agent
Leverage their expertise and Zillow's premium Showcase listings to get your home seen by more buyers.
Get startedList with your own agent
Get your home in front of millions of buyers by listing it on Zillow.
Learn how to do itSell it yourself
Take full control of how buyers see your home on Zillow by listing For Sale by Owner (FSBO).
List your homeWhat's special
Zillow last checked:
Listing updated:
Listed by:
Melanie L. Gunn (203)216-1728,
Seabury Hill REALTORS 203-562-1220
Bought with:
Ross Cotjanle, RES.0793198
Houlihan Lawrence WD
Source: Smart MLS,MLS#: 24130374
Facts & features
Interior
Bedrooms & bathrooms
- Bedrooms: 3
- Bathrooms: 3
- Full bathrooms: 2
- 1/2 bathrooms: 1
Rooms
- Room types: Laundry
Primary bedroom
- Features: Full Bath
- Level: Main
- Area: 180.99 Square Feet
- Dimensions: 15.02 x 12.05
Bedroom
- Features: Hardwood Floor
- Level: Main
- Area: 111.6 Square Feet
- Dimensions: 11.06 x 10.09
Bedroom
- Features: Hardwood Floor
- Level: Main
- Area: 155.84 Square Feet
- Dimensions: 11.06 x 14.09
Primary bathroom
- Features: Tile Floor
- Level: Main
- Area: 48.44 Square Feet
- Dimensions: 8.02 x 6.04
Bathroom
- Features: Remodeled, Tub w/Shower, Tile Floor
- Level: Main
- Area: 66.8 Square Feet
- Dimensions: 11.06 x 6.04
Bathroom
- Features: Laundry Hookup
- Level: Lower
- Area: 104.25 Square Feet
- Dimensions: 6.1 x 17.09
Dining room
- Features: Hardwood Floor
- Level: Main
- Area: 145.02 Square Feet
- Dimensions: 13.1 x 11.07
Family room
- Features: Sliders, Hardwood Floor
- Level: Main
- Area: 167.57 Square Feet
- Dimensions: 11.09 x 15.11
Kitchen
- Features: Remodeled, Hardwood Floor
- Level: Main
- Area: 235.08 Square Feet
- Dimensions: 13.06 x 18
Living room
- Features: Combination Liv/Din Rm, Fireplace, Hardwood Floor
- Level: Main
- Area: 300.6 Square Feet
- Dimensions: 13.03 x 23.07
Sun room
- Features: Sliders
- Level: Main
- Area: 133.82 Square Feet
- Dimensions: 11.05 x 12.11
Heating
- Forced Air, Oil
Cooling
- Central Air
Appliances
- Included: Electric Range, Oven/Range, Microwave, Refrigerator, Dishwasher, Washer, Dryer, Water Heater
- Laundry: Lower Level
Features
- Entrance Foyer
- Basement: Full,Unfinished,Storage Space,Garage Access,Interior Entry
- Attic: Walk-up
- Number of fireplaces: 1
Interior area
- Total structure area: 1,556
- Total interior livable area: 1,556 sqft
- Finished area above ground: 1,556
Property
Parking
- Total spaces: 2
- Parking features: Attached
- Attached garage spaces: 2
Lot
- Size: 1.15 Acres
- Features: Wooded
Details
- Parcel number: 1303880
- Zoning: RES
Construction
Type & style
- Home type: SingleFamily
- Architectural style: Ranch
- Property subtype: Single Family Residence
Materials
- Shingle Siding, Cedar
- Foundation: Concrete Perimeter
- Roof: Asphalt
Condition
- New construction: No
- Year built: 1965
Utilities & green energy
- Sewer: Septic Tank
- Water: Well
Community & HOA
Community
- Features: Public Rec Facilities, Shopping/Mall
- Subdivision: Turkey Hill
HOA
- Has HOA: No
Location
- Region: Orange
Financial & listing details
- Price per square foot: $364/sqft
- Tax assessed value: $356,800
- Annual tax amount: $10,383
- Date on market: 10/1/2025
Price history
| Date | Event | Price |
|---|---|---|
| 12/1/2025 | Sold | $566,500-0.4%$364/sqft |
Source:  Smart MLS #24130374 Report a problem Smart MLS #24130374 Report a problem | ||
| 11/29/2025 | Pending sale | $569,000$366/sqft |
Source: Smart MLS #24130374 Report a problem | ||
| 10/3/2025 | Listed for sale | $569,000+21.8%$366/sqft |
Source: Smart MLS #24130374 Report a problem | ||
| 5/3/2021 | Sold | $467,000+6.2%$300/sqft |
Source: Smart MLS #170384441 Report a problem | ||
| 4/3/2021 | Contingent | $439,900$283/sqft |
Source: Smart MLS #170384441 Report a problem | ||
| 4/1/2021 | Listed for sale | $439,900+18.9%$283/sqft |
Source: Smart MLS #170384441 Report a problem | ||
| 5/30/2008 | Sold | $370,000+10.4%$238/sqft |
Source: Public Record Report a problem | ||
| 3/28/2003 | Sold | $335,000$215/sqft |
Source: Smart MLS #N198229 Report a problem | ||
Public tax history
| Year | Property taxes | Tax assessment |
|---|---|---|
| 2025 | $10,383 -6.1% | $356,800 |
| 2024 | $11,061 +29.7% | $356,800 +35.2% |
| 2023 | $8,530 -1.2% | $264,000 |
| 2022 | $8,635 +18% | $264,000 +20% |
| 2021 | $7,315 | $220,000 |
| 2020 | $7,315 +2% | $220,000 |
| 2019 | $7,170 +1.8% | $220,000 |
| 2018 | $7,040 -0.7% | $220,000 +3.3% |
| 2017 | $7,089 +3.4% | $213,000 |
| 2016 | $6,859 +2.6% | $213,000 |
| 2015 | $6,688 +2.9% | $213,000 |
| 2014 | $6,497 | $213,000 |
| 2013 | $6,497 +3.2% | $213,000 +5.6% |
| 2012 | $6,294 +3.3% | $201,720 |
| 2011 | $6,092 -44.9% | $201,720 -46.5% |
| 2010 | $11,052 +75.5% | $377,200 +69.5% |
| 2009 | $6,296 -14.6% | $222,480 -15.7% |
| 2008 | $7,376 -34.6% | $264,000 -30% |
| 2007 | $11,278 -3.2% | $377,200 +3.3% |
| 2006 | $11,647 +133% | $365,100 +127.9% |
| 2004 | $4,998 +5.8% | $160,200 |
| 2003 | $4,726 +13.5% | $160,200 |
| 2001 | $4,165 | $160,200 |
Find assessor info on the county website
Neighborhood: 06477
Nearby homes
- $699,9004 bd5 ba3.7k sqft380 Wildwood Dr, Orange, CT 06477For Sale
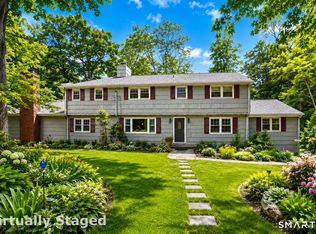
- $787,9004 bd2 ba2.4k sqft370 Wildwood Dr, Orange, CT 06477Off Market
- $684,7004 bd2 ba2.4k sqft371 Wildwood Dr, Orange, CT 06477Off Market
- $805,7005 bd4 ba5.1k sqft407 Hilltop Rd, Orange, CT 06477Off Market
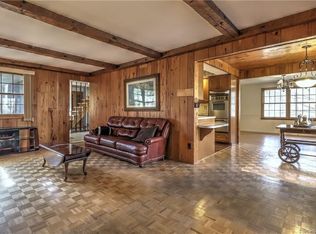
- $606,3003 bd2 ba1.9k sqft425 Hilltop Rd, Orange, CT 06477Off Market
- $737,1004 bd3 ba2.7k sqft365 Wildwood Dr, Orange, CT 06477Off Market
- $721,6004 bd2 ba2.6k sqft364 Wildwood Dr, Orange, CT 06477Off Market
- $668,0003 bd2 ba1.7k sqft395 Hilltop Rd, Orange, CT 06477Off Market
Nearby schools
GreatSchools rating
- 9/10Turkey Hill SchoolGrades: 1-6Distance: 0.6 mi
- 8/10Amity Middle School: OrangeGrades: 7-8Distance: 2.4 mi
- 9/10Amity Regional High SchoolGrades: 9-12Distance: 4.7 mi
Schools provided by the listing agent
- Elementary: Turkey Hill
- High: Amity Regional
Source: Smart MLS. This data may not be complete. We recommend contacting the local school district to confirm school assignments for this home.


Get pre-qualified for a loan
At Zillow Home Loans, we can pre-qualify you in as little as 5 minutes with no impact to your credit score.An equal housing lender. NMLS #10287.
Sell for more on Zillow
Get a Zillow Showcase℠ listing at no additional cost and you could sell for .
$580,600
2% more
+$11,612
With Zillow Showcase(estimated)
$592,212
- Connecticut
- New Haven County
- Orange
- 06477
- 374 Wildwood Drive
Nearby cities
Nearby zip codes
Other Orange Topics
