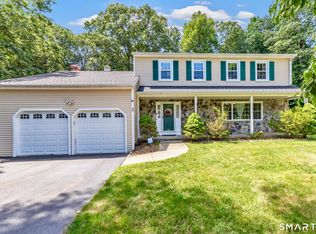
A Home Designed for Life's Biggest Celebrations. Some homes check boxes. This one creates memories. Nestled on a private lot, in one of Orange's most desirable neighborhoods, this well-maintained colonial offers the space, flexibility, & comfort to enjoy every stage of life. At the heart of the home is an inviting kitchen & family room designed for connection. Enjoy morning coffee in the screened porch, holiday dinners in the formal dining room, quiet evenings by the fireplace, birthday parties & summer gatherings on the expansive deck. The standout feature is the spectacular 1,000-square-foot Great Room with soaring ceilings, a dramatic stone fireplace, wet bar, full bath, and walls of glass overlooking the backyard. This exceptional space can serve as an entertainment venue, guest retreat, recreation room, home gym, or multi-generational living area. Upstairs, the spacious primary suite provides a peaceful retreat, complemented by an add'l en-suite bedroom, two generously sized bedrooms, & convenient second-floor laundry. The home has been thoughtfully maintained with major updates including a newer roof, new septic tank, & replacement windows. Outside, the oversized deck & fenced backyard provide the perfect setting for cookouts, celebrations, outdoor games. Located in one of Connecticut's most sought-after communities, Orange offers top-rated schools, local farms, shopping, dining, community events, and convenient access to Routes 8, 15, & 34, as well as Metro-North. Pet security fence in front of home only - needs activation. House is wired for a generator. Pool table conveys.
Under contract
$699,900
380 Wildwood Drive, Orange, CT 06477
4beds
3,706sqft
Single Family Residence
Built in 1965
0.9 Acres Lot
$690,000 Zestimate®
$189/sqft
$-- HOA
What's special
Screened porchExpansive deckDramatic stone fireplaceWet barFormal dining roomReplacement windowsConvenient second-floor laundry
- 53 days |
- 634 |
- 34 |
Zillow last checked:
Listing updated:
Listed by:
Regina M. Sauer (203)494-3421,
Houlihan Lawrence WD 203-701-4848
Source: Smart MLS,MLS#: 24185903
Facts & features
Interior
Bedrooms & bathrooms
- Bedrooms: 4
- Bathrooms: 5
- Full bathrooms: 4
- 1/2 bathrooms: 1
Primary bedroom
- Features: Full Bath, Stall Shower, Hardwood Floor
- Level: Upper
- Area: 252 Square Feet
- Dimensions: 12 x 21
Bedroom
- Features: Built-in Features, Full Bath, Hardwood Floor, Stall Shower
- Level: Upper
- Area: 160 Square Feet
- Dimensions: 10 x 16
Bedroom
- Features: Hardwood Floor
- Level: Upper
- Area: 144 Square Feet
- Dimensions: 12 x 12
Bedroom
- Features: Hardwood Floor
- Level: Upper
- Area: 110 Square Feet
- Dimensions: 11 x 10
Bathroom
- Features: Stall Shower
- Level: Main
Bathroom
- Level: Main
Dining room
- Features: Bay/Bow Window, Built-in Features, Hardwood Floor
- Level: Main
- Area: 168 Square Feet
- Dimensions: 12 x 14
Family room
- Features: Sliders, Hardwood Floor
- Level: Main
- Area: 336 Square Feet
- Dimensions: 16 x 21
Great room
- Features: Cathedral Ceiling(s), Balcony/Deck, Wet Bar, Fireplace, Steam/Sauna, Sliders
- Level: Main
- Area: 984 Square Feet
- Dimensions: 24 x 41
Kitchen
- Features: Beamed Ceilings, Eating Space, Pantry, Hardwood Floor
- Level: Main
- Area: 209 Square Feet
- Dimensions: 11 x 19
Living room
- Features: Built-in Features, Fireplace, Hardwood Floor
- Level: Main
- Area: 299 Square Feet
- Dimensions: 13 x 23
Heating
- Hot Water, Oil
Cooling
- Central Air
Appliances
- Included: Cooktop, Oven, Refrigerator, Dishwasher, Washer, Dryer, Water Heater
- Laundry: Upper Level
Features
- Open Floorplan, Sauna
- Doors: Storm Door(s)
- Windows: Thermopane Windows
- Basement: Full,Storage Space,Garage Access
- Attic: Access Via Hatch
- Number of fireplaces: 2
Interior area
- Total structure area: 3,706
- Total interior livable area: 3,706 sqft
- Finished area above ground: 3,706
Property
Parking
- Total spaces: 2
- Parking features: Attached, Garage Door Opener
- Attached garage spaces: 2
Features
- Patio & porch: Deck
- Exterior features: Rain Gutters, Lighting
Lot
- Size: 0.9 Acres
- Features: Few Trees
Details
- Additional structures: Shed(s)
- Parcel number: 1303792
- Zoning: RES
Construction
Type & style
- Home type: SingleFamily
- Architectural style: Colonial
- Property subtype: Single Family Residence
Materials
- Shake Siding
- Foundation: Concrete Perimeter
- Roof: Asphalt
Condition
- New construction: No
- Year built: 1965
Utilities & green energy
- Sewer: Septic Tank
- Water: Well
- Utilities for property: Cable Available
Green energy
- Energy efficient items: Ridge Vents, Doors, Windows
Community & HOA
Community
- Features: Golf, Health Club, Library, Playground, Pool, Public Rec Facilities, Shopping/Mall, Tennis Court(s)
- Subdivision: Turkey Hill
HOA
- Has HOA: No
Location
- Region: Orange
Financial & listing details
- Price per square foot: $189/sqft
- Tax assessed value: $462,400
- Annual tax amount: $13,456
- Date on market: 6/24/2026
- Exclusions: Kitchen Table & Benches
Estimated market value
$690,000
$656,000 - $725,000
$5,436/mo
Price history
| Date | Event | Price |
|---|---|---|
| 7/28/2026 | Pending sale | $699,900$189/sqft |
Source:  Smart MLS #24185903 Report a problem Smart MLS #24185903 Report a problem | ||
| 6/24/2026 | Listed for sale | $699,900-6.6%$189/sqft |
Source: Smart MLS #24185903 Report a problem | ||
| 6/22/2026 | Listing removed | $749,000$202/sqft |
Source: Smart MLS #24158242 Report a problem | ||
| 6/3/2026 | Price change | $749,000-3.4%$202/sqft |
Source: Smart MLS #24158242 Report a problem | ||
| 5/8/2026 | Price change | $775,000-8.3%$209/sqft |
Source: Smart MLS #24158242 Report a problem | ||
| 4/30/2026 | Price change | $845,000-3.7%$228/sqft |
Source: Smart MLS #24158242 Report a problem | ||
| 4/22/2026 | Listed for sale | $877,500+60.7%$237/sqft |
Source: Smart MLS #24158242 Report a problem | ||
| 5/30/2008 | Sold | $546,000+43.7%$147/sqft |
Source: Smart MLS #98366646 Report a problem | ||
| 10/13/1999 | Sold | $380,000+18.8%$103/sqft |
Source: Public Record Report a problem | ||
| 6/14/1990 | Sold | $320,000$86/sqft |
Source: Public Record Report a problem | ||
Public tax history
| Year | Property taxes | Tax assessment |
|---|---|---|
| 2025 | $13,456 -6.1% | $462,400 |
| 2024 | $14,334 +33.9% | $462,400 +39.6% |
| 2023 | $10,704 -1.2% | $331,300 |
| 2022 | $10,837 -1.6% | $331,300 |
| 2021 | $11,016 +0% | $331,300 |
| 2020 | $11,016 +2% | $331,300 |
| 2019 | $10,797 +1.8% | $331,300 |
| 2018 | $10,602 +2% | $331,300 +6.1% |
| 2017 | $10,393 +3.4% | $312,300 |
| 2016 | $10,056 +2.5% | $312,300 |
| 2015 | $9,806 +3% | $312,300 |
| 2014 | $9,525 | $312,300 |
| 2013 | $9,525 +2.8% | $312,300 +5.1% |
| 2012 | $9,268 +3.3% | $297,060 |
| 2011 | $8,971 -41.5% | $297,060 -43.3% |
| 2010 | $15,344 +69.3% | $523,700 +63.5% |
| 2009 | $9,063 -11.5% | $320,240 -12.6% |
| 2008 | $10,243 -34.6% | $366,600 -30% |
| 2007 | $15,659 -10.2% | $523,700 -4.2% |
| 2006 | $17,430 +127.1% | $546,400 +122.1% |
| 2004 | $7,675 +5.8% | $246,000 |
| 2003 | $7,257 +13.5% | $246,000 |
| 2001 | $6,396 | $246,000 |
Find assessor info on the county website
Monthly payment
Est. payment
Payment breakdown
Explore the cost of this home by adjusting the details. Changes won't be saved.Climate risks
Neighborhood: 06477
Nearby schools
GreatSchools rating
- 9/10Turkey Hill SchoolGrades: 1-6Distance: 0.6 mi
- 8/10Amity Middle School: OrangeGrades: 7-8Distance: 2.4 mi
- 9/10Amity Regional High SchoolGrades: 9-12Distance: 4.7 mi
Schools provided by the listing agent
- Elementary: Turkey Hill
- Middle: Amity
- High: Amity Regional
Source: Smart MLS. This data may not be complete. We recommend contacting the local school district to confirm school assignments for this home.
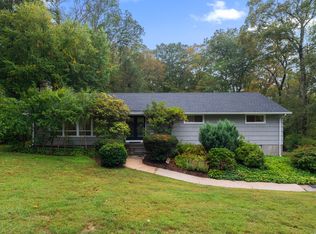
- $566,5003 bd3 ba1.5k sqft374 Wildwood Dr, Orange, CT 06477Sold
- $681,9004 bd2 ba2.4k sqft371 Wildwood Dr, Orange, CT 06477Off Market

- $606,3003 bd2 ba1.9k sqft425 Hilltop Rd, Orange, CT 06477Off Market
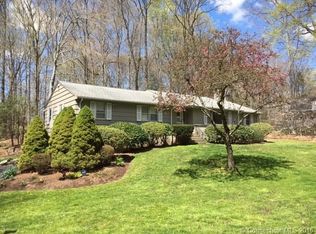
- $607,5003 bd2 ba1.8k sqft386 Wildwood Dr, Orange, CT 06477Off Market
- $799,4005 bd4 ba5.1k sqft407 Hilltop Rd, Orange, CT 06477Off Market
- $787,9004 bd2 ba2.4k sqft370 Wildwood Dr, Orange, CT 06477Off Market
- $509,5003 bd2 ba1.3k sqft433 Hilltop Rd, Orange, CT 06477Off Market
- $737,1004 bd3 ba2.7k sqft365 Wildwood Dr, Orange, CT 06477Off Market
A local agent can set up tours, give advice and negotiate with sellers.
Similar homes
- $699,9005 bd4 ba3k sqft997 Rainbow Trail, Orange, CT 06477For Sale

 MLS ID #24178496, Sheila M. Cimmino, Coldwell Banker Realty. Smart MLS
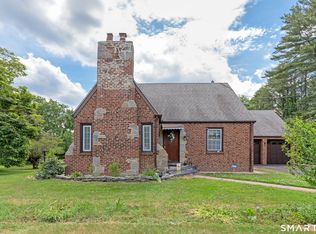
 - $719,9004 bd5 ba3.3k sqft816 Woodruff Road, Orange, CT 06477For Sale
 MLS ID #24183780, Mark Fagan, Emerald Glen Associates. Smart MLS
 - $699,9004 bd3 ba3k sqft275 Wheelers Farms Road, Milford, CT 06461For Sale
 MLS ID #24178221, John Armellino, William Raveis Real Estate. Smart MLS
 - $734,9004 bd3 ba2.1k sqft20 Westminster Court, Milford, CT 06461For Sale
 MLS ID #24193463, Lisa M. Croce, Keller Williams Realty Group. Smart MLS
 - $639,9005 bd2 ba2.8k sqft28 Andrew Drive, Shelton, CT 06484For SaleMLS ID #24195790, Gary Gilroy, Alpine Realty. Smart MLS
- $725,0005 bd3 ba3k sqft11 Olin Court, Shelton, CT 06484For SaleMLS ID #24189172, Glenn Marr, Marr Caruso Realty Group. Smart MLS
- $699,9003 bd2 ba2.1k sqft16 Velvet Street, Trumbull, CT 06611For SaleMLS ID #24198329, Elizabeth Casey, William Raveis Real Estate. Smart MLS
- $719,9003 bd3 ba2.3k sqft11 Birdseye Rd Extension, Shelton, CT 06484For SaleMLS ID #24190242, Sam Granata, Preston Gray Real Estate. Smart MLS
- $649,9003 bd2 ba2.1k sqft692 Elm Street, Monroe, CT 06468For SaleMLS ID #24187944, Maura E. Cannon, Houlihan Lawrence WD. Smart MLS
- $697,0004 bd4 ba2.2k sqft47 Jefferson Drive, Guilford, CT 06437For SaleMLS ID #24197009, Eric T. Radziunas, Coldwell Banker Realty. Smart MLS
- $750,0004 bd3 ba2.6k sqft110 Moose Hill Road, Trumbull, CT 06611For SaleMLS ID #24193836, Renee Durrett, Coldwell Banker Realty. Smart MLS
- $629,9003 bd2 ba2.9k sqft14 Rice Road, Woodbridge, CT 06525For SaleMLS ID #24191904, Regina M. Sauer, Houlihan Lawrence WD. Smart MLS
- $699,9004 bd3 ba2.7k sqft114 Colony Road, New Haven, CT 06511For SaleMLS ID #24191171, Bluma Katz, mygoodagent. Smart MLS
- $799,9003 bd2 ba1.9k sqft27 Brittany Avenue, Trumbull, CT 06611For SaleMLS ID #24199047, Jennie Robbokos, William Raveis Real Estate. Smart MLS
- $699,0004 bd4 ba4.3k sqft26 Mountain Laurel Lane, Newtown, CT 06482For SaleMLS ID #24175346, Christopher Glahn, William Pitt Sotheby's Int'l. Smart MLS
- $799,0004 bd4 ba3.7k sqft735 Daniels Farm Road, Trumbull, CT 06611For SaleMLS ID #24195499, Danielle McCain, BHGRE Gaetano Marra Homes. Smart MLS
- $698,5003 bd3 ba2.2k sqft6 Webster Place, Newtown, CT 06470For SaleMLS ID #24196210, Charles Knoche, Coldwell Banker Realty. Smart MLS
- $649,9004 bd3 ba2.3k sqft37 Country Ridge Drive, Monroe, CT 06468For SaleMLS ID #24185267, Michael Kyrytschenko, Coldwell Banker Realty. Smart MLS
- $779,9004 bd3 ba2.4k sqft379 Waverly Road, Shelton, CT 06484For SaleMLS ID #24184122, Stephen Guarrera, Carey & Guarrera Real Estate. Smart MLS
- $749,9005 bd3 ba3.1k sqft45 Carriage Lane, Milford, CT 06460For SaleMLS ID #24178216, John Armellino, William Raveis Real Estate. Smart MLS
