Welcome to 47 Jefferson Drive, a beautifully maintained single-family home offering exceptional versatility and modern comfort on a picturesque 0.92-acre lot in Guilford, CT. Boasting 2,200 square feet of living space, this thoughtful layout features four spacious bedrooms and three full bathrooms,one half bath with laundry, including two convenient primary suites on the main level. The flexible floor plan highlights an integrated in-law suite complete with its own cozy wood-burning stove-ideal for multigenerational living or hosting guests. At the heart of the main living area, a welcoming fireplace serves as the centerpiece of the living room, while the kitchen comes equipped with high-end stainless steel appliances and elegant quartz countertops. Designed for both daily peace of mind and effortless outdoor enjoyment, the home features a whole-house Generac generator, ensuring year-round power reliability. Step outside to your private backyard retreat, where you can unwind on the low-maintenance deck, entertain in the oversized screened-in porch, or relax in the included hot tub. A dedicated storage shed provides added convenience, while the expansive level grounds offer endless opportunities for outdoor activities in a prime Guilford location.
Under contract
$697,000
47 Jefferson Drive, Guilford, CT 06437
4beds
2,200sqft
Single Family Residence
Built in 1971
0.92 Acres Lot
$-- Zestimate®
$317/sqft
$-- HOA
What's special
- 54 days
- 103
- 0
Zillow last checked:
Listing updated:
Listed by:
Eric T. Radziunas (203)530-9244,
Coldwell Banker Realty 203-239-2553
Source: Smart MLS,MLS#: 24197009
Facts & features
Interior
Bedrooms & bathrooms
- Bedrooms: 4
- Bathrooms: 4
- Full bathrooms: 3
- 1/2 bathrooms: 1
Primary bedroom
- Features: Full Bath
- Level: Main
Bedroom
- Features: Full Bath
- Level: Main
Bedroom
- Level: Upper
Bedroom
- Level: Upper
Primary bathroom
- Features: Stall Shower
- Level: Main
Bathroom
- Features: Stall Shower
- Level: Main
Bathroom
- Features: Tub w/Shower
- Level: Upper
Bathroom
- Features: Laundry Hookup
- Level: Main
Den
- Level: Main
Family room
- Features: High Ceilings, Cathedral Ceiling(s)
- Level: Main
Kitchen
- Level: Main
Living room
- Features: Fireplace
- Level: Main
Sun room
- Level: Main
Heating
- Hot Water, Hydro Air, Oil
Cooling
- Central Air
Appliances
- Included: Oven/Range, Microwave, Refrigerator, Dishwasher, Washer, Dryer, Water Heater
- Laundry: Main Level
Features
- In-Law Floorplan
- Windows: Thermopane Windows
- Basement: Full,Unfinished
- Attic: None
- Number of fireplaces: 1
Interior area
- Total structure area: 2,200
- Total interior livable area: 2,200 sqft
- Finished area above ground: 2,200
Property
Parking
- Total spaces: 6
- Parking features: Attached, Paved, Driveway, Private
- Attached garage spaces: 2
- Has uncovered spaces: Yes
Lot
- Size: 0.92 Acres
- Features: Subdivided, Wooded
Details
- Parcel number: 1118007
- Zoning: R-7
- Other equipment: Generator
Construction
Type & style
- Home type: SingleFamily
- Architectural style: Cape Cod
- Property subtype: Single Family Residence
Materials
- Vinyl Siding
- Foundation: Concrete Perimeter
- Roof: Asphalt
Condition
- New construction: No
- Year built: 1971
Utilities & green energy
- Sewer: Septic Tank
- Water: Well
Green energy
- Energy efficient items: Windows
Community & HOA
HOA
- Has HOA: No
Location
- Region: Guilford
Financial & listing details
- Price per square foot: $317/sqft
- Tax assessed value: $368,830
- Annual tax amount: $10,475
- Date on market: 8/9/2026
Estimated market value
Not available
Estimated sales range
Not available
Not available
Price history
| Date | Event | Price |
|---|---|---|
| 9/11/2026 | Pending sale | $697,000$317/sqft |
Source:  Smart MLS #24197009 Report a problem Smart MLS #24197009 Report a problem | ||
| 8/16/2026 | Listed for sale | $697,000+355.6%$317/sqft |
Source: Smart MLS #24197009 Report a problem | ||
| 11/29/1995 | Sold | $153,000$70/sqft |
Source: Public Record Report a problem | ||
Public tax history
| Year | Property taxes | Tax assessment |
|---|---|---|
| 2025 | $10,198 +4% | $368,830 |
| 2024 | $9,804 +2.7% | $368,830 |
| 2023 | $9,545 +9.8% | $368,830 +41.1% |
| 2022 | $8,694 +1.9% | $261,460 |
| 2021 | $8,529 +1% | $261,460 |
| 2020 | $8,448 +0.9% | $261,460 |
| 2019 | $8,375 +2.4% | $261,460 |
| 2018 | $8,178 +2.4% | $261,460 -3.9% |
| 2017 | $7,990 +2.4% | $272,140 |
| 2016 | $7,802 | $272,140 |
Find assessor info on the county website
Monthly payment
Est. payment
Payment breakdown
Explore the cost of this home by adjusting the details. Changes won't be saved.Climate risks
Neighborhood: 06437

Similar homes
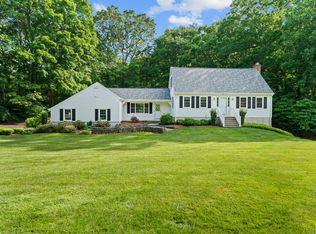
- $635,0004 bd3 ba2.3k sqft289 South Hoop Pole Road, Guilford, CT 06437For Sale
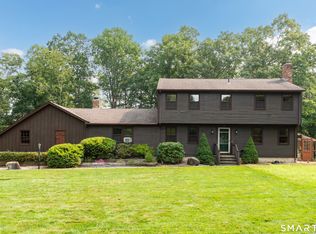
 MLS ID #24195110, Lisa P. Rollins, Compass Connecticut, LLC. Smart MLS
 - $549,9003 bd3 ba2.5k sqft2496 Long Hill Road, Guilford, CT 06437For Sale
 MLS ID #24198802, Gene Pica, RE/MAX Alliance. Smart MLS
 - $649,0004 bd3 ba2.1k sqft161 Leetes Island Road, Branford, CT 06405For Sale
 MLS ID #24197989, Bill H. Mooney, William Raveis Real Estate. Smart MLS
 - $712,4994 bd3 ba3k sqft20 Westminster Court, Milford, CT 06461For Sale
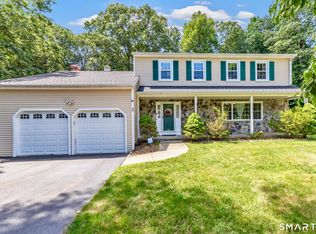 MLS ID #24209757, Lisa M. Croce, Keller Williams Realty Group. Smart MLS
 - $725,0002 bd2 ba1.6k sqft86 Spencer Hill, Clinton, CT 06413For SaleMLS ID #24198333, Stephen E. Wilhelm, Coldwell Banker Realty. Smart MLS
- $699,9004 bd3 ba3.1k sqft77 Falls Landing Road, Deep River, CT 06417For SaleMLS ID #24205311, Brittany O'Hara, William Raveis Real Estate. Smart MLS
- $750,0003 bd4 ba2.3k sqft628 Route 148, Killingworth, CT 06419For SaleMLS ID #24206946, Bob Allison, William Pitt Sotheby's Int'l. Smart MLS
- $625,0004 bd3 ba2.1k sqft73 Long Hill Road, Deep River, CT 06417For SaleMLS ID #24208355, Rod Cross, Coldwell Banker Realty. Smart MLS
- $649,9005 bd2 ba2.2k sqft83 Lindy Street, Milford, CT 06460For SaleMLS ID #24211111, Kevin M. Macharelli, Better Living Realty, LLC. Smart MLS
- $700,0003 bd3 ba2.1k sqft67 Blakeman Road, Madison, CT 06443For SaleMLS ID #24172475, Todd Gould, William Pitt Sotheby's Int'l. Smart MLS
- $579,9004 bd3 ba2.3k sqft225 Bethmour Road, Bethany, CT 06524For SaleMLS ID #24210574, Jeff Grossarth, Realty ONE Group Connect. Smart MLS
- $649,0003 bd3 ba2k sqft42 Pleasant Terrace, Durham, CT 06422For SaleMLS ID #24208099, Tracy Bonito, William Raveis Real Estate. Smart MLS
- $639,0003 bd2 ba2.5k sqft11 Autumn Lane, Clinton, CT 06413For SaleMLS ID #24202401, Bonnie Fillion, Berkshire Hathaway NE Prop.. Smart MLS
- $649,0003 bd3 ba2.3k sqft5 Northwinds Drive, Essex, CT 06442For SaleMLS ID #24201184, Ed McCaffrey, Compass Connecticut, LLC. Smart MLS
- $675,0005 bd4 ba3k sqft997 Rainbow Trail, Orange, CT 06477For SaleMLS ID #24178496, Sheila M. Cimmino, Coldwell Banker Realty. Smart MLS
- $699,0003 bd2 ba2k sqft1105 Northrop Road, Wallingford, CT 06492For SaleMLS ID #24201580, Shari DiDomenico, Berkshire Hathaway NE Prop.. Smart MLS
- $749,9004 bd3 ba2.7k sqft34 Foxglove Circle, Haddam, CT 06441For SaleMLS ID #24193127, Shelly Cumpstone, Coldwell Banker Realty. Smart MLS
- $779,0003 bd3 ba2.4k sqft257 West Elm Street, Deep River, CT 06417For SaleMLS ID #24163529, John Izzo, William Raveis Real Estate. Smart MLS
- $749,0003 bd2 ba2.9k sqft14 Oak Street, Wallingford, CT 06492For SaleMLS ID #24200756, Victoria P. Sammis, Sammis Realty. Smart MLS
- $549,9004 bd2 ba2.5k sqft24 Long Hill Road, Deep River, CT 06417For SaleMLS ID #24205608, Kelly Puorro, Puorro Realty Group. Smart MLS
