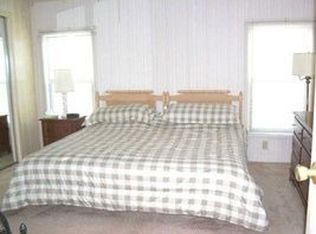
Welcome to Pickwick Village, a 55+ age-qualified active and vibrant community, where you can enjoy the perfect getaway in your own retreat. We have a stunning 2021 park model featuring 3 bed, 2 bath, for sale or rent, offering 1393.60 sq ft of thoughtfully designed living space. Located in/near Port Orange, this home provides the ideal blend of comfort, convenience, and low-maintenance living-perfect for seasonal stays weekend escapes, or somewhere to call home. Step inside to find an open-concept layout, natural light, and stylish finishes. The spacious kitchen features an island, stainless steel appliances, and lots of custom cabinetry, making it easy to enjoy meals at home or entertain guests. The cozy master suite offers a relaxing retreat, complete with en-suite features like walk-in closet, dual vanity and large walk-in shower. updated bath while additional space provides flexibility for guests or home office setup. Outside, enjoy the front covered porch perfect for relaxing and enjoying the weather. Residents of Pickwick Village have access to a variety of amenities including a heated resort style swimming pool, clubhouse, fitness center, billiards, and recreational activities, creating a welcoming and enjoyable environment. Conveniently located near waterfront restaurants, shopping, beaches, the Daytona Speedway, and access to I95, you'll have everything you need just minutes away. Whether you're seeking relaxation or adventure, this is the perfect place to escape and unwind. Ask us about financing options and call today to schedule your tour!
For sale
$79,900
374 Windsor Dr #374, Pt Orange, FL 32129
3beds
1,393sqft
Manufactured Home
Built in 2021
-- sqft lot
$-- Zestimate®
$57/sqft
$-- HOA
What's special
Stylish finishesUpdated bathCozy master suiteOpen-concept layoutEn-suite featuresSpacious kitchenNatural light
- 65 days |
- 146 |
- 5 |
Zillow last checked:
Listing updated:
Listed by:
Melisaa Settoon 386-761-2464,
Pickwick Village
Source: My State MLS,MLS#: 11799792
Facts & features
Interior
Bedrooms & bathrooms
- Bedrooms: 3
- Bathrooms: 2
- Full bathrooms: 2
Rooms
- Room types: Walk-in Closet
Basement
- Area: 0
Heating
- Electric
Appliances
- Included: Dishwasher, Refrigerator, Microwave
Features
- Has basement: No
- Has fireplace: No
Interior area
- Total structure area: 1,393
- Total interior livable area: 1,393 sqft
- Finished area above ground: 1,393
Video & virtual tour
Property
Parking
- Parking features: Carport
- Has carport: Yes
Details
- Additional structures: Shed(s), Carport
- On leased land: Yes
- Lease amount: $1,001
Construction
Type & style
- Home type: MobileManufactured
- Property subtype: Manufactured Home
Condition
- New construction: No
- Year built: 2021
Utilities & green energy
- Electric: Amps(0)
Community & HOA
HOA
- Has HOA: No
Location
- Region: Pt Orange
Financial & listing details
- Price per square foot: $57/sqft
- Date on market: 6/3/2026
- Date available: 06/02/2026
- Listing agreement: Exclusive
M
Melisaa Settoon
By pressing Contact Agent, you agree that the real estate professional identified above may call/text you about your search, which may involve use of automated means and pre-recorded/artificial voices. You don't need to consent as a condition of buying any property, goods, or services. Message/data rates may apply. You also agree to our Terms of Use. Zillow does not endorse any real estate professionals. We may share information about your recent and future site activity with your agent to help them understand what you're looking for in a home.
Estimated market value
Not available
Estimated sales range
Not available
Not available
Price history
| Date | Event | Price |
|---|---|---|
| 6/10/2026 | Price change | $1,599-2.3%$1/sqft |
Source: My State MLS #11799793 Report a problem | ||
| 6/3/2026 | Listed for rent | $1,636$1/sqft |
Source: My State MLS #11799793 Report a problem | ||
Public tax history
Tax history is unavailable.
Monthly payment
Climate risks
Neighborhood: 32129
Nearby schools
GreatSchools rating
- 7/10Horizon Elementary SchoolGrades: PK-5Distance: 0.8 mi
- 4/10Silver Sands Middle SchoolGrades: 6-8Distance: 0.9 mi
- 5/10Atlantic High SchoolGrades: PK,9-12Distance: 1.3 mi
Schools provided by the listing agent
- District: 000000
Source: My State MLS. This data may not be complete. We recommend contacting the local school district to confirm school assignments for this home.
- $--2 bd2 ba-- sqft374 Windsor Dr, Port Orange, FL 32129Off Market
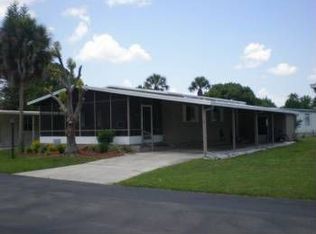
- $--2 bd2 ba-- sqft376 Windsor Dr, Port Orange, FL 32129Off Market

- $--2 bd2 ba1k sqft380 Windsor Dr, Port Orange, FL 32129Off Market

- $--2 bd2 ba936 sqft373 Windsor Dr, Port Orange, FL 32129Off Market
- $---- sqft208 Windsor Dr, Port Orange, FL 32129Off Market
- $--2 bd2 ba-- sqft389 Prince Charles Ct, Port Orange, FL 32129Off Market
- $--2 bd2 ba960 sqft398 Prince Charles Ct, Port Orange, FL 32129Off Market
- $---- sqft400 Prince Charles Ct, Pt Orange, FL 32129Off Market
Similar homes
- $79,0002 bd2 ba936 sqft1277 Avienda Del Toro, Port Orange, FL 32129For Sale
 MLS ID #11915964, Theresa Barone, USA Mobile & Manufactured Home Sales, LLC.. My State MLS
 - $84,0003 bd2 ba1k sqft483 Autumn Trl #483, Pt Orange, FL 32129For Sale
 MLS ID #11502268, Tammi Johnson, Lighthouse Pointe at Daytona Beach. My State MLS
 - $79,9003 bd2 ba1.5k sqft5446 Durant Dr, Port Orange, FL 32127For Sale
 MLS ID #11674210, Todd Newby, NEWBY REALTY INC. NY State MLS
 - $68,0002 bd2 ba1.2k sqftColony in the Wood, Pt Orange, FL 32129For Sale
 MLS ID #598368, Sales Representative. MHBO
 - $69,9992 bd2 ba1k sqft1217 La Flosita Dr, Pt Orange, FL 32129For SaleMLS ID #11737597, Joan Raco, Seaside Mobile Homes. My State MLS
- $69,9002 bd2 ba1k sqft1197 Avienda Del Toro, Port Orange, FL 32129For SaleMLS ID #11863199, Lisa Bailey, Latitude 29 Homes. My State MLS
- $85,9002 bd2 ba1.5k sqft2289 La Rosa Ln, Pt Orange, FL 32129For SaleMLS ID #11590409, Terri Dijoseph, Four Star Homes, Inc.. My State MLS
- $74,9003 bd2 ba1.1k sqft4 Red Coach Ct #166, Daytona Beach, FL 32119For SaleMLS ID #11243035, Naomi Rodriguez, Carriage Cove. My State MLS
- $74,9003 bd2 ba1.3k sqft198 Deloach St, Pt Orange, FL 32127For SaleMLS ID #11578537, Laurie Lansberry, Four Star Homes, Inc.. My State MLS
- $49,9002 bd2 ba1.4k sqft419 Victoria Dr, Pt Orange, FL 32129For SaleMLS ID #11666197, Lisa Bailey, Latitude 29 Homes. My State MLS
- $70,0002 bd2 ba1.2k sqft148 Wall St, Port Orange, FL 32127For SaleMLS ID #11865199, Monique Gardner, American Dream Home Sales LLC. My State MLS
- $87,9953 bd2 ba1.4k sqft2300 S Nova Rd #29, South Daytona, FL 32119For SaleMLS ID #11684339, Caleb Smith, Wildflower Home Sales. My State MLS
- $97,5002 bd2 ba1.4k sqft2213 La Rosa Ln, Pt Orange, FL 32129For SaleMLS ID #11678895, Terri Dijoseph, Four Star Homes, Inc.. My State MLS
- $74,9002 bd2 ba1.1k sqft5697 Christiancy Ave, Port Orange, FL 32127For SaleMLS ID #11738049, Dean Infantolino, SURF N TURF REALTY. My State MLS
- from $74,9003 bd2 ba1.1k sqftKendall II 48' Plan, Carriage Cove, Daytona Beach, FL 32119New ConstructionELS
- $41,5002 bd2 ba1k sqftLa Costa Village, Pt Orange, FL 32129For SaleMLS ID #594240, Sales Representative. MHBO
- $119,5002 bd2 ba1.3k sqftLa Costa Village, Pt Orange, FL 32129For SaleMLS ID #528468, Sales Representative. MHBO
- $74,5002 bd2 ba960 sqft2300 S Nova Rd Lot 18, South Daytona, FL 32119For SaleMLS ID #11684143, Caleb Smith, Wildflower Home Sales. My State MLS
- from $74,5003 bd2 ba1.1k sqftKendall 44' Plan, Carriage Cove, Daytona Beach, FL 32119New ConstructionELS
- $64,5002 bd2 ba1.4k sqft5620 Finley Dr, Port Orange, FL 32127For SaleMLS ID #11736200, Lisa Bailey, Latitude 29 Homes. My State MLS
