Skip main navigation
Sold for $910,000
  • $910,000

    374 Yucca Lane, Wilmington, NC 28412

    5beds
    4,046sqft
    Single Family Residence
    Built in 2021
    0.38 Acres Lot
    $902,500 Zestimate®
    $225/sqft
    $4,649 Estimated rent

    Home value

    $902,500

    $848,000 - $966,000

    $4,649/mo

    Zestimate® history
    Loading
    Loading...

    Owner options

    List your home for rent

    $4,649/mo

    Rent Zestimate®

    Find your next renter with Zillow Rental Manager. Plus, with online applications, you can quickly screen prospective tenants – for free.

    Learn more

    $4,649/mo

    Rent Zestimate®

    Refinance and save

    $6,359/mo

    Est. payment

    Refinancing to a lower rate could help reduce your monthly payments and save thousands over the life of the loan.

    See today's rates

    $6,359/mo

    Est. payment

    Explore your selling options

    Work with a Zillow partner agent

    Leverage their expertise and Zillow's premium Showcase listings to get your home seen by more buyers.

    Get started

    List with your own agent

    Get your home in front of millions of buyers by listing it on Zillow.

    Learn how to do it

    Sell it yourself

    Take full control of how buyers see your home on Zillow by listing For Sale by Owner (FSBO).

    List your home

    What's special

    Gas log fireplaceWooden ceiling beamsDedicated home officeJack-and-jill bathHigh-end appliancesTiled walk-in showerDurable fiber cement siding
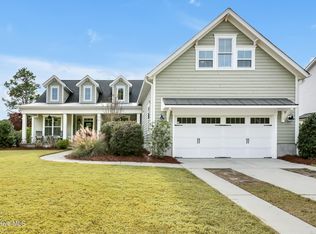
    Better Than New! Stunning Upgraded Home in River Oaks nestled on a quiet cul-de-sac in the well-established River Oaks community, this exceptional residence offers the perfect blend of privacy, tranquility, and elegance. Enjoy peaceful wooded views from both the front and back yards--creating a serene retreat just minutes from the coast with No city tax! Built by Bill Clark Homes, this spacious property spans over 4,000 square feet and features 5 bedrooms and 4.5 bathrooms. Main Floor Features: Gourmet kitchen with a custom pantry, quartz countertops, tile backsplash, and high-end appliances--including a gas range with vent hood, double ovens, wine fridge, and built-in pot filler. Open-concept living room with a shiplap accent wall, gas log fireplace, wooden ceiling beams, and sliding doors that lead to a huge covered patio overlooking a large, fenced backyard. Primary suite with tray ceiling, custom walk-in closet, and an ensuite bath with dual vanities, a tiled walk-in shower, and a separate soaking tub. Additional spaces include a formal dining room, dedicated home office, laundry room, and a half bath. Upstairs Includes: A second primary suite with a private bath featuring dual vanities and a tiled walk-in shower; Two bedrooms connected by a Jack-and-Jill bath; An additional bedroom with access to a full hall bathroom; A spacious family/media room, ideal for relaxing or entertaining. Additional Highlights: Durable fiber cement siding; Crown molding and LVP flooring throughout the first floor; Natural gas tankless water heater; CPI security system; Generator-ready with natural gas hookup; 2-car garage with epoxy-coated flooring; Unbeatable Location: Just minutes to Carolina Beach; Only minutes to shopping, dining, and entertainment in Monkey Junction. This home combines luxury, comfort, and convenience--all in the desirable River Oaks community.

    Zillow last checked:

    Listing updated:

    Listed by:

    Amy A Lu 904-993-5492,

    Coastal Properties

    Bought with:

    Brian Bursell, 319990

    BlueCoast Realty Corporation

    Source: Hive MLS,MLS#: 100553417MLS LogoOriginating MLS: Cape Fear Realtors MLS, Inc.

    Facts & features

    Interior

    Bedrooms & bathrooms
    • Bedrooms: 5
    • Bathrooms: 5
    • Full bathrooms: 4
    • 1/2 bathrooms: 1
    Primary bedroom
    • Level: First
    • Dimensions: 18 x 14
    Bedroom 2
    • Level: Second
    • Dimensions: 18 x 16
    Bedroom 3
    • Level: Second
    • Dimensions: 13 x 11
    Bedroom 4
    • Level: Second
    • Dimensions: 12 x 11
    Bedroom 5
    • Level: Second
    • Dimensions: 12 x 12
    Breakfast nook
    • Level: First
    • Dimensions: 14 x 12
    Dining room
    • Level: First
    • Dimensions: 17 x 12
    Family room
    • Level: Second
    • Dimensions: 19 x 16
    Kitchen
    • Level: First
    • Dimensions: 20 x 10
    Laundry
    • Level: First
    • Dimensions: 11 x 8
    Living room
    • Level: First
    • Dimensions: 19 x 18
    Office
    • Level: First
    • Dimensions: 12 x 11
    Heating
    • Heat Pump, Fireplace(s), Electric, Natural Gas
    Cooling
    • Central Air, Heat Pump
    Appliances
    • Included: Vented Exhaust Fan, Gas Cooktop, Built-In Microwave, Water Softener, Refrigerator, Double Oven, Disposal, Dishwasher, Convection Oven, Tankless Water Heater
    • Laundry: Laundry Room
    Features
    • Master Downstairs, Walk-in Closet(s), Tray Ceiling(s), High Ceilings, Entrance Foyer, Kitchen Island, Ceiling Fan(s), Pantry, Walk-in Shower, Blinds/Shades, Gas Log, Walk-In Closet(s)
    • Flooring: LVT/LVP, Carpet, Tile
    • Has fireplace: Yes
    • Fireplace features: Gas Log
    Interior area
    • Total structure area: 4,046
    • Total interior livable area: 4,046 sqft

    Property

    Parking
    • Total spaces: 2
    • Parking features: Attached, Garage Door Opener, Paved
    • Has attached garage: Yes
    Features
    • Levels: Two
    • Patio & porch: Covered, Porch
    • Fencing: Back Yard,Wood
    • Has view: Yes
    • View description: See Remarks
    • Frontage type: See Remarks
    Lot
    • Size: 0.38 Acres
    • Dimensions: 93 x 178 x 88 x 191
    • Features: Cul-De-Sac
    Details
    • Parcel number: R08100006432000
    • Zoning: R-15
    • Special conditions: Standard

    Construction

    Type & style
    • Home type: SingleFamily
    • Property subtype: Single Family Residence
    Materials
    • Fiber Cement, Wood Frame
    • Foundation: Raised, Slab
    • Roof: Metal,Shingle
    Condition
    • New construction: No
    • Year built: 2021

    Utilities & green energy

    • Sewer: Public Sewer
    • Water: Public
    • Utilities for property: Natural Gas Connected

    Community & neighborhood

    Security
    • Security features: Fire Sprinkler System, Security System, Smoke Detector(s)
    Location
    • Region: Wilmington
    • Subdivision: River Oaks

    HOA & financial

    HOA
    • Has HOA: Yes
    • HOA fee: $1,120 annually
    • Amenities included: Pool, Maintenance Common Areas, Management, Street Lights
    • Association name: River Oaks Homestead Estates
    • Association phone: 910-679-3012

    Other

    Other facts
    • Listing agreement: Exclusive Right To Sell
    • Listing terms: Cash,Conventional,FHA,VA Loan
    • Road surface type: Paved

    Price history

    DateEventPrice
    4/7/2026Sold$910,000-3.1%$225/sqft
    Source: Hive MLS #100553417 Report a problem
    3/11/2026Contingent$939,000$232/sqft
    Source: Hive MLS #100553417 Report a problem
    2/8/2026Listed for sale$939,000-2.1%$232/sqft
    Source: Hive MLS #100553417 Report a problem
    10/24/2025Listing removed$959,000$237/sqft
    Source: Hive MLS #100509396 Report a problem
    5/23/2025Listed for sale$959,000+19.1%$237/sqft
    Source: Hive MLS #100509396 Report a problem
    6/6/2023Sold$805,000-2.4%$199/sqft
    Source: Hive MLS #100373456 Report a problem
    4/15/2023Pending sale$825,000$204/sqft
    Source: Hive MLS #100373456 Report a problem
    3/10/2023Listed for sale$825,000+51.1%$204/sqft
    Source: Hive MLS #100373456 Report a problem
    12/14/2021Sold$546,000$135/sqft
    Source: Public Record Report a problem

    Public tax history

    YearProperty taxesTax assessment
    2024$2,792 +0.1%$524,700
    2023$2,788 -0.9%$524,700
    2022$2,815 +2418.4%$524,700 +492.9%
    2021$112 $88,500

    Find assessor info on the county website

    Neighborhood: 28412

    Nearby schools

    GreatSchools rating
    Schools provided by the listing agent
    • Elementary: Anderson
    • Middle: Murray
    • High: Ashley

    Source: Hive MLS. This data may not be complete. We recommend contacting the local school district to confirm school assignments for this home.

    Get a cash offer in 3 minutes
    Find out how much your home could sell for in as little as 3 minutes with a no-obligation cash offer.
    Estimated market value
    $902,500
    Get a cash offer in 3 minutes
    Find out how much your home could sell for in as little as 3 minutes with a no-obligation cash offer.
    Estimated market value
    $902,500