Experience coastal living at its finest in this beautifully crafted 5-bedroom, 3.5 bath home featuring a thoughtful split floor plan. The inviting front porch offers a comfortable sitting area and charming gas-powered lanterns. Step through the front door into an open concept living area highlighted by coffered ceilings, custom wood trim, and LVP flooring throughout. In the living room you will find custom built-in benches with storage on either side of the gas log fireplace with shiplap accent wall. Sliding doors open to the covered porch seamlessly extending your living space outdoors. The kitchen impresses with an expansive island, quartz countertops, stainless steel appliances, designer hood, glass tile backsplash, custom pantry shelving, and a generous workspace ideal for everyday cooking and effortless entertaining. The primary suite features two custom walk-in closets, double vanity, an oversized soaking tub, zero-entry tiled shower, and direct access to the laundry room. Two additional bedrooms share a Jack-and-Jill bath on the opposite side of the home for added comfort and privacy. Upstairs, two more rooms and a full bath provide perfect flexibility for guests, recreation or home office space. The second floor also includes a separate HVAC system with T82 Trane sensor system, ensuring every upstairs space stays perfectly temperature regulated. Step outside to your private coastal oasis featuring a heated saltwater pool with premier upgrades, including dual pumps, a Hayward sand filter, two lounge ledges with umbrella holders, six bubblers, four fountains, two lighting zones, and automated cleaning robots. The fully fenced backyard also offers an outdoor shower with hot and cold water, plus plenty of space for lounging, grilling, and entertaining.Additional features include an irrigation system, plumbed whole-house generator, Ring cameras, a home alarm system, and extra garage storage. Book your showing today!
Sold for $855,000
$855,000
378 Yucca Lane, Wilmington, NC 28412
5beds
3,243sqft
Single Family Residence
Built in 2020
0.36 Acres Lot
$854,100 Zestimate®
$264/sqft
$5,406 Estimated rent
Home value
$854,100
$794,000 - $922,000
$5,406/mo
Zestimate® history
Owner options
List your home for rent
$5,406/mo
Rent Zestimate®
Find your next renter with Zillow Rental Manager. Plus, with online applications, you can quickly screen prospective tenants – for free.
$5,406/mo
Rent Zestimate®
Refinance and save
$6,328/mo
Est. payment
Refinancing to a lower rate could help reduce your monthly payments and save thousands over the life of the loan.
$6,328/mo
Est. payment
Explore your selling options
Work with a Zillow partner agent
Leverage their expertise and Zillow's premium Showcase listings to get your home seen by more buyers.
Get startedList with your own agent
Get your home in front of millions of buyers by listing it on Zillow.
Learn how to do itSell it yourself
Take full control of how buyers see your home on Zillow by listing For Sale by Owner (FSBO).
List your homeWhat's special
Zillow last checked:
Listing updated:
Listed by:
Jennifer Y Wheeler,
Wit Realty LLC
Bought with:
Amber Harris, 237055
Intracoastal Realty Corporation
Source: Hive MLS,MLS#: 100544245 Originating MLS: Cape Fear Realtors MLS, Inc.
Originating MLS: Cape Fear Realtors MLS, Inc.Facts & features
Interior
Bedrooms & bathrooms
- Bedrooms: 5
- Bathrooms: 4
- Full bathrooms: 3
- 1/2 bathrooms: 1
Rooms
- Room types: Living Room, Dining Room, Breakfast Nook, Master Bedroom, Bedroom 1, Bedroom 2, Bedroom 3, Bedroom 4, Laundry
Primary bedroom
- Level: First
- Dimensions: 14 x 18.9
Bedroom 1
- Level: First
- Dimensions: 11.4 x 12
Bedroom 2
- Level: First
- Dimensions: 11.4 x 11.8
Bedroom 3
- Level: Second
- Dimensions: 15.2 x 19
Bedroom 4
- Level: Second
- Dimensions: 11 x 19.1
Breakfast nook
- Level: First
- Dimensions: 9.9 x 9.8
Dining room
- Level: First
- Dimensions: 11.1 x 15.3
Kitchen
- Level: First
- Dimensions: 21 x 10.2
Laundry
- Level: First
- Dimensions: 10.4 x 11.4
Living room
- Level: First
- Dimensions: 19.3 x 18.11
Heating
- Heat Pump, Fireplace(s), Electric, Natural Gas
Cooling
- Central Air, Heat Pump
Appliances
- Included: Gas Cooktop, Electric Oven, Built-In Microwave, Built-In Electric Oven, Washer, Refrigerator, Dryer, Dishwasher, Tankless Water Heater
- Laundry: Dryer Hookup, Washer Hookup, Laundry Room
Features
- Master Downstairs, Walk-in Closet(s), Vaulted Ceiling(s), Tray Ceiling(s), High Ceilings, Solid Surface, Generator Plug, Kitchen Island, Ceiling Fan(s), Pantry, Walk-in Shower, Blinds/Shades, Gas Log, Walk-In Closet(s)
- Flooring: LVT/LVP
- Basement: None
- Attic: Floored,Walk-In
- Number of fireplaces: 1
- Fireplace features: Gas Log
Interior area
- Total structure area: 3,243
- Total interior livable area: 3,243 sqft
Property
Parking
- Total spaces: 2
- Parking features: Garage Faces Front, Concrete, Garage Door Opener, Off Street, On Site, Paved, Garage6
- Attached garage spaces: 2
Features
- Levels: One and One Half
- Patio & porch: Covered, Deck, Porch
- Exterior features: Outdoor Shower, Irrigation System
- Pool features: In Ground
- Fencing: Privacy,Back Yard,Wood
- View description: None
- Frontage type: See Remarks
Lot
- Size: 0.36 Acres
- Dimensions: 90 x 176 x 90 x 176
Details
- Additional structures: Shower
- Parcel number: R08100006433000
- Zoning: R-15
- Special conditions: Standard
Construction
Type & style
- Home type: SingleFamily
- Property subtype: Single Family Residence
Materials
- Fiber Cement, Wood Frame
- Foundation: Slab
- Roof: Architectural Shingle
Condition
- New construction: No
- Year built: 2020
Utilities & green energy
- Sewer: Public Sewer
- Water: Public
- Utilities for property: Natural Gas Connected, Sewer Connected, Water Connected
Community & HOA
Community
- Security: Security System, Smoke Detector(s)
- Subdivision: River Oaks
HOA
- Has HOA: Yes
- Amenities included: Pool, Maintenance Common Areas, Management, Street Lights
- HOA fee: $1,020 annually
- HOA name: RIVER OAKS HOMESTEAD ESTATES COMMUNITY
- HOA phone: 910-679-3012
Location
- Region: Wilmington
Financial & listing details
- Price per square foot: $264/sqft
- Tax assessed value: $784,900
- Annual tax amount: $2,970
- Date on market: 12/5/2025
- Cumulative days on market: 3 days
- Listing agreement: Exclusive Right To Sell
- Listing terms: Cash,Conventional,FHA,VA Loan
- Road surface type: Paved
Price history
| Date | Event | Price |
|---|---|---|
| 1/13/2026 | Sold | $855,000$264/sqft |
Source:  Hive MLS #100544245 Report a problem Hive MLS #100544245 Report a problem | ||
| 12/8/2025 | Contingent | $855,000$264/sqft |
Source: Hive MLS #100544245 Report a problem | ||
| 12/5/2025 | Listed for sale | $855,000+68.5%$264/sqft |
Source: Hive MLS #100544245 Report a problem | ||
| 1/20/2021 | Sold | $507,500$156/sqft |
Source: Public Record Report a problem | ||
Public tax history
| Year | Property taxes | Tax assessment |
|---|---|---|
| 2024 | $2,845 +0.1% | $534,800 |
| 2023 | $2,841 -0.9% | $534,800 |
| 2022 | $2,868 +17.9% | $534,800 +20.4% |
| 2021 | $2,431 | $444,100 |
Find assessor info on the county website
Neighborhood: 28412
Nearby homes
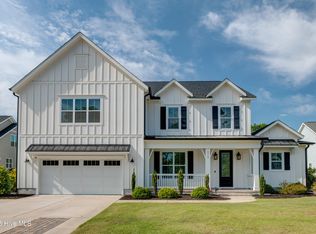
- $910,0005 bd5 ba4k sqft374 Yucca Ln, Wilmington, NC 28412Sold
- $605,6004 bd3 ba2.2k sqft382 Yucca Ln, Wilmington, NC 28412Off Market
- $714,3004 bd3 ba3k sqft370 Yucca Ln, Wilmington, NC 28412Off Market

- $865,0004 bd5 ba3.5k sqft386 Yucca Ln, Wilmington, NC 28412Sold
- $218,3001 bd2 ba700 sqft300 The Cape Blvd, Wilmington, NC 28412Off Market
- $451,1003 bd2 ba1.9k sqft225 Rouen Ct, Wilmington, NC 28412Off Market
- $280,5002 bd2 ba1k sqft300 The Cape Blvd, Wilmington, NC 28412Off Market
- $173,7001 bd2 ba601 sqft300 The Cape Blvd, Wilmington, NC 28412Off Market
Nearby schools
GreatSchools rating
- 10/10Edwin A. Anderson ElementaryGrades: K-5Distance: 1.5 mi
- 7/10Charles P Murray MiddleGrades: 6-8Distance: 1.7 mi
- 5/10Eugene Ashley HighGrades: 9-12Distance: 1.6 mi
Schools provided by the listing agent
- Elementary: Anderson
- Middle: Murray
- High: Ashley
Source: Hive MLS. This data may not be complete. We recommend contacting the local school district to confirm school assignments for this home.
Get a cash offer in 3 minutes
Find out how much your home could sell for in as little as 3 minutes with a no-obligation cash offer.
Estimated market value
$854,100
Get a cash offer in 3 minutes
Find out how much your home could sell for in as little as 3 minutes with a no-obligation cash offer.
Estimated market value
$854,100
- North Carolina
- New Hanover County
- Wilmington
- 28412
- 378 Yucca Lane
