Skip main navigation
Closed
  • $825,000

    3740 Mythical Ct, Sparks, NV 89436

    4beds
    2,568sqft
    Single Family Residence
    Built in 2007
    0.42 Acres Lot
    $869,700 Zestimate®
    $321/sqft
    $3,310 Estimated rent

    Home value

    $869,700

    $818,000 - $931,000

    $3,310/mo

    Zestimate® history
    Loading
    Loading...

    Owner options

    List your home for rent

    $3,310/mo

    Rent Zestimate®

    Find your next renter with Zillow Rental Manager. Plus, with online applications, you can quickly screen prospective tenants – for free.

    Learn more

    $3,310/mo

    Rent Zestimate®

    Refinance and save

    $4,903/mo

    Est. payment

    Refinancing to a lower rate could help reduce your monthly payments and save thousands over the life of the loan.

    See today's rates

    $4,903/mo

    Est. payment

    Explore your selling options

    Work with a Zillow partner agent

    Leverage their expertise and Zillow's premium Showcase listings to get your home seen by more buyers.

    Get started

    List with your own agent

    Get your home in front of millions of buyers by listing it on Zillow.

    Learn how to do it

    Sell it yourself

    Take full control of how buyers see your home on Zillow by listing For Sale by Owner (FSBO).

    List your home

    What's special

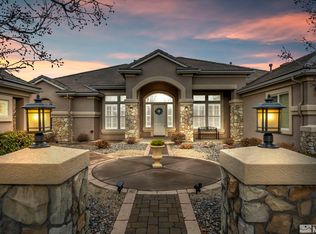
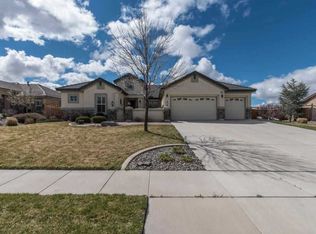
    This stunning executive estate is a former model home loaded with recent upgrades. Tremendous curb appeal on a large-lot cul-de-sac. The spacious backyard, expansive paver patio, natural gas fire pit, open floor plan, high ceilings, and abundant natural light make this the perfect place to entertain indoors and outside. Kitchen features new quartz counters, cherry cabinets, double-ovens, a 5-burner cooktop, and a spacious pantry. Huge 4-car garage with lots of lighting, built-in cabinets, and a pet wash., New luxury vinyl plank flooring and new carpet throughout home. Plantation shutters and nice window coverings. Primary suite is an oasis with a remodeled bathroom featuring new quartz counters, an oversized jetted tub, large shower, dual closets, and a slider to the patio. Remodeled main bathroom has new quartz counters. Great floorplan with 4 bedrooms plus an office. High ceilings throughout. Close proximity to shopping, walking trails, BLM land, and Red Hawk Golf and Resort. Check out the 3D virtual tour.

    Zillow last checked:

    Listing updated:

    Listed by:

    Kenneth Lund BS.144762 775-870-6332,

    Ferrari-Lund Real Estate South,

    Jennifer Oropeza S.195011 775-997-2997,

    Ferrari-Lund Real Estate Reno

    Bought with:

    Gregg Moore, S.175610

    Chase International-Damonte

    Source: NNRMLS,MLS#: 240010154MLS Logo

    Facts & features

    Interior

    Bedrooms & bathrooms
    • Bedrooms: 4
    • Bathrooms: 3
    • Full bathrooms: 3
    Heating
    • Forced Air, Natural Gas
    Cooling
    • Central Air, Refrigerated
    Appliances
    • Included: Dishwasher, Disposal, Double Oven, Gas Cooktop, Microwave, None
    • Laundry: Cabinets, Laundry Area, Laundry Room, Sink
    Features
    • Breakfast Bar, Ceiling Fan(s), High Ceilings, Kitchen Island, Pantry, Master Downstairs, Smart Thermostat, Walk-In Closet(s)
    • Flooring: Carpet, Ceramic Tile, Laminate
    • Windows: Double Pane Windows, Drapes, Rods, Vinyl Frames
    • Number of fireplaces: 1
    • Fireplace features: Gas Log
    Interior area
    • Total structure area: 2,568
    • Total interior livable area: 2,568 sqft

    Property

    Parking
    • Total spaces: 4
    • Parking features: Attached, Garage Door Opener
    • Attached garage spaces: 4
    Features
    • Stories: 1
    • Patio & porch: Patio
    • Exterior features: Dog Run
    • Fencing: Back Yard
    • Has view: Yes
    • View description: Mountain(s)
    Lot
    • Size: 0.42 Acres
    • Features: Cul-De-Sac, Landscaped, Level, Sprinklers In Front, Sprinklers In Rear
    Details
    • Parcel number: 08465116
    • Zoning: NUD
    • Other equipment: Satellite Dish

    Construction

    Type & style
    • Home type: SingleFamily
    • Property subtype: Single Family Residence
    Materials
    • Stone, Stucco, Masonry Veneer
    • Foundation: Slab
    • Roof: Pitched,Tile
    Condition
    • Year built: 2007

    Utilities & green energy

    • Sewer: Public Sewer
    • Water: Public
    • Utilities for property: Cable Available, Electricity Available, Internet Available, Natural Gas Available, Phone Available, Sewer Available, Water Available, Cellular Coverage, Water Meter Installed

    Community & neighborhood

    Security
    • Security features: Smoke Detector(s)
    Location
    • Region: Sparks
    • Subdivision: The Foothills At Wingfield Village 2

    HOA & financial

    HOA
    • Has HOA: Yes
    • HOA fee: $190 quarterly
    • Amenities included: Maintenance Grounds

    Other

    Other facts
    • Listing terms: 1031 Exchange,Cash,Conventional,FHA,VA Loan

    Price history

    DateEventPrice
    11/15/2024Sold$825,000-2.4%$321/sqft
    Source: NNRMLS #240010154 Report a problem
    10/21/2024Pending sale$845,000$329/sqft
    Source: NNRMLS #240010154 Report a problem
    9/7/2024Price change$845,000-1.7%$329/sqft
    Source: NNRMLS #240010154 Report a problem
    8/8/2024Listed for sale$860,000+17%$335/sqft
    Source: NNRMLS #240010154 Report a problem
    9/15/2022Sold$735,000-5.1%$286/sqft
    Source: Public Record Report a problem
    9/2/2022Pending sale$774,500$302/sqft
    Source: NNRMLS #220008443 Report a problem
    8/11/2022Price change$774,500-3.1%$302/sqft
    Source: NNRMLS #220008443 Report a problem
    7/19/2022Price change$799,000-7.6%$311/sqft
    Source: NNRMLS #220008443 Report a problem
    7/8/2022Price change$865,000-0.6%$337/sqft
    Source: NNRMLS #220008443 Report a problem
    6/11/2022Listed for sale$870,000+160.1%$339/sqft
    Source: NNRMLS #220008443 Report a problem
    10/22/2010Sold$334,500-4.4%$130/sqft
    Source: Public Record Report a problem
    9/5/2010Listed for sale$349,900$136/sqft
    Source: Dickson Realty Inc. #100012952 Report a problem

    Public tax history

    YearProperty taxesTax assessment
    2026$5,281 +8%$214,995 +0.5%
    2025$4,891 +2.9%$213,969 +3.7%
    2024$4,753 +2.8%$206,296 +1.4%
    2023$4,625 +3.1%$203,405 +19.5%
    2022$4,485 +3.1%$170,202 +7.4%
    2021$4,352 +3%$158,509 +4.5%
    2020$4,227 -2.9%$151,626
    2019$4,352 +3%$151,626 +8.3%
    2018$4,227 +8.8%$139,986 +1%
    2017$3,883 $138,657 +4.9%
    2016$3,883 $132,160 +3.2%
    2015$3,883 +3.1%$128,056 +11.8%
    2014$3,767 $114,575 +13.9%
    2013$3,767 $100,582
    2012-- $100,582 +4.2%
    2011-- $96,510 +1.7%
    2010-- $94,881 -8.2%
    2009-- $103,342 -19.9%
    2008-- $129,055 -4%
    2007-- $134,374

    Find assessor info on the county website

    Neighborhood: 89436

    Nearby schools

    GreatSchools rating
    Schools provided by the listing agent
    • Elementary: Spanish Springs
    • Middle: Shaw Middle School
    • High: Spanish Springs

    Source: NNRMLS. This data may not be complete. We recommend contacting the local school district to confirm school assignments for this home.

    Get a cash offer in 3 minutes
    Find out how much your home could sell for in as little as 3 minutes with a no-obligation cash offer.
    Estimated market value
    $869,700
    Get a cash offer in 3 minutes
    Find out how much your home could sell for in as little as 3 minutes with a no-obligation cash offer.
    Estimated market value
    $869,700