Skip main navigation
Closed
  • $899,000

    3760 Mythical Ct, Sparks, NV 89436

    5beds
    3,892sqft
    Single Family Residence
    Built in 2007
    0.85 Acres Lot
    $1,184,500 Zestimate®
    $231/sqft
    $4,170 Estimated rent

    Home value

    $1,184,500

    $1.10M - $1.28M

    $4,170/mo

    Zestimate® history
    Loading
    Loading...

    Owner options

    List your home for rent

    $4,170/mo

    Rent Zestimate®

    Find your next renter with Zillow Rental Manager. Plus, with online applications, you can quickly screen prospective tenants – for free.

    Learn more

    $4,170/mo

    Rent Zestimate®

    Refinance and save

    $5,326/mo

    Est. payment

    Refinancing to a lower rate could help reduce your monthly payments and save thousands over the life of the loan.

    See today's rates

    $5,326/mo

    Est. payment

    Explore your selling options

    Work with a Zillow partner agent

    Leverage their expertise and Zillow's premium Showcase listings to get your home seen by more buyers.

    Get started

    List with your own agent

    Get your home in front of millions of buyers by listing it on Zillow.

    Learn how to do it

    Sell it yourself

    Take full control of how buyers see your home on Zillow by listing For Sale by Owner (FSBO).

    List your home

    What's special

    Garden tubPrimary suiteWalk-in closetCoffered ceilingFormal dining areaLaundry roomSpanish springs high school
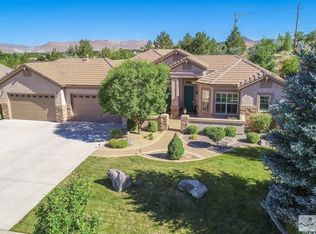
    Welcome to this semi-custom home in Foothills at Wingfield, almost an acre in a tranquil cul-de-sac with one of the largest floor plans. The journey starts with a great room and formal dining area adorned with Tuscan columns. The family room, featuring a fireplace, ceiling fan, built-in cabinetry, and a sliding door to the rear patio, effortlessly connects to the upgraded chef's kitchen with stainless appliances, gas cooktop, a small butler/wine area, butler’s pantry, and a dining nook surrounded by windows, Indulge in the primary suite with a sitting area, coffered ceiling, and outside access. The spa-like bath boasts 2 separate vanities, a garden tub, and a double-headed shower. For those working from home, a built-in office area awaits. The laundry room, with a sink and cabinets, provides easy access to the four-car garage and its large paved driveway. Keeping with that custom feel, shutters adorn the windows throughout the home. Step into the backyard to discover a landscaped paver patio, the perfect spot to savor morning coffee against the backdrop of the sunrise above the mountain peaks. In the evening, gather around the perched gathering area to watch the sunset. Additionally, there's a detached studio guest home with a walk-in closet and shower/bath combo. This location offers proximity to Spanish Springs Elementary School, Shaw Middle School, Spanish Springs high School, shopping, walking trails, and a park just around the corner. Don't let this opportunity slip away – make this exceptional property your home!

    Zillow last checked:

    Listing updated:

    Listed by:

    Meka Reade S.174322 775-813-7271,

    RE/MAX Gold-Midtown

    Bought with:

    Tammy Olivas, S.65417

    RE/MAX Professionals-Reno

    Source: NNRMLS,MLS#: 240000845MLS Logo

    Facts & features

    Interior

    Bedrooms & bathrooms
    • Bedrooms: 5
    • Bathrooms: 4
    • Full bathrooms: 4
    Heating
    • Fireplace(s), Geothermal
    Cooling
    • Central Air, Refrigerated
    Appliances
    • Included: Dishwasher, Disposal, Dryer, Gas Cooktop, Refrigerator, Washer
    • Laundry: Cabinets, Laundry Area, Laundry Room, Sink
    Features
    • Breakfast Bar, Ceiling Fan(s), Central Vacuum, High Ceilings, Kitchen Island, Pantry, Walk-In Closet(s)
    • Flooring: Carpet, Ceramic Tile, Laminate
    • Windows: Blinds, Double Pane Windows, Vinyl Frames
    • Number of fireplaces: 1
    • Fireplace features: Gas Log
    Interior area
    • Total structure area: 3,892
    • Total interior livable area: 3,892 sqft

    Property

    Parking
    • Total spaces: 4
    • Parking features: Attached, Garage Door Opener
    • Attached garage spaces: 4
    Features
    • Stories: 1
    • Exterior features: None
    • Fencing: Back Yard,Full
    • Has view: Yes
    • View description: Mountain(s)
    Lot
    • Size: 0.85 Acres
    • Features: Cul-De-Sac, Landscaped, Level, Sprinklers In Front, Sprinklers In Rear
    Details
    • Parcel number: 08465115
    • Zoning: Nud

    Construction

    Type & style
    • Home type: SingleFamily
    • Property subtype: Single Family Residence
    Materials
    • Stucco
    • Foundation: Slab
    • Roof: Pitched
    Condition
    • Year built: 2007

    Utilities & green energy

    • Sewer: Public Sewer
    • Water: Public
    • Utilities for property: Cable Available, Electricity Available, Internet Available, Natural Gas Available, Phone Available, Sewer Available, Water Available, Water Meter Installed

    Community & neighborhood

    Security
    • Security features: Smoke Detector(s)
    Location
    • Region: Sparks
    • Subdivision: The Foothills At Wingfield Village 2

    HOA & financial

    HOA
    • Has HOA: Yes
    • HOA fee: $190 quarterly
    • Amenities included: Maintenance Grounds

    Other

    Other facts
    • Listing terms: 1031 Exchange,Cash,Conventional,FHA,VA Loan

    Price history

    DateEventPrice
    3/8/2024Sold$899,000$231/sqft
    Source: NNRMLS #240000845 Report a problem
    1/31/2024Pending sale$899,000$231/sqft
    Source: NNRMLS #240000845 Report a problem
    1/26/2024Listed for sale$899,000+99.8%$231/sqft
    Source: NNRMLS #240000845 Report a problem
    11/12/2010Sold$450,000-2%$116/sqft
    Source: Public Record Report a problem
    10/22/2010Price change$459,000-5.3%$118/sqft
    Source: Dickson Realty Inc. #100012957 Report a problem
    9/5/2010Listed for sale$484,900$125/sqft
    Source: Dickson Realty Inc. #100012957 Report a problem

    Public tax history

    YearProperty taxesTax assessment
    2026$7,392 +7.9%$288,124 +0.2%
    2025$6,851 +7.9%$287,690 +3%
    2024$6,347 +3%$279,427 +2.4%
    2023$6,163 +2.9%$272,960 +19.5%
    2022$5,987 +3%$228,454 +6.1%
    2021$5,811 +3%$215,318 +4.3%
    2020$5,644 -2.9%$206,500
    2019$5,811 +3%$206,500 +7.1%
    2018$5,644 +9.4%$192,725 +0.8%
    2017$5,157 $191,194 +8.2%
    2016$5,157 $176,710 +3.2%
    2015$5,157 +3%$171,162 +12.2%
    2014$5,006 $152,576 +14.1%
    2013$5,006 $133,697
    2012-- $133,697 +3.3%
    2011-- $129,370 -4.3%
    2010-- $135,138 -7%
    2009-- $145,337 -16.4%
    2008-- $173,929 +0.1%
    2007-- $173,676

    Find assessor info on the county website

    Neighborhood: 89436

    Nearby schools

    GreatSchools rating
    Schools provided by the listing agent
    • Elementary: Van Gorder
    • Middle: Shaw Middle School
    • High: Spanish Springs

    Source: NNRMLS. This data may not be complete. We recommend contacting the local school district to confirm school assignments for this home.

    Get a cash offer in 3 minutes
    Find out how much your home could sell for in as little as 3 minutes with a no-obligation cash offer.
    Estimated market value
    $1,184,500
    Get a cash offer in 3 minutes
    Find out how much your home could sell for in as little as 3 minutes with a no-obligation cash offer.
    Estimated market value
    $1,184,500