Truly STUNNING loft condo in a coveted, gorgeous vintage Lake Shore Drive building with incredible views of the lake! No other unit in the building is like this one - a complete gut-rehab with unique/amazing floor plan! Upon entering, be wowed by a 30' gallery leading you to amazing views overlooking the drive, lakefront and lake. This is an entertainer's dream - great flow across three seating areas and open to a top-of-the-line kitchen - integrated sliding panels close off the kitchen when wanted. This almost 2,500sqft unit features 2 bedrooms PLUS large den (3rd bedroom opened up and easily converted back) and 3 full baths. The kitchen is incredible and has everything a chef would want: expansive stone counters, gorgeous wood cabinets, double oven, huge cooktop with hood, warming drawer, large fridge, pantries - brands include Viking, Sub-Zero and Bosch. Primary suite is a true oasis - large sleeping space with integrated walls of closets, built-in storage and amazing, stone-clad bath. 2nd and 3rd baths are highlighted by wonderful stone tiles and finishes. Other luxury amenities of the unit include: custom-stained hardwood flooring throughout, in-unit laundry, central heat and air, custom lighting, service elevator and mud room. Highlights of this full-service building include 24/7 door staff, full-time engineers, receiving room, expansive grass yard space with benches, playground, chairs and grills. One garage parking space included, easy rental options for additional vehicles. Monthly assessment includes everything except electricity. You will not be disappointed - come see it for yourself!
Closed
$718,000
3740 N Lake Shore Dr APT 10A, Chicago, IL 60613
2beds
2,480sqft
Condominium, Apartment, Single Family Residence
Built in 1924
-- sqft lot
$866,500 Zestimate®
$290/sqft
$5,068 Estimated rent
Home value
$866,500
$797,000 - $944,000
$5,068/mo
Zestimate® history
Owner options
List your home for rent
$5,068/mo
Rent Zestimate®
Find your next renter with Zillow Rental Manager. Plus, with online applications, you can quickly screen prospective tenants – for free.
$5,068/mo
Rent Zestimate®
Refinance and save
$7,242/mo
Est. payment
Refinancing to a lower rate could help reduce your monthly payments and save thousands over the life of the loan.
$7,242/mo
Est. payment
Explore your selling options
Work with a Zillow partner agent
Leverage their expertise and Zillow's premium Showcase listings to get your home seen by more buyers.
Get startedList with your own agent
Get your home in front of millions of buyers by listing it on Zillow.
Learn how to do itSell it yourself
Take full control of how buyers see your home on Zillow by listing For Sale by Owner (FSBO).
List your homeWhat's special
Built-in storageService elevatorGorgeous wood cabinetsStone-clad bathCentral heatExpansive grass yard spaceComplete gut-rehab
Zillow last checked:
Listing updated:
Listed by:
Richard Neal 773-220-2884,
@properties Christie's International Real Estate
Bought with:
Jason Roberts
@properties Christie's International Real Estate
Jonathon Spradling
@properties Christie's International Real Estate
Source: MRED as distributed by MLS GRID,MLS#: 11811500
Facts & features
Interior
Bedrooms & bathrooms
- Bedrooms: 2
- Bathrooms: 3
- Full bathrooms: 3
Rooms
- Room types: Gallery, Den
Primary bedroom
- Features: Flooring (Hardwood), Window Treatments (Blinds), Bathroom (Full)
- Level: Main
- Area: 221 Square Feet
- Dimensions: 17X13
Bedroom 2
- Features: Flooring (Hardwood), Window Treatments (Blinds)
- Level: Main
- Area: 140 Square Feet
- Dimensions: 14X10
Den
- Features: Flooring (Hardwood), Window Treatments (Blinds)
- Level: Main
- Area: 256 Square Feet
- Dimensions: 16X16
Dining room
- Features: Flooring (Hardwood), Window Treatments (Aluminum Frames)
- Level: Main
- Area: 225 Square Feet
- Dimensions: 15X15
Other
- Features: Flooring (Hardwood)
- Level: Main
- Area: 450 Square Feet
- Dimensions: 30X15
Kitchen
- Features: Kitchen (Eating Area-Breakfast Bar, Pantry-Closet), Flooring (Hardwood)
- Level: Main
- Area: 160 Square Feet
- Dimensions: 16X10
Living room
- Features: Flooring (Hardwood), Window Treatments (Aluminum Frames)
- Level: Main
- Area: 525 Square Feet
- Dimensions: 35X15
Heating
- Natural Gas, Forced Air
Cooling
- Central Air
Appliances
- Included: Double Oven, Microwave, Dishwasher, High End Refrigerator, Washer, Dryer, Stainless Steel Appliance(s), Range Hood
- Laundry: Washer Hookup, In Unit
Features
- Elevator, Storage, Walk-In Closet(s)
- Flooring: Hardwood
- Windows: Screens
- Basement: None
Interior area
- Total structure area: 0
- Total interior livable area: 2,480 sqft
Property
Parking
- Total spaces: 1
- Parking features: Asphalt, Garage Door Opener, Heated Garage, On Site, Garage Owned, Attached, Garage
- Attached garage spaces: 1
- Has uncovered spaces: Yes
Accessibility
- Accessibility features: No Disability Access
Features
- Exterior features: Outdoor Grill
Details
- Additional parcels included: 14211060461109
- Parcel number: 14211060461048
- Special conditions: None
Construction
Type & style
- Home type: Condo
- Property subtype: Condominium, Apartment, Single Family Residence
Materials
- Brick
Condition
- New construction: No
- Year built: 1924
- Major remodel year: 2004
Utilities & green energy
- Sewer: Public Sewer
- Water: Public
Community & HOA
HOA
- Has HOA: Yes
- Amenities included: Bike Room/Bike Trails, Door Person, Elevator(s), Storage, On Site Manager/Engineer, Park, Receiving Room, Service Elevator(s)
- Services included: Water, Parking, Insurance, Doorman, Cable TV, Exterior Maintenance, Scavenger, Snow Removal, Internet
- HOA fee: $2,132 monthly
Location
- Region: Chicago
Financial & listing details
- Price per square foot: $290/sqft
- Tax assessed value: $596,460
- Annual tax amount: $9,584
- Date on market: 6/19/2023
- Listing terms: Conventional
- Ownership: Condo
Price history
| Date | Event | Price |
|---|---|---|
| 12/8/2023 | Sold | $718,000-1%$290/sqft |
Source:  MRED as distributed by MLS GRID #11811500 Report a problem MRED as distributed by MLS GRID #11811500 Report a problem | ||
| 11/17/2023 | Pending sale | $725,000$292/sqft |
Source: MRED as distributed by MLS GRID #11811500 Report a problem | ||
| 10/11/2023 | Contingent | $725,000$292/sqft |
Source: MRED as distributed by MLS GRID #11811500 Report a problem | ||
| 6/19/2023 | Listed for sale | $725,000-7.5%$292/sqft |
Source: MRED as distributed by MLS GRID #11811500 Report a problem | ||
| 9/4/2007 | Sold | $784,000+28.5%$316/sqft |
Source: MRED as distributed by MLS GRID #06503251 Report a problem | ||
| 1/7/2000 | Sold | $610,000+96.8%$246/sqft |
Source: Public Record Report a problem | ||
| 4/15/1998 | Sold | $310,000$125/sqft |
Source: Public Record Report a problem | ||
Public tax history
| Year | Property taxes | Tax assessment |
|---|---|---|
| 2024 | $10,792 +15% | $59,646 +24.8% |
| 2023 | $9,383 +2.8% | $47,788 |
| 2022 | $9,126 +2.1% | $47,788 |
| 2021 | $8,940 +0.9% | $47,788 +11.5% |
| 2020 | $8,860 +0.6% | $42,874 -9.3% |
| 2019 | $8,805 +1.7% | $47,257 |
| 2018 | $8,656 -5.7% | $47,257 +2.7% |
| 2017 | $9,176 +5.3% | $45,999 |
| 2016 | $8,713 +9.6% | $45,999 |
| 2015 | $7,948 +24.1% | $45,999 +24.1% |
| 2014 | $6,403 +2.2% | $37,078 |
| 2013 | $6,265 +1% | $37,078 |
| 2012 | $6,206 -17.4% | $37,078 -23.3% |
| 2011 | $7,509 -9.3% | $48,357 -8.2% |
| 2010 | $8,280 +0.8% | $52,702 -10.1% |
| 2009 | $8,217 +15.8% | $58,632 +14.2% |
| 2008 | $7,099 -2.6% | $51,333 |
| 2007 | $7,291 -1.1% | $51,333 |
| 2006 | $7,369 | $51,333 |
Find assessor info on the county website
Neighborhood: Lake View
Nearby homes
- $198,9001 bd-- ba-- sqft3740 N Lake Shore Dr APT 1A, Chicago, IL 60613Off Market
- $781,4003 bd3 ba2.4k sqft3740 N Lake Shore Dr APT 2A, Chicago, IL 60613Off Market
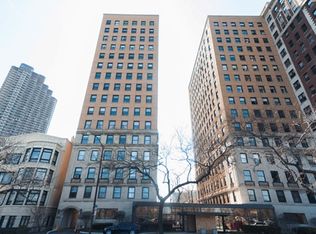
- $767,3003 bd3 ba2.4k sqft3740 N Lake Shore Dr APT 3A, Chicago, IL 60613Off Market

- $495,0002 bd3 ba2.1k sqft3740 N Lake Shore Dr APT 3B, Chicago, IL 60613Sold

- $870,1003 bd3 ba2.5k sqft3740 N Lake Shore Dr APT 4A, Chicago, IL 60613Off Market
- $417,800-- bd-- ba-- sqft3740 N Lake Shore Dr APT 4B, Chicago, IL 60613Off Market
- $422,500-- bd-- ba-- sqft3740 N Lake Shore Dr APT 5B, Chicago, IL 60613Off Market
- $573,8002 bd2 ba2.1k sqft3740 N Lake Shore Dr APT 8B, Chicago, IL 60613Off Market
- $882,6003 bd3 ba2.4k sqft3740 N Lake Shore Dr APT 9A, Chicago, IL 60613Off Market
Nearby schools
GreatSchools rating
- 5/10Greeley Elementary SchoolGrades: PK-8Distance: 0.3 mi
- 3/10Lake View High SchoolGrades: 9-12Distance: 1.2 mi
Schools provided by the listing agent
- District: 299
Source: MRED as distributed by MLS GRID. This data may not be complete. We recommend contacting the local school district to confirm school assignments for this home.
Get a cash offer in 3 minutes
Find out how much your home could sell for in as little as 3 minutes with a no-obligation cash offer.
Estimated market value
$866,500
Get a cash offer in 3 minutes
Find out how much your home could sell for in as little as 3 minutes with a no-obligation cash offer.
Estimated market value
$866,500
- Illinois
- Cook County
- Chicago
- 60613
- Lake View
- 3740 N Lake Shore Dr Apartment 10A
Nearby cities
Nearby neighborhoods
Nearby zip codes
Other Chicago Topics
