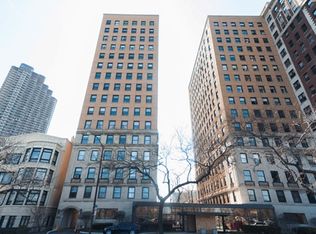
Gorgeous completely renovated rare east-facing condo overlooking Lake Shore Drive, Belmont Harbor, and the Park from the 15th floor with fabulous lake views. Totally rebuilt in 2021. This 2400+ square foot, 2 Bedroom, plus 3rd Bedroom is used as an Office with custom built-ins. plus Family Room, with 2 1/2 Bathrooms has impressive space. Everything has been replaced. New air conditioning, (Space, Pac), new hardwood floors throughout, new interior doors and moldings, all new electrical, and all new plumbing. Added recessed can lighting in all rooms. New Chef's Kitchen, including Bosch Free Standing 6 Burner Gas Stove/oven, Samsung Black SS Refrigerator, and Samsung Black SS Dishwasher, Black Quartz Countertops, SS Kohler Farm Sink, and Kohler faucet finishes this Chef's Kitchen. All Bathrooms have been rebuilt. Primary Bathroom has been enlarged to add a double vanity, and double wide shower stall. Bathroom Two has been rebuilt to add a new Shower Stall and new vanity with Granite Counter. The half bath off the kitchen is all new, with a Miele Washer and Dryer and custom built-ins for added laundry storage. All Closets have been custom built. Nothing has been forgotten. This is new construction in vintage space. Newly painted and ready to move in. Very pet friendly building, no weight limit for your dogs. Lovely private park with grills, lounge chairs, tables, and play area are available for residents. There are only two residences per floor. 24 Hour Doorman. Garage parking in the building is available for lease. Easy access to Lake activities and public transportation. Whole Food, Jewel and Lakeview restaurants are a short walking distance away. A must see on Lake Shore Drive.
Closed
$815,000
3740 N Lake Shore Dr APT 15A, Chicago, IL 60613
3beds
2,448sqft
Condominium, Single Family Residence
Built in 1924
-- sqft lot
$875,900 Zestimate®
$333/sqft
$5,436 Estimated rent
Home value
$875,900
$780,000 - $981,000
$5,436/mo
Zestimate® history
Owner options
List your home for rent
$5,436/mo
Rent Zestimate®
Find your next renter with Zillow Rental Manager. Plus, with online applications, you can quickly screen prospective tenants – for free.
$5,436/mo
Rent Zestimate®
Refinance and save
$6,913/mo
Est. payment
Refinancing to a lower rate could help reduce your monthly payments and save thousands over the life of the loan.
$6,913/mo
Est. payment
Explore your selling options
Work with a Zillow partner agent
Leverage their expertise and Zillow's premium Showcase listings to get your home seen by more buyers.
Get startedList with your own agent
Get your home in front of millions of buyers by listing it on Zillow.
Learn how to do itSell it yourself
Take full control of how buyers see your home on Zillow by listing For Sale by Owner (FSBO).
List your homeWhat's special
East-facing condoSamsung black ss dishwasherFabulous lake viewsCustom built-insNew air conditioningNew hardwood floorsSamsung black ss refrigerator
Zillow last checked:
Listing updated:
Listed by:
Suzanne Brennan 312-927-3555,
Baird & Warner
Bought with:
Brad Lippitz
Compass
Source: MRED as distributed by MLS GRID,MLS#: 12302134
Facts & features
Interior
Bedrooms & bathrooms
- Bedrooms: 3
- Bathrooms: 3
- Full bathrooms: 2
- 1/2 bathrooms: 1
Rooms
- Room types: Gallery, Pantry
Primary bedroom
- Features: Flooring (Hardwood), Window Treatments (Blinds, Curtains/Drapes), Bathroom (Full, Double Sink, Shower Only)
- Level: Main
- Area: 238 Square Feet
- Dimensions: 14X17
Bedroom 2
- Features: Flooring (Hardwood), Window Treatments (Blinds, Curtains/Drapes)
- Level: Main
- Area: 208 Square Feet
- Dimensions: 13X16
Bedroom 3
- Features: Flooring (Hardwood), Window Treatments (Blinds)
- Level: Main
- Area: 98 Square Feet
- Dimensions: 7X14
Dining room
- Features: Flooring (Hardwood), Window Treatments (Blinds)
- Level: Main
- Area: 306 Square Feet
- Dimensions: 17X18
Family room
- Features: Flooring (Hardwood), Window Treatments (Blinds)
- Level: Main
- Area: 208 Square Feet
- Dimensions: 13X16
Other
- Features: Flooring (Hardwood)
- Level: Main
- Area: 184 Square Feet
- Dimensions: 8X23
Kitchen
- Features: Kitchen (Eating Area-Table Space, Pantry-Butler), Flooring (Hardwood), Window Treatments (Blinds)
- Level: Main
- Area: 165 Square Feet
- Dimensions: 11X15
Living room
- Features: Flooring (Hardwood), Window Treatments (Blinds)
- Level: Main
- Area: 384 Square Feet
- Dimensions: 16X24
Pantry
- Features: Flooring (Hardwood)
- Level: Main
- Area: 70 Square Feet
- Dimensions: 7X10
Heating
- Steam, Baseboard
Cooling
- Small Duct High Velocity
Appliances
- Included: Range, Dishwasher, High End Refrigerator, Washer, Dryer, Stainless Steel Appliance(s), Range Hood
- Laundry: Washer Hookup, In Unit, Common Area
Features
- Storage, Walk-In Closet(s), Doorman
- Flooring: Hardwood
- Basement: None
- Common walls with other units/homes: End Unit
Interior area
- Total structure area: 0
- Total interior livable area: 2,448 sqft
Property
Parking
- Total spaces: 1
- Parking features: On Site, Leased, Attached, Garage
- Attached garage spaces: 1
Accessibility
- Accessibility features: No Disability Access
Features
- Patio & porch: Roof Deck, Deck
- Exterior features: Outdoor Grill
- Has view: Yes
- View description: Front of Property
- Has water view: Yes
- Water view: Front of Property
Lot
- Features: Landscaped, Garden
Details
- Parcel number: 14211060461058
- Special conditions: List Broker Must Accompany
Construction
Type & style
- Home type: Condo
- Property subtype: Condominium, Single Family Residence
Materials
- Brick, Limestone
Condition
- New construction: No
- Year built: 1924
Utilities & green energy
- Electric: Circuit Breakers
- Sewer: Public Sewer
- Water: Lake Michigan
- Utilities for property: Cable Available
Community & HOA
HOA
- Has HOA: Yes
- Amenities included: Bike Room/Bike Trails, Door Person, Coin Laundry, Elevator(s), Storage, Park, Service Elevator(s)
- Services included: Heat, Water, Insurance, Doorman, Cable TV, Exterior Maintenance, Lawn Care, Scavenger, Snow Removal, Internet
- HOA fee: $2,116 monthly
Location
- Region: Chicago
Financial & listing details
- Price per square foot: $333/sqft
- Tax assessed value: $610,020
- Annual tax amount: $10,424
- Date on market: 3/3/2025
- Listing terms: Cash
- Ownership: Condo
Price history
| Date | Event | Price |
|---|---|---|
| 5/5/2025 | Sold | $815,000$333/sqft |
Source:  MRED as distributed by MLS GRID #12302134 Report a problem MRED as distributed by MLS GRID #12302134 Report a problem | ||
| 4/25/2025 | Pending sale | $815,000$333/sqft |
Source: MRED as distributed by MLS GRID #12302134 Report a problem | ||
| 4/4/2025 | Contingent | $815,000$333/sqft |
Source: MRED as distributed by MLS GRID #12302134 Report a problem | ||
| 3/28/2025 | Price change | $815,000-1.7%$333/sqft |
Source: MRED as distributed by MLS GRID #12302134 Report a problem | ||
| 3/3/2025 | Listed for sale | $829,000-1.2%$339/sqft |
Source: MRED as distributed by MLS GRID #12302134 Report a problem | ||
| 3/3/2025 | Listing removed | $839,000$343/sqft |
Source: MRED as distributed by MLS GRID #12078756 Report a problem | ||
| 2/12/2025 | Listed for sale | $839,000$343/sqft |
Source: MRED as distributed by MLS GRID #12078756 Report a problem | ||
| 2/8/2025 | Contingent | $839,000$343/sqft |
Source: MRED as distributed by MLS GRID #12078756 Report a problem | ||
| 2/4/2025 | Price change | $839,000-0.1%$343/sqft |
Source: MRED as distributed by MLS GRID #12078756 Report a problem | ||
| 1/2/2025 | Price change | $840,000-0.6%$343/sqft |
Source: MRED as distributed by MLS GRID #12078756 Report a problem | ||
| 10/20/2024 | Price change | $844,900-0.5%$345/sqft |
Source: MRED as distributed by MLS GRID #12078756 Report a problem | ||
| 8/8/2024 | Listed for sale | $849,000$347/sqft |
Source: MRED as distributed by MLS GRID #12078756 Report a problem | ||
Public tax history
| Year | Property taxes | Tax assessment |
|---|---|---|
| 2024 | $12,256 +17.6% | $61,002 +23.5% |
| 2023 | $10,425 +2.6% | $49,409 |
| 2022 | $10,163 +16.4% | $49,409 |
| 2021 | $8,730 +2.4% | $49,409 +12.7% |
| 2020 | $8,524 +0.6% | $43,849 -9.3% |
| 2019 | $8,470 +1.7% | $48,331 |
| 2018 | $8,326 -17.8% | $48,331 +2.7% |
| 2017 | $10,127 +18.2% | $47,045 |
| 2016 | $8,565 +9.9% | $47,045 |
| 2015 | $7,797 +10.8% | $47,045 +24.1% |
| 2014 | $7,036 +2% | $37,922 |
| 2013 | $6,897 +14.2% | $37,922 |
| 2012 | $6,037 -19.2% | $37,922 -23.3% |
| 2011 | $7,469 -14.8% | $49,456 -8.2% |
| 2010 | $8,771 +6.4% | $53,901 -10.1% |
| 2009 | $8,240 +29.3% | $59,966 +14.2% |
| 2008 | $6,375 +6.6% | $52,500 |
| 2007 | $5,983 +6.8% | $52,500 |
| 2006 | $5,602 | $52,500 |
Find assessor info on the county website
Neighborhood: Lake View
Nearby homes
- $199,2001 bd-- ba-- sqft3740 N Lake Shore Dr APT 1A, Chicago, IL 60613Off Market
- $784,4003 bd3 ba2.4k sqft3740 N Lake Shore Dr APT 2A, Chicago, IL 60613Off Market
- $766,9003 bd3 ba2.4k sqft3740 N Lake Shore Dr APT 3A, Chicago, IL 60613Off Market

- $495,0002 bd3 ba2.1k sqft3740 N Lake Shore Dr APT 3B, Chicago, IL 60613Sold

- $897,5003 bd3 ba2.5k sqft3740 N Lake Shore Dr APT 4A, Chicago, IL 60613Off Market
- $429,100-- bd-- ba-- sqft3740 N Lake Shore Dr APT 4B, Chicago, IL 60613Off Market
- $431,900-- bd-- ba-- sqft3740 N Lake Shore Dr APT 5B, Chicago, IL 60613Off Market
- $578,1002 bd2 ba2.1k sqft3740 N Lake Shore Dr APT 8B, Chicago, IL 60613Off Market
- $882,4003 bd3 ba2.4k sqft3740 N Lake Shore Dr APT 9A, Chicago, IL 60613Off Market
Nearby schools
GreatSchools rating
- 5/10Greeley Elementary SchoolGrades: PK-8Distance: 0.3 mi
- 3/10Lake View High SchoolGrades: 9-12Distance: 1.2 mi
Schools provided by the listing agent
- Elementary: Greeley Elementary School
- Middle: Greeley Elementary School
- High: Lake View High School
- District: 299
Source: MRED as distributed by MLS GRID. This data may not be complete. We recommend contacting the local school district to confirm school assignments for this home.
Get a cash offer in 3 minutes
Find out how much your home could sell for in as little as 3 minutes with a no-obligation cash offer.
Estimated market value
$875,900
Get a cash offer in 3 minutes
Find out how much your home could sell for in as little as 3 minutes with a no-obligation cash offer.
Estimated market value
$875,900
- Illinois
- Cook County
- Chicago
- 60613
- Lake View
- 3740 N Lake Shore Dr Apartment 15A
Nearby cities
Nearby neighborhoods
Nearby zip codes
Other Chicago Topics
