Skip main navigation
Sold for $2,175,000
  • $2,175,000

    3740 Oliver St NW, Washington, DC 20015

    5beds
    4,070sqft
    Single Family Residence
    Built in 1907
    9,563 Square Feet Lot
    $2,306,100 Zestimate®
    $534/sqft
    $7,597 Estimated rent

    Home value

    $2,306,100

    $2.10M - $2.54M

    $7,597/mo

    Zestimate® history
    Loading
    Loading...

    Owner options

    List your home for rent

    $7,597/mo

    Rent Zestimate®

    Find your next renter with Zillow Rental Manager. Plus, with online applications, you can quickly screen prospective tenants – for free.

    Learn more

    $7,597/mo

    Rent Zestimate®

    Refinance and save

    $10,373/mo

    Est. payment

    Refinancing to a lower rate could help reduce your monthly payments and save thousands over the life of the loan.

    See today's rates

    $10,373/mo

    Est. payment

    Explore your selling options

    Work with a Zillow partner agent

    Leverage their expertise and Zillow's premium Showcase listings to get your home seen by more buyers.

    Get started

    List with your own agent

    Get your home in front of millions of buyers by listing it on Zillow.

    Learn how to do it

    Sell it yourself

    Take full control of how buyers see your home on Zillow by listing For Sale by Owner (FSBO).

    List your home

    What's special

    Beautifully landscaped groundsHome officeRecreation roomSecond fireplaceFront porchMature treesWelcoming front porch
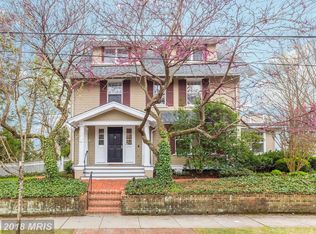
    Welcome to 3740 Oliver Street NW, a stunning single-family home located on one of the most coveted streets in Chevy Chase, DC. With a fascinating history as the first home built in the new DC section of Chevy Chase by the Chevy Chase Land Company in 1907, the current owners are only the third since it was originally built. This elegant residence boasts five spacious bedrooms and four and a half bathrooms, and is set on a nearly 10,000 square foot lot. The home begins with a welcoming front porch, perfect for rocking chairs or a porch swing and enjoying your morning coffee or unwinding in the evening. The gracious entry offers a moment to pause and unwind with a fireplace and space for displaying art. The kitchen checks all of the right boxes with stainless steel appliances, maple cabinets, and stone countertops, as well as counter seating, ample cabinet space, and a large pantry closet. Access to the rear deck is off the kitchen, and the dining room includes three large windows and an opening to the kitchen for both informal and formal dining. The expansive family room includes a second fireplace, space for a piano, and another access point to the deck. Also on this level is a half bath just opposite the access to the lower level. Three bedrooms and two full baths are located on the second level, including one bedroom which is en-suite with a walk-in closet. The primary suite occupies the entire third level of the home and features a spa-like bath and a large, walk-in closet. This level offers a sense of privacy and lovely tree-top views. The lower level of the home offers many possibilities. There is flexible and open space for play, a home office, or a recreation room. The fifth bedroom includes a fireplace and over-sized windows for plenty of natural light. Finally, there is a full bath, as well as a laundry room that offers plenty of storage space. The listing sits on nearly 10,000 square feet of beautifully landscaped grounds, offering privacy, mature trees, and plenty of room for outdoor entertaining, gardening, or even future expansions. Situated in a highly desirable, walkable neighborhood, you’re just moments from the shops and restaurants along Connecticut Avenue, as well as parks, schools, and easy access to public transportation. This is a rare opportunity to own a spacious, luxurious home on a substantial lot in Chevy Chase, DC, combining modern comforts with classic charm. Square footage will be updated within 24 hours.

    Zillow last checked:

    Listing updated:

    Listed by:

    Claudia Donovan 202-251-7011,

    Compass,

    Co-Listing Agent: Pamela B Wye 202-320-4169,

    Compass

    Bought with:

    Mary Ehrgood, SP00089929

    Washington Fine Properties, LLC

    Source: Bright MLS,MLS#: DCDC2160920MLS Logo

    Facts & features

    Interior

    Bedrooms & bathrooms
    • Bedrooms: 5
    • Bathrooms: 5
    • Full bathrooms: 4
    • 1/2 bathrooms: 1
    • Main level bathrooms: 1
    Basement
    • Area: 1305
    Heating
    • Forced Air, Natural Gas
    Cooling
    • Central Air, Electric
    Appliances
    • Included: Dishwasher, Disposal, Dryer, Oven/Range - Gas, Range Hood, Stainless Steel Appliance(s), Washer, Gas Water Heater
    • Laundry: In Basement
    Features
    • Additional Stairway, Soaking Tub, Combination Kitchen/Dining, Dining Area, Floor Plan - Traditional, Formal/Separate Dining Room, Eat-in Kitchen, Kitchen - Gourmet, Pantry
    • Flooring: Hardwood, Wood
    • Basement: Connecting Stairway,Finished,Heated,Improved,Interior Entry,Exterior Entry,Rear Entrance,Walk-Out Access,Windows
    • Number of fireplaces: 3
    Interior area
    • Total structure area: 4,239
    • Total interior livable area: 4,070 sqft
    • Finished area above ground: 2,883
    • Finished area below ground: 1,187

    Property

    Parking
    • Total spaces: 1
    • Parking features: Garage Faces Rear, Detached
    • Garage spaces: 1
    Accessibility
    • Accessibility features: None
    Features
    • Levels: Four
    • Stories: 4
    • Pool features: None
    Lot
    • Size: 9,563 sqft
    • Features: Urban Land-Manor-Glenelg
    Details
    • Additional structures: Above Grade, Below Grade
    • Parcel number: 1865//0830
    • Zoning: R-1B
    • Special conditions: Standard

    Construction

    Type & style
    • Home type: SingleFamily
    • Architectural style: Traditional
    • Property subtype: Single Family Residence
    Materials
    • Stucco
    • Foundation: Slab
    Condition
    • Very Good
    • New construction: No
    • Year built: 1907

    Utilities & green energy

    • Sewer: Public Sewer
    • Water: Public

    Community & neighborhood

    Location
    • Region: Washington
    • Subdivision: Chevy Chase

    Other

    Other facts
    • Listing agreement: Exclusive Right To Sell
    • Listing terms: Cash,Conventional
    • Ownership: Fee Simple

    Price history

    DateEventPrice
    11/15/2024Sold$2,175,000-3.3%$534/sqft
    Source: Bright MLS #DCDC2160920 Report a problem
    10/22/2024Pending sale$2,250,000$553/sqft
    Source: Bright MLS #DCDC2160920 Report a problem
    10/15/2024Contingent$2,250,000$553/sqft
    Source: Bright MLS #DCDC2160920 Report a problem
    10/9/2024Price change$2,250,000-6.1%$553/sqft
    Source: Bright MLS #DCDC2160920 Report a problem
    9/25/2024Listed for sale$2,395,000$588/sqft
    Source: Bright MLS #DCDC2160920 Report a problem

    Public tax history

    YearProperty taxesTax assessment
    2025$10,816 -1.9%$1,362,290 +5%
    2024$11,026 +3.6%$1,297,180 +3.6%
    2023$10,646 +8.5%$1,252,470 +8.5%
    2022$9,812 +1.7%$1,154,390 +1.7%
    2021$9,647 +2%$1,134,930 +2%
    2020$9,458 +11.9%$1,112,680 +4.2%
    2018$8,455 +0.4%$1,068,060 +0.4%
    2017$8,424 +5.8%$1,063,490 +5.5%
    2016$7,959 +5.5%$1,008,030 +5.2%
    2015$7,541 +3.7%$958,570 +3.6%
    2014$7,269 -2.1%$925,330 -1.8%
    2013$7,424 -0.3%$942,560 -0.1%
    2012$7,448 $943,760
    2011$7,448 -3%$943,760 -2.8%
    2010$7,678 +0.8%$970,740 +0.8%
    2009$7,616 +10%$963,470 +5%
    2007$6,923 +5.2%$917,950 +14.5%
    2006$6,580 +2%$802,020 +12.9%
    2005$6,453 +8.7%$710,210 +8.2%
    2004$5,938 +9.5%$656,490 +10.3%
    2003$5,424 +134.9%$594,980 +120%
    2002$2,309 $270,486
    2001$2,309 $270,486

    Find assessor info on the county website

    Neighborhood: Chevy Chase

    Nearby schools

    GreatSchools rating
    Schools provided by the listing agent
    • Elementary: Lafayette
    • Middle: Deal
    • High: Jackson-reed
    • District: District Of Columbia Public Schools

    Source: Bright MLS. This data may not be complete. We recommend contacting the local school district to confirm school assignments for this home.

    Get a cash offer in 3 minutes
    Find out how much your home could sell for in as little as 3 minutes with a no-obligation cash offer.
    Estimated market value
    $2,306,100
    Get a cash offer in 3 minutes
    Find out how much your home could sell for in as little as 3 minutes with a no-obligation cash offer.
    Estimated market value
    $2,306,100