NEW PRICE, Roof will be replaced. Wow what a View, GOLF, NATURE and POND, You want it All? It's all here! Truly a Golfer's Paradise! Located in The Reserve section of Prestigious St James Plantation. Life is easy in this Open airy floor plan allowing great flow and spaces for entertaining. The dining area opens to the spacious living room with a sea of windows, built in book shelves surround the gas fireplace, and surround sound. The Sun Porch welcomes you to sit back, relax and enjoy the stunning expansive views of the Jack Nicklaus Signature #9 tee box. No matter where you sit in either the living room or sunporch you will be treated to enchanting views overlooking the pond, nature and golf course. Modern kitchen complete with updated appliances, granite countertops, tons of storage and decorative backsplash. Owners bedroom suite has Expansive dressing room closet, large beautiful jacuzzi tub, walk in shower and two vanities. A guest room, full bath and executive office or additional bedroom complete the first level. Upstairs you will find a bonus room a full bath, and Just beyond the bonus room is a fantastic area that is perfect for crafts, office, bedroom or your own Private Gym! The second floor balcony offers amazing backyard golf and pond views. If you are looking for extra storage, The walk in attic is humongous, you will never have to to pay for a storage unit again! The home is heavily insulated with energy efficient spray foam, and the HVAC was recently replaced. The garage is oversized with large workshop space, and storage closet that is so perfect for all your beach toys. The location is perfect, just a short stroll to the Reserve Clubhouse. Don't wait, start living the St James lifestyle with 81 holes of championship golf, tennis, fitness centers, indoor and outdoor pools, restaurants, marina with 475 wet/dry slips, over 35 miles of walking/bike trails, waterway park with kayak launch and Private Beach Club.
Sold for $892,000
$892,000
3740 Selwyn Circle, Southport, NC 28461
4beds
3,536sqft
Single Family Residence
Built in 2009
0.56 Acres Lot
$892,700 Zestimate®
$252/sqft
$3,728 Estimated rent
Home value
$892,700
$812,000 - $982,000
$3,728/mo
Zestimate® history
Owner options
List your home for rent
$3,728/mo
Rent Zestimate®
Find your next renter with Zillow Rental Manager. Plus, with online applications, you can quickly screen prospective tenants – for free.
$3,728/mo
Rent Zestimate®
Refinance and save
$5,240/mo
Est. payment
Refinancing to a lower rate could help reduce your monthly payments and save thousands over the life of the loan.
$5,240/mo
Est. payment
Explore your selling options
Work with a Zillow partner agent
Leverage their expertise and Zillow's premium Showcase listings to get your home seen by more buyers.
Get startedList with your own agent
Get your home in front of millions of buyers by listing it on Zillow.
Learn how to do itSell it yourself
Take full control of how buyers see your home on Zillow by listing For Sale by Owner (FSBO).
List your homeWhat's special
Gas fireplaceBonus roomLarge workshop spaceWalk in showerSecond floor balconyTons of storageSurround sound
Zillow last checked:
Listing updated:
Listed by:
Lisa S Frye 910-363-6404,
St James Properties LLC, Marina Office
Bought with:
Thomas E McCloskey, 341516
St James Properties LLC
Source: Hive MLS,MLS#: 100472881 Originating MLS: Brunswick County Association of Realtors
Originating MLS: Brunswick County Association of RealtorsFacts & features
Interior
Bedrooms & bathrooms
- Bedrooms: 4
- Bathrooms: 4
- Full bathrooms: 3
- 1/2 bathrooms: 1
Rooms
- Room types: Dining Room
Primary bedroom
- Level: Primary Living Area
Dining room
- Features: Formal
Heating
- Heat Pump, Zoned, Electric
Cooling
- Central Air, Heat Pump, Zoned
Appliances
- Included: Mini Refrigerator, Gas Cooktop, Built-In Microwave, Washer, Refrigerator, Dryer, Disposal, Dishwasher, Wall Oven
- Laundry: Laundry Room
Features
- Master Downstairs, Central Vacuum, Walk-in Closet(s), Entrance Foyer, Solid Surface, Bookcases, Kitchen Island, Ceiling Fan(s), Pantry, Walk-in Shower, Blinds/Shades, Gas Log, Walk-In Closet(s)
- Flooring: Carpet, Tile, Wood
- Attic: Floored,Walk-In
- Has fireplace: Yes
- Fireplace features: Gas Log
Interior area
- Total structure area: 3,536
- Total interior livable area: 3,536 sqft
Property
Parking
- Total spaces: 2
- Parking features: Garage Faces Side, Paved
Features
- Levels: Two
- Stories: 2
- Patio & porch: Open, Covered, Deck, Enclosed, Patio, Porch, Balcony
- Exterior features: Irrigation System
- Fencing: None
- Has view: Yes
- View description: Golf Course, Pond
- Has water view: Yes
- Water view: Pond
- Waterfront features: Water Access Comm
- Frontage type: Golf Course
Lot
- Size: 0.56 Acres
- Dimensions: 103 x 272 x 98 x 215
- Features: On Golf Course, Water Access Comm
Details
- Additional structures: Storage
- Parcel number: 220hk005
- Zoning: Residential
- Special conditions: Standard
Construction
Type & style
- Home type: SingleFamily
- Property subtype: Single Family Residence
Materials
- Brick
- Foundation: Slab
- Roof: Composition
Condition
- New construction: No
- Year built: 2009
Utilities & green energy
- Sewer: Public Sewer
- Water: Public
- Utilities for property: Sewer Available, Water Available
Community & HOA
Community
- Security: Smoke Detector(s)
- Subdivision: St James
HOA
- Has HOA: Yes
- Amenities included: Waterfront Community, Beach Access, Clubhouse, Comm Garden, Pool, Dog Park, Exercise Course, Fitness Center, Gated, Golf Course, Indoor Pool, Maintenance Common Areas, Maintenance Roads, Marina, Pickleball, Picnic Area, Playground, Ramp, Restaurant, RV/Boat Storage, Security, Sidewalks, Street Lights, Tennis Court(s), Trail(s)
- HOA fee: $1,200 monthly
- HOA name: St James POA
- HOA phone: 910-253-4805
Location
- Region: Southport
Financial & listing details
- Price per square foot: $252/sqft
- Tax assessed value: $982,300
- Annual tax amount: $3,947
- Date on market: 4/30/2025
- Cumulative days on market: 170 days
- Listing agreement: Exclusive Right To Sell
- Listing terms: Cash,Conventional
- Road surface type: Paved
Price history
| Date | Event | Price |
|---|---|---|
| 5/30/2025 | Sold | $892,000-0.8%$252/sqft |
Source:  Hive MLS #100472881 Report a problem Hive MLS #100472881 Report a problem | ||
| 4/26/2025 | Pending sale | $899,000$254/sqft |
Source: Hive MLS #100472881 Report a problem | ||
| 4/12/2025 | Contingent | $899,000$254/sqft |
Source: Hive MLS #100472881 Report a problem | ||
| 4/9/2025 | Price change | $899,000-5.3%$254/sqft |
Source: Hive MLS #100472881 Report a problem | ||
| 3/6/2025 | Price change | $949,000-4%$268/sqft |
Source: Hive MLS #100472881 Report a problem | ||
| 12/31/2024 | Price change | $989,000-5.7%$280/sqft |
Source: Hive MLS #100472881 Report a problem | ||
| 11/19/2024 | Price change | $1,049,000-4.5%$297/sqft |
Source: Hive MLS #100472881 Report a problem | ||
| 10/25/2024 | Listed for sale | $1,099,000+99.8%$311/sqft |
Source: Hive MLS #100472881 Report a problem | ||
| 9/29/2016 | Sold | $550,000-5%$156/sqft |
Source: Hive MLS #100010606 Report a problem | ||
| 9/6/2016 | Pending sale | $579,000$164/sqft |
Source: RE/MAX Southern Coast #100010606 Report a problem | ||
| 7/18/2016 | Price change | $579,000-3.4%$164/sqft |
Source: RE/MAX Community Brokers #100010606 Report a problem | ||
| 6/6/2016 | Price change | $599,500-5.3%$170/sqft |
Source: RE/MAX Community Brokers #100010606 Report a problem | ||
| 4/29/2016 | Listed for sale | $632,900$179/sqft |
Source: RE/MAX Community Brokers #100010606 Report a problem | ||
Public tax history
| Year | Property taxes | Tax assessment |
|---|---|---|
| 2025 | $3,947 | $982,300 |
| 2024 | $3,947 | $982,300 |
| 2023 | $3,947 +24.6% | $982,300 +68.9% |
| 2022 | $3,168 0% | $581,650 |
| 2021 | $3,168 | $581,650 |
| 2020 | $3,168 | $581,650 |
| 2019 | -- | $581,650 +527.5% |
| 2018 | -- | $92,690 |
| 2017 | $2,659 | $92,690 |
| 2016 | $2,659 | $92,690 -81.4% |
| 2015 | $2,659 +21.2% | $497,360 +11.7% |
| 2014 | $2,193 | $445,348 |
| 2013 | -- | -- |
| 2012 | -- | -- |
| 2011 | -- | -- |
| 2010 | -- | -- |
| 2009 | -- | -- |
| 2008 | -- | -- |
| 2007 | -- | -- |
| 2006 | -- | -- |
| 2005 | -- | -- |
Find assessor info on the county website
Neighborhood: 28461
Nearby homes
- $998,4000.59 Acres3744 Selwyn Cir, Southport, NC 28461Off Market
- $1,303,7000.442 Acres3736 Selwyn Cir, Southport, NC 28461Off Market
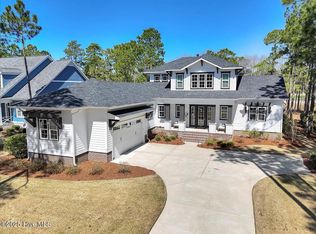
- $1,350,0004 bd4 ba3.2k sqft3748 Selwyn Cir, Southport, NC 28461Sold
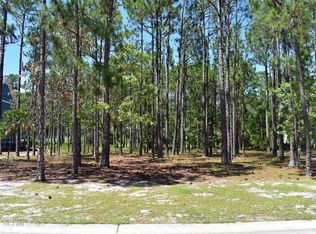
- $--0.54 Acres3748 Selwyn Cir LOT 8, Southport, NC 28461Off Market
- $1,054,9003 bd3 ba3.7k sqft3732 Selwyn Cir, Southport, NC 28461Off Market
- $823,9500.39 Acres3739 Selwyn Cir, Southport, NC 28461Off Market
- $247,5000.5 Acres3735 Selwyn Cir, Southport, NC 28461Off Market
- $870,3004 bd3 ba3.5k sqft3752 Selwyn Cir, Southport, NC 28461Off Market
Nearby schools
GreatSchools rating
- 4/10Virginia Williamson ElementaryGrades: PK-5Distance: 8 mi
- 4/10South Brunswick MiddleGrades: 6-8Distance: 5.3 mi
- 4/10South Brunswick HighGrades: 9-12Distance: 5.7 mi
Schools provided by the listing agent
- Elementary: Virginia Williamson
- Middle: South Brunswick
- High: South Brunswick
Source: Hive MLS. This data may not be complete. We recommend contacting the local school district to confirm school assignments for this home.
Get a cash offer in 3 minutes
Find out how much your home could sell for in as little as 3 minutes with a no-obligation cash offer.
Estimated market value
$892,700
Get a cash offer in 3 minutes
Find out how much your home could sell for in as little as 3 minutes with a no-obligation cash offer.
Estimated market value
$892,700
- North Carolina
- Brunswick County
- Saint James
- 28461
- 3740 Selwyn Circle
Nearby cities
Nearby zip codes
Other Saint James Topics
