Welcome to 3748 Selwyn Circle, an extraordinary semi-custom-built 4-bedroom, 3.5-bathroom home perfectly positioned with a view of the 9th hole of The Reserve at St. James Plantation. Designed with impeccable craftsmanship and refined luxury, this residence offers a seamless blend of sophistication and comfort, ideal for those seeking an elevated coastal lifestyle.
Step inside to discover a grand open-concept layout filled with natural light, soaring ceilings, and exquisite millwork throughout. The gourmet kitchen is a chef's dream, featuring top-tier appliances, soft close cabinetry, quartz countertops, and an oversized island—perfect for both casual dining and entertaining. The adjoining great room boasts a coffered ceiling, built-in shelving, and a stunning fireplace.
The luxurious primary suite serves as a private retreat, complete with a spa-inspired ensuite bath, featuring a soaking tub, glass-enclosed shower, dual vanities, and a spacious walk-in closet. Three additional bedrooms offer versatility and comfort, ideal for guests, a home office, or a media room.
Designed for effortless indoor-outdoor living, the carolina room and custom patio provide a serene space to unwind while taking in the picturesque golf course views. Manicured landscaping and mature trees enhance the home's charm and curb appeal.
Situated in the exclusive gated community of St. James Plantation, residents enjoy world-class amenities, including championship golf, boat dock, marina, beach club, clubhouse, state-of-the-art fitness facilities, tennis and pickleball courts, scenic walking trails, RV/boat storage, and security.
This is a rare opportunity to own a truly exceptional home in one of Southport's most coveted communities. Schedule your private tour today!
Sold for $1,350,000
$1,350,000
3748 Selwyn Circle, Southport, NC 28461
4beds
3,290sqft
Single Family Residence
Built in 2022
0.54 Acres Lot
$1,358,800 Zestimate®
$410/sqft
$3,842 Estimated rent
Home value
$1,358,800
$1.24M - $1.49M
$3,842/mo
Zestimate® history
Owner options
List your home for rent
$3,842/mo
Rent Zestimate®
Find your next renter with Zillow Rental Manager. Plus, with online applications, you can quickly screen prospective tenants – for free.
$3,842/mo
Rent Zestimate®
Refinance and save
$7,942/mo
Est. payment
Refinancing to a lower rate could help reduce your monthly payments and save thousands over the life of the loan.
$7,942/mo
Est. payment
Explore your selling options
Work with a Zillow partner agent
Leverage their expertise and Zillow's premium Showcase listings to get your home seen by more buyers.
Get startedList with your own agent
Get your home in front of millions of buyers by listing it on Zillow.
Learn how to do itSell it yourself
Take full control of how buyers see your home on Zillow by listing For Sale by Owner (FSBO).
List your homeWhat's special
Zillow last checked:
Listing updated:
Listed by:
Sheila M Garcia Holloway 910-238-6341,
ERA Live Moore - Jacksonville,
Suzanne Barber 910-382-7734,
ERA Live Moore - Jacksonville
Bought with:
Rosemarie Gibbs, 335867
St James Properties LLC
Denise B Hayes, 310405
St James Properties LLC
Source: Hive MLS,MLS#: 100495474 Originating MLS: Jacksonville Board of Realtors
Originating MLS: Jacksonville Board of RealtorsFacts & features
Interior
Bedrooms & bathrooms
- Bedrooms: 4
- Bathrooms: 4
- Full bathrooms: 3
- 1/2 bathrooms: 1
Rooms
- Room types: Bedroom 1, Bathroom 1, Bedroom 2, Bathroom 2, Bedroom 3, Bathroom 3, Sunroom, Dining Room, Kitchen, Family Room, Office, Basement
Bedroom 1
- Level: First
- Dimensions: 16 x 15
Bedroom 2
- Level: First
- Dimensions: 13 x 11
Bedroom 3
- Level: First
- Dimensions: 13 x 19
Bathroom 1
- Level: First
- Dimensions: 7 x 15
Bathroom 2
- Level: First
- Dimensions: 11.5 x 5
Bathroom 3
- Level: First
- Dimensions: 5 x 5
Bathroom 4
- Level: Second
- Dimensions: 8 x 7
Dining room
- Level: First
- Dimensions: 14 x 12
Family room
- Level: Second
- Dimensions: 18 x 20
Kitchen
- Level: First
- Dimensions: 14 x 15
Office
- Level: Second
- Dimensions: 11.5 x 15
Sunroom
- Level: First
- Dimensions: 19.5 x 11.5
Heating
- Heat Pump, Electric
Cooling
- Central Air
Appliances
- Included: Vented Exhaust Fan, Gas Cooktop, Refrigerator, Ice Maker, Double Oven, Dishwasher
- Laundry: Laundry Room
Features
- Master Downstairs, Walk-in Closet(s), Vaulted Ceiling(s), High Ceilings, Mud Room, Bookcases, Kitchen Island, Ceiling Fan(s), Pantry, Walk-in Shower, Blinds/Shades, Gas Log, Walk-In Closet(s)
- Flooring: Carpet, LVT/LVP, Tile
- Doors: Storm Door(s)
- Attic: Attic Fan
- Has fireplace: Yes
- Fireplace features: Gas Log
Interior area
- Total structure area: 3,290
- Total interior livable area: 3,290 sqft
Property
Parking
- Total spaces: 2
- Parking features: Garage Faces Side, Attached, Off Street, Paved
- Has attached garage: Yes
Features
- Levels: Two
- Stories: 2
- Patio & porch: Patio, Porch
- Exterior features: Gas Grill, Storm Doors
- Pool features: Pool/Spa Combo
- Fencing: None
- Has view: Yes
- View description: Golf Course
Lot
- Size: 0.54 Acres
- Dimensions: 101' x 243' x 105' x 244'
- Features: On Golf Course
Details
- Additional structures: Gazebo
- Parcel number: 220hk003
- Zoning: Sj-Epud
- Special conditions: Standard
Construction
Type & style
- Home type: SingleFamily
- Property subtype: Single Family Residence
Materials
- Fiber Cement
- Foundation: Raised, Slab
- Roof: Shingle
Condition
- New construction: No
- Year built: 2022
Utilities & green energy
- Sewer: Public Sewer
- Water: Public
- Utilities for property: Sewer Available, Water Available
Community & HOA
Community
- Subdivision: St James
HOA
- Has HOA: Yes
- Amenities included: Boat Dock, Clubhouse, Dog Park, Fitness Center, Gated, Golf Course, Maintenance Common Areas, Marina, Park, Pickleball, Picnic Area, Playground, Restaurant, RV/Boat Storage, Security, Sidewalks, Tennis Court(s), Trail(s), Club Membership
- HOA fee: $1,200 monthly
- HOA name: St James HOA
- HOA phone: 910-253-4805
Location
- Region: Southport
Financial & listing details
- Price per square foot: $410/sqft
- Tax assessed value: $914,230
- Annual tax amount: $3,674
- Date on market: 10/8/2025
- Cumulative days on market: 9 days
- Listing agreement: Exclusive Right To Sell
- Listing terms: Cash,Conventional
- Road surface type: Paved
Price history
| Date | Event | Price |
|---|---|---|
| 4/23/2025 | Sold | $1,350,000-10%$410/sqft |
Source:  Hive MLS #100495474 Report a problem Hive MLS #100495474 Report a problem | ||
| 3/28/2025 | Pending sale | $1,500,000$456/sqft |
Source: Hive MLS #100495474 Report a problem | ||
| 3/21/2025 | Listed for sale | $1,500,000+581.8%$456/sqft |
Source: Hive MLS #100495474 Report a problem | ||
| 6/7/2021 | Sold | $220,000-4.3%$67/sqft |
Source: Hive MLS #100262260 Report a problem | ||
| 3/23/2021 | Pending sale | $230,000$70/sqft |
Source: Hive MLS #100262260 Report a problem | ||
| 3/19/2021 | Listed for sale | $230,000$70/sqft |
Source: Hive MLS #100262260 Report a problem | ||
Public tax history
| Year | Property taxes | Tax assessment |
|---|---|---|
| 2025 | $3,674 | $914,230 |
| 2024 | $3,674 +1.8% | $914,230 +1.8% |
| 2023 | $3,610 +681.3% | $898,330 +956.9% |
| 2022 | $462 +0.1% | $85,000 |
| 2021 | $462 | $85,000 |
| 2020 | $462 | $85,000 |
| 2019 | -- | $85,000 -4.8% |
| 2018 | -- | $89,250 |
| 2017 | $476 | $89,250 |
| 2016 | $476 | $89,250 |
| 2015 | $476 | $89,250 |
| 2010 | -- | -- |
| 2009 | -- | -- |
| 2008 | -- | -- |
| 2007 | -- | -- |
| 2006 | -- | -- |
| 2005 | -- | -- |
Find assessor info on the county website
Neighborhood: 28461
Nearby homes
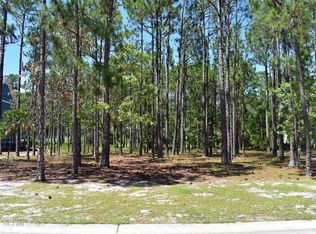
- $--0.54 Acres3748 Selwyn Cir LOT 8, Southport, NC 28461Off Market
- $999,0000.59 Acres3744 Selwyn Cir, Southport, NC 28461Off Market
- $874,5004 bd3 ba3.5k sqft3752 Selwyn Cir, Southport, NC 28461Off Market
- $892,0004 bd4 ba3.5k sqft3740 Selwyn Cir, Southport, NC 28461Sold

- $758,1000.41 Acres3756 Selwyn Cir, Southport, NC 28461Off Market
- $1,322,2000.442 Acres3736 Selwyn Cir, Southport, NC 28461Off Market
- $967,9004 bd3 ba3.5k sqft3760 Selwyn Cir, Southport, NC 28461Off Market
- $225,0001 Acres3743 Selwyn Cir, Southport, NC 28461Off Market
Nearby schools
GreatSchools rating
- 4/10Virginia Williamson ElementaryGrades: PK-5Distance: 8.1 mi
- 4/10South Brunswick MiddleGrades: 6-8Distance: 5.3 mi
- 4/10South Brunswick HighGrades: 9-12Distance: 5.7 mi
Schools provided by the listing agent
- Elementary: Southport
- Middle: South Brunswick
- High: South Brunswick
Source: Hive MLS. This data may not be complete. We recommend contacting the local school district to confirm school assignments for this home.
Get a cash offer in 3 minutes
Find out how much your home could sell for in as little as 3 minutes with a no-obligation cash offer.
Estimated market value
$1,358,800
Get a cash offer in 3 minutes
Find out how much your home could sell for in as little as 3 minutes with a no-obligation cash offer.
Estimated market value
$1,358,800
- North Carolina
- Brunswick County
- Saint James
- 28461
- 3748 Selwyn Circle
Nearby cities
Nearby zip codes
Other Saint James Topics
