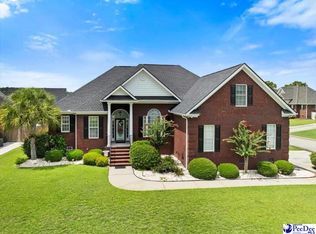
The Grove by Stanley Martin Homes - All New Bentcreek-II. Main level features office/bedroom 5, full bath, dining, kitchen and living. 2nd level features large family room,3 additional bedrooms, full bath and owners suite with vaulted ceiling and the loft. Upgrades include music port with 2 speakers, fireplace, LVP in common areas, laundry room and bathrooms, tile shower in owner's suite, kitchen backsplash and tankless water heater. The exterior of this home is brick front and vinyl siding. Fully sodded and irrigated lot! Amenities include clubhouse, community pool, playground, fishing pond, and walking trails!! Move-in Ready! * Listing pictures are from a previously built home in another subdivision*
New construction
Price cut: $20K (8/18)
$309,900
3740 Sunflower Bluff Dr Lot 78, Florence, SC 29501
5beds
2,225sqft
Single Family Residence
Built in 2026
10,454 Square Feet Lot
$-- Zestimate®
$139/sqft
$50/mo HOA
What's special
Tankless water heaterKitchen backsplashLaundry room
- 3 days |
- 229 |
- 12 |
Zillow last checked:
Listing updated:
Listed by:
Ram Venki 843-496-7954,
Sm South Carolina Brokerage,
G. Christy Bissen,
Sm South Carolina Brokerage
Source: Pee Dee Realtor Association,MLS#: 2603351
Facts & features
Interior
Bedrooms & bathrooms
- Bedrooms: 5
- Bathrooms: 3
- Full bathrooms: 3
Heating
- Central, Heat Pump
Cooling
- Central Air
Appliances
- Included: Disposal, Dishwasher, Microwave, Range, Oven
- Laundry: Wash/Dry Cnctn.
Features
- Entrance Foyer, Ceiling Fan(s), Soaking Tub, Shower, Attic, High Ceilings, Tray Ceiling(s), Solid Surface Countertops, Kitchen Island
- Flooring: Carpet, Vinyl
- Attic: Pull Down Stairs
- Number of fireplaces: 1
- Fireplace features: 1 Fireplace, Great Room
Interior area
- Total structure area: 2,225
- Total interior livable area: 2,225 sqft
Property
Parking
- Total spaces: 2
- Parking features: Attached
- Attached garage spaces: 2
Features
- Levels: Two
- Stories: 2
- Patio & porch: Porch, Patio
- Exterior features: Sprinkler System, Outdoor Space (Not Screened), Covered Outdoor Ceiling Fan
Lot
- Size: 10,454 Square Feet
- Features: Corner Lot
Details
- Parcel number: 0751501299
Construction
Type & style
- Home type: SingleFamily
- Architectural style: Traditional
- Property subtype: Single Family Residence
Materials
- Brick Veneer/Siding
- Foundation: Slab
- Roof: Shingle
Condition
- New Construction
- New construction: Yes
- Year built: 2026
Utilities & green energy
- Sewer: Public Sewer
- Water: Public
Community & HOA
Community
- Subdivision: The Grove At Ebenezer
HOA
- Has HOA: Yes
- HOA fee: $600 annually
Location
- Region: Florence
Financial & listing details
- Price per square foot: $139/sqft
- Date on market: 8/15/2026
Estimated market value
Not available
Estimated sales range
Not available
Not available
Price history
| Date | Event | Price |
|---|---|---|
| 8/18/2026 | Price change | $309,900-6.1%$139/sqft |
Source:  Pee Dee Realtor Association #2603351 Report a problem Pee Dee Realtor Association #2603351 Report a problem | ||
| 8/15/2026 | Listed for sale | $329,900$148/sqft |
Source: Pee Dee Realtor Association #2603351 Report a problem | ||
Public tax history
Tax history is unavailable.
Monthly payment
Est. payment
Payment breakdown
Explore the cost of this home by adjusting the details. Changes won't be saved.Climate risks
Neighborhood: 29501
Nearby schools
GreatSchools rating
- 9/10Carver Elementary SchoolGrades: K-5Distance: 4.1 mi
- 6/10Moore Intermediate SchoolGrades: 6-8Distance: 2.1 mi
- 7/10West Florence High SchoolGrades: 9-12Distance: 2.6 mi
Schools provided by the listing agent
- Elementary: Carver/Moore
- Middle: Sneed
- High: West Florence
Source: Pee Dee Realtor Association. This data may not be complete. We recommend contacting the local school district to confirm school assignments for this home.
- $353,9904 bd3 ba2.2k sqft3746 Sunflower Bluff Dr LOT 77, Florence, SC 29501Sold
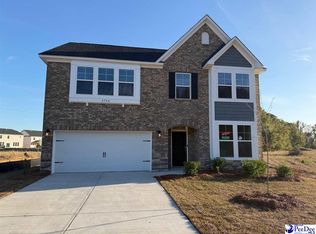
- $329,9905 bd3 ba2.2k sqft3710 Sunflower Bluff Dr LOT 74, Florence, SC 29501Sold
- $329,9003 bd2 ba1.8k sqft3718 Sunflower Bluff Dr LOT 73, Florence, SC 29501Sold
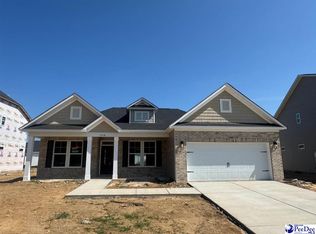
- $353,2005 bd3 ba2.2k sqft1233 Summer Duck Loop, Florence, SC 29501Off Market
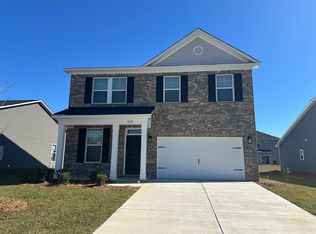
- $309,1003 bd2 ba1.6k sqft1229 Summer Duck Loop, Florence, SC 29501Off Market
- $309,1003 bd2 ba1.6k sqft1221 Summer Duck Loop, Florence, SC 29501Off Market
- $2,7005 bd3 ba2.2k sqft1217 Summer Duck Loop, Florence, SC 29501For Rent
- $407,0005 bd3 ba3k sqft3713 Sunflower Bluff Dr LOT 2, Florence, SC 29501Sold
A local agent can set up tours, give advice and negotiate with sellers.
A local lender can help you make sure your offer is ready when you are.
Similar homes
- $319,9003 bd2 ba1.8k sqft1150 Summer Duck Loop Lot 28, Florence, SC 29501New Construction

 MLS ID #2603350, Ram Venki, Sm South Carolina Brokerage. Pee Dee Realtor Association
 - $307,5005 bd3 ba2k sqft3704 Sunflower Bluff Dr, Florence, SC 29501For Sale
 MLS ID #2602528, Daniel Broach, Re/max Professionals. Pee Dee Realtor Association
 - $345,0504 bd3 ba2.2k sqft1181 Summer Duck Loop, Florence, SC 29501New Construction
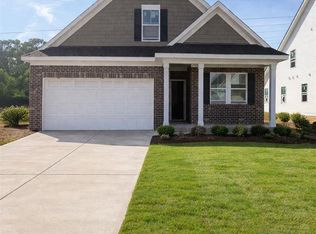 MLS ID #2602457, Hunter J Lowe, Lowe Key Realty, Llc. Pee Dee Realtor Association
 - $349,0004 bd2 ba2.1k sqft709 Nantucket Dr, Florence, SC 29501For Sale
 MLS ID #2603335, Natalie Taflinger, Exp Realty Llc. Pee Dee Realtor Association
 - $349,9005 bd3 ba2.2k sqft1068 Summer Duck Loop, Florence, SC 29501For SaleMLS ID #2602590, Hunter J Lowe, Lowe Key Realty, Llc. Pee Dee Realtor Association
- $335,0003 bd2 ba1.5k sqft3105 Fincher Dr, Florence, SC 29501For SaleMLS ID #203627, Corbin M Bruce, Alex's Realty. Sumter BOR
- $372,9004 bd3 ba2.7k sqft980 Grove Blvd, Florence, SC 29501For SaleMLS ID #2603139, Jaclyn D Waldron, Real Broker, Llc. Pee Dee Realtor Association
- $374,9004 bd4 ba2.6k sqft4023 Roxboro Ct, Florence, SC 29501For SaleMLS ID #2603346, Thomas E Blackmon, C/b Mcmillan And Assoc.. Pee Dee Realtor Association
- $335,0004 bd3 ba2k sqft441 Sterling Dr, Florence, SC 29501For SaleMLS ID #2603315, Tom Snyder, Era Leatherman Realty, Inc.. Pee Dee Realtor Association
- $325,0004 bd2 ba2.2k sqft840 Thunderbird Dr, Florence, SC 29501For SaleMLS ID #2602745, Brandon T Andrew, Coastal Land & Home. Pee Dee Realtor Association
- $326,2154 bd3 ba2k sqft1185 Summer Duck Loop, Florence, SC 29501New ConstructionMLS ID #2602322, Hunter J Lowe, Lowe Key Realty, Llc. Pee Dee Realtor Association
- $265,0004 bd2 ba1.7k sqft944 Farm Quarter Rd, Florence, SC 29501For SaleMLS ID #2603308, Julie K Jebaily, Jebaily Properties. Pee Dee Realtor Association
- $285,0003 bd2 ba1.4k sqft3001 Fincher Dr, Florence, SC 29501New ConstructionMLS ID #2603179, Kershaw Sturkie, Exp Realty Llc. Pee Dee Realtor Association
- $345,0003 bd2 ba1.6k sqft864 Sharpe Dr, Florence, SC 29501For SaleMLS ID #2603375, Kershaw Sturkie, Exp Realty Llc. Pee Dee Realtor Association
- $272,0004 bd3 ba1.8k sqft3805 Prudent Ct, Florence, SC 29501New ConstructionPee Dee Realtor Association
- $334,9004 bd3 ba2.1k sqft3511 Tropicana Way, Florence, SC 29501For SaleMLS ID #2603170, Sean P Austin, Re/max Professionals. Pee Dee Realtor Association
- from $329,9004 bd3 ba2.2k sqftRiviera Plan, The Grove, Florence, SC 29501New ConstructionVeranda Homes
- $374,9004 bd3 ba2.2k sqft3216 Strada Rosa, Florence, SC 29501For SaleMLS ID #2603288, Mack Bryant, Transcendent Real Estate Group. Pee Dee Realtor Association
- $345,0004 bd3 ba2.2k sqft1189 Summer Duck Loop, Florence, SC 29501New ConstructionMLS ID #2602454, Hunter J Lowe, Lowe Key Realty, Llc. Pee Dee Realtor Association
- from $331,9004 bd3 ba2.3k sqftCongaree Plan, The Grove, Florence, SC 29501New ConstructionVeranda Homes
