Skip main navigation
Sold for $785,000
  • $785,000

    37409 N 24TH Street, Phoenix, AZ 85086

    3beds
    2baths
    1,769sqft
    Single Family Residence
    Built in 2004
    1.38 Acres Lot
    $774,600 Zestimate®
    $444/sqft
    $3,034 Estimated rent

    Home value

    $774,600

    $713,000 - $837,000

    $3,034/mo

    Zestimate® history
    Loading
    Loading...

    Owner options

    List your home for rent

    $3,034/mo

    Rent Zestimate®

    Find your next renter with Zillow Rental Manager. Plus, with online applications, you can quickly screen prospective tenants – for free.

    Learn more

    $3,034/mo

    Rent Zestimate®

    Refinance and save

    $4,430/mo

    Est. payment

    Refinancing to a lower rate could help reduce your monthly payments and save thousands over the life of the loan.

    See today's rates

    $4,430/mo

    Est. payment

    Explore your selling options

    Work with a Zillow partner agent

    Leverage their expertise and Zillow's premium Showcase listings to get your home seen by more buyers.

    Get started

    List with your own agent

    Get your home in front of millions of buyers by listing it on Zillow.

    Learn how to do it

    Sell it yourself

    Take full control of how buyers see your home on Zillow by listing For Sale by Owner (FSBO).

    List your home

    What's special

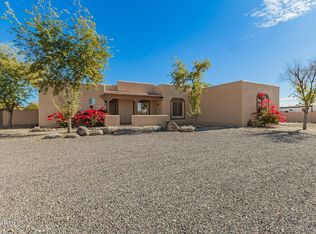
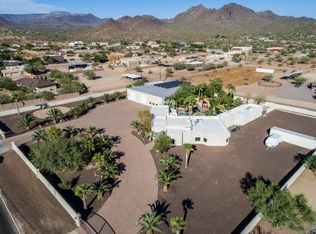
    A Private Desert Oasis on 1.384 acres in the heart of the Desert Hills area awaits you. Turnkey home and horse set up! Wonderful, light filled, open floor plan with a Great Room overlooking the Covered Patio, outdoor firepit and lush desert landscaping. Cook's kitchen with everything you need to create the food you love, walk-in pantry, tall cabinets, snack bar and casual dining area are open to Great Room. The Formal Dining Room could also be used as a home office. The current owners have made extensive improvements to the home and a full list of those improvements are in the documents tab. A few of the highlights of those improvements are; new wood plank flooring throughout, new carpet in 2 of 3 bedrooms,3rd bedroom has new wood plank flooring, new kitchen sink faucet, new tile in all bathrooms and laundry room, freshly painted interior in a neutral color, new kitchen sink faucet, new sink and faucet in laundry room, applied epoxy floor in garage. Big master closet with organized sections, double sinks, jetted tub are part of the master suite. The rear covered patio is pre-plumbed for a mister system. There's even an outdoor firepit! The Horse Set Up is separately fenced from the rest of the property lying on the back ½ acre of the property. The Horse Arena measures approximately 200' on the west side, 196' on the east side, 144' on the south side and 80' on the north side. The Four Stall Mare Motel is 28' x 24' has rubber mats throughout, water and electric. There is an RV gate at the SE corner of the Horse Set Up with ample room for hay storage, horse trailer or RV. There is 200' x 144' of 3-rail pipe fencing in the set up. Another RV gate is near the northwest corner of the arena.

    Zillow last checked:

    Listing updated:

    Listed by:

    Alicia Morrison 602-620-0288,

    Success Property Brokers

    Bought with:

    Jeff Huff, SA629305000

    Berkshire Hathaway HomeServices Arizona Properties

    Source: ARMLS,MLS#: 6763346MLS Logo

    Facts & features

    Interior

    Bedrooms & bathrooms
    • Bedrooms: 3
    • Bathrooms: 2
    Primary bedroom
    • Level: Main
    • Area: 182
    • Dimensions: 14.00 x 13.00
    Bedroom 2
    • Level: Main
    • Area: 100
    • Dimensions: 10.00 x 10.00
    Bedroom 3
    • Level: Main
    • Area: 150
    • Dimensions: 10.00 x 15.00
    Breakfast room
    • Level: Main
    • Area: 121
    • Dimensions: 11.00 x 11.00
    Dining room
    • Level: Main
    • Area: 110
    • Dimensions: 11.00 x 10.00
    Garage
    • Description: 3 car garage
    • Level: Main
    • Area: 792
    • Dimensions: 36.00 x 22.00
    Great room
    • Level: Main
    • Area: 210
    • Dimensions: 15.00 x 14.00
    Kitchen
    • Level: Main
    • Area: 168
    • Dimensions: 14.00 x 12.00
    Other
    • Description: laundry room
    • Level: Main
    • Area: 60
    • Dimensions: 10.00 x 6.00
    Heating
    • ENERGY STAR Qualified Equipment, Electric
    Cooling
    • HVAC SEER Rating, Central Air, Ceiling Fan(s), ENERGY STAR Qualified Equipment, Programmable Thmstat
    Appliances
    • Included: Dryer, Washer, Refrigerator, Built-in Microwave, Dishwasher, Disposal, Electric Cooktop
    • Laundry: Inside
    Features
    • Pantry, High Speed Internet, Granite Counters, Double Vanity, Eat-in Kitchen, Breakfast Bar, 9+ Flat Ceilings, No Interior Steps, Separate Shwr & Tub
    • Flooring: Carpet, Tile, Wood
    • Windows: Low Emissivity Windows, Double Pane Windows, ENERGY STAR Qualified Windows, Tinted Windows, Vinyl Frame
    • Has basement: No
    • Has fireplace: No
    • Fireplace features: Fire Pit
    Interior area
    • Total structure area: 1,769
    • Total interior livable area: 1,769 sqft

    Property

    Parking
    • Total spaces: 3
    • Parking features: RV Gate, Garage Door Opener, Extended Length Garage, Direct Access, Over Height Garage
    • Garage spaces: 3
    Accessibility
    • Accessibility features: Zero-Grade Entry, Hard/Low Nap Floors, Accessible Hallway(s)
    Features
    • Stories: 1
    • Patio & porch: Covered
    • Pool features: None
    • Spa features: None, Bath
    • Fencing: See Remarks,Other,Block,Wood
    • Has view: Yes
    • View description: Mountain(s)
    Lot
    • Size: 1.38 Acres
    • Features: East/West Exposure, Corner Lot, Desert Back, Desert Front, Gravel/Stone Front, Gravel/Stone Back, Auto Timer H2O Front, Auto Timer H2O Back
    Details
    • Parcel number: 21167005H
    • Horses can be raised: Yes
    • Horse amenities: See Remarks, Arena, Stall

    Construction

    Type & style
    • Home type: SingleFamily
    • Architectural style: Territorial/Santa Fe
    • Property subtype: Single Family Residence
    Materials
    • ICAT Recessed Lighting, Stucco, Wood Frame, Blown Cellulose, Painted, Ducts Professionally Air-Sealed
    • Roof: Composition
    Condition
    • Year built: 2004
    Details
    • Builder name: Wood Development

    Utilities & green energy

    • Electric: 220 Volts in Kitchen
    • Water: City Water
    Green energy
    • Water conservation: Low-Flow Fixtures

    Community & neighborhood

    Security
    • Security features: Security System Leased
    Location
    • Region: Phoenix

    Other

    Other facts
    • Listing terms: Conventional,FHA,VA Loan
    • Ownership: Fee Simple

    Price history

    DateEventPrice
    11/22/2024Sold$785,000-1.8%$444/sqft
    Source: ARMLS #6763346 Report a problem
    11/13/2024Pending sale$799,000$452/sqft
    Source: ARMLS #6763346 Report a problem
    11/5/2024Price change$799,000-3.2%$452/sqft
    Source: ARMLS #6763346 Report a problem
    10/11/2024Price change$825,000-2.9%$466/sqft
    Source: ARMLS #6763346 Report a problem
    9/27/2024Listed for sale$850,000+758.6%$480/sqft
    Source: ARMLS #6763346 Report a problem
    3/30/2004Sold$99,000$56/sqft
    Source: Public Record Report a problem

    Public tax history

    YearProperty taxesTax assessment
    2025$2,395 -0.3%$56,360 -6%
    2024$2,401 +0.9%$59,930 +77.5%
    2023$2,380 -31.4%$33,754 -6.6%
    2022$3,470 -1%$36,130 +4.9%
    2021$3,503 +3.4%$34,450 +5.3%
    2020$3,389 +3.7%$32,720 +2.1%
    2019$3,267 $32,060 +6.7%
    2018$3,267 +1.9%$30,050 +9.2%
    2017$3,206 +19.1%$27,510 -0.1%
    2016$2,692 +3.9%$27,550 +10.4%
    2015$2,591 $24,960 +13.6%
    2014-- $21,970 +11.1%
    2013-- $19,780 -5.9%
    2012-- $21,030

    Find assessor info on the county website

    Neighborhood: 85086

    Nearby schools

    GreatSchools rating
    Schools provided by the listing agent
    • Elementary: Desert Mountain Elementary
    • Middle: Desert Mountain School
    • High: Deer Valley High School
    • District: Deer Valley Unified District

    Source: ARMLS. This data may not be complete. We recommend contacting the local school district to confirm school assignments for this home.

    Get a cash offer in 3 minutes
    Find out how much your home could sell for in as little as 3 minutes with a no-obligation cash offer.
    Estimated market value
    $774,600
    Get a cash offer in 3 minutes
    Find out how much your home could sell for in as little as 3 minutes with a no-obligation cash offer.
    Estimated market value
    $774,600