
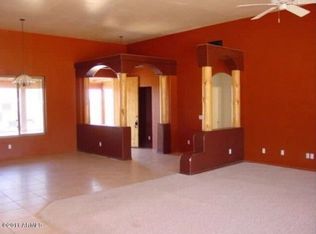
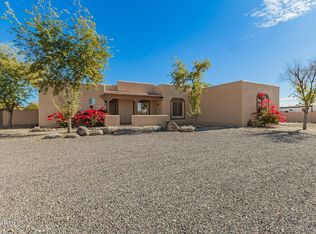
Stunning custom rustic contemporary home on a private road with no HOA. 3 bed, office, 2 full bath, 2 half bath + Casita 1 bed, 1 full bath Surrounded by pristine desert in Cave Creek with privacy, nature and mountain views. The interior presents impressive split/open floor plan & dining areas, soaring ceilings, tumbled travertine flooring, 8 ft Alder doors, furniture grade cabinets, LED lighting and custom light fixtures. The Chef's kitchen w/Large seated island, granite counters, custom cabinetry & buffet cabinet, large walk-in pantry, 48'' Wolf Range/Grill, built-in dual Sub Zero fridge/Freezer, walk-in pantry & Wet bar. The Inviting owner's retreat includes seating area, a full ensuite with dual vanities, separate jetted tub and walk-in shower & bidet, walk-in closet w/ stackable washer/dryer, built-in ironing board & dual sides. The exterior features 2 synthetic grass areas, 20' RV gate, and an irrigated garden. The backyard outdoor living space features half bath, 2 tv areas, bar & island, gas fireplace & firepit, built-in BBQ & mister system, salt water/heated pool w/ slide & built table/seats, & jacuzzi. The spacious pool deck boasts real privacy and quiet. The 6 car attached garage has side entry and built in storage. The recently built detached modern designed Casita by Minima Living Concepts Furnishing 522 sq/ft with white oak floors, sleek and modern lighting, aluminum glass sliding doors, mini split cooling and heating systems. SS appliance. RV parking (30 amp, septic clean-out & water) and you still have space to build, detached garage, horses, sport court and more!!
Sold for $1,568,000
$1,568,000
37417 N 24TH Place, Cave Creek, AZ 85331
4beds
5baths
2,893sqft
Single Family Residence
Built in 2015
1.2 Acres Lot
$1,456,700 Zestimate®
$542/sqft
$6,234 Estimated rent
Home value
$1,456,700
$1.37M - $1.56M
$6,234/mo
Zestimate® history
Owner options
List your home for rent
$6,234/mo
Rent Zestimate®
Find your next renter with Zillow Rental Manager. Plus, with online applications, you can quickly screen prospective tenants – for free.
$6,234/mo
Rent Zestimate®
Refinance and save
$7,165/mo
Est. payment
Refinancing to a lower rate could help reduce your monthly payments and save thousands over the life of the loan.
$7,165/mo
Est. payment
Explore your selling options
Work with a Zillow partner agent
Leverage their expertise and Zillow's premium Showcase listings to get your home seen by more buyers.
Get startedList with your own agent
Get your home in front of millions of buyers by listing it on Zillow.
Learn how to do itSell it yourself
Take full control of how buyers see your home on Zillow by listing For Sale by Owner (FSBO).
List your homeWhat's special
Salt waterHeated poolGas fireplaceModern lightingMountain viewsCave creekRv parking
Zillow last checked:
Listing updated:
Listed by:
Jessica Wrubel 480-828-8860,
Elite Partners
Bought with:
Ellen E Fankhanel, SA567950000
Keller Williams Realty Sonoran Living
Chayton Harman, SA704159000
Keller Williams Realty Sonoran Living
Source: ARMLS,MLS#: 6568581
Facts & features
Interior
Bedrooms & bathrooms
- Bedrooms: 4
- Bathrooms: 5
Heating
- Electric
Cooling
- Central Air, Ceiling Fan(s), Mini Split, Programmable Thmstat
Appliances
- Included: Gas Cooktop, Water Purifier
- Laundry: Other, See Remarks
Features
- High Speed Internet, Granite Counters, Double Vanity, Eat-in Kitchen, Breakfast Bar, 9+ Flat Ceilings, Central Vacuum, No Interior Steps, Wet Bar, Kitchen Island, Pantry, Bidet, Full Bth Master Bdrm, Separate Shwr & Tub
- Flooring: Carpet, Stone, Tile
- Windows: Low Emissivity Windows, Double Pane Windows, ENERGY STAR Qualified Windows, Vinyl Frame
- Has basement: No
- Has fireplace: Yes
- Fireplace features: Fire Pit, Exterior Fireplace, Gas
- Common walls with other units/homes: No Common Walls
Interior area
- Total structure area: 2,893
- Total interior livable area: 2,893 sqft
Property
Parking
- Total spaces: 13
- Parking features: Tandem Garage, RV Access/Parking, RV Gate, Garage Door Opener, Extended Length Garage, Direct Access, Circular Driveway, Attch'd Gar Cabinets, Over Height Garage
- Garage spaces: 3
- Uncovered spaces: 10
Accessibility
- Accessibility features: Zero-Grade Entry
Features
- Stories: 1
- Patio & porch: Covered, Patio
- Exterior features: Playground, Misting System, Built-in Barbecue
- Has private pool: Yes
- Pool features: Heated
- Has spa: Yes
- Spa features: Heated, Private, Bath
- Fencing: Block
Lot
- Size: 1.2 Acres
- Features: Desert Back, Desert Front, Dirt Back, Gravel/Stone Front, Gravel/Stone Back, Synthetic Grass Back, Auto Timer H2O Front, Auto Timer H2O Back, Irrigation Front, Irrigation Back
Details
- Additional structures: Guest House
- Parcel number: 21167006G
- Horses can be raised: Yes
Construction
Type & style
- Home type: SingleFamily
- Architectural style: Territorial/Santa Fe
- Property subtype: Single Family Residence
Materials
- Stucco, Wood Frame, Painted
- Roof: Built-Up
Condition
- Year built: 2015
Details
- Builder name: Scott Parker
Utilities & green energy
- Sewer: Septic Tank
- Water: City Water
- Utilities for property: Propane
Green energy
- Energy efficient items: Solar Panels
- Water conservation: Low-Flow Fixtures, Tankless Ht Wtr Heat
Community & HOA
Community
- Features: Golf, Biking/Walking Path
- Security: Security System Owned
- Subdivision: Mets and bounds
HOA
- Has HOA: No
- Services included: No Fees
Location
- Region: Cave Creek
Financial & listing details
- Price per square foot: $542/sqft
- Tax assessed value: $784,000
- Annual tax amount: $2,986
- Date on market: 6/22/2023
- Cumulative days on market: 36 days
- Listing terms: Cash,Conventional
- Ownership: Fee Simple
Price history
| Date | Event | Price |
|---|---|---|
| 4/19/2024 | Listing removed | $1,600,000+2%$553/sqft |
Source:  ARMLS #6423993 Report a problem ARMLS #6423993 Report a problem | ||
| 12/13/2023 | Listing removed | -- |
Source: ARMLS #6423993 Report a problem | ||
| 8/29/2023 | Sold | $1,568,000-2%$542/sqft |
Source: ARMLS #6568581 Report a problem | ||
| 7/28/2023 | Pending sale | $1,600,000$553/sqft |
Source: ARMLS #6568581 Report a problem | ||
| 6/22/2023 | Listed for sale | $1,600,000$553/sqft |
Source: ARMLS #6568581 Report a problem | ||
| 2/16/2023 | Listing removed | $1,600,000$553/sqft |
Source: ARMLS #6423993 Report a problem | ||
| 10/5/2022 | Listing removed | -- |
Source: ARMLS #6461193 Report a problem | ||
| 9/30/2022 | Listed for sale | $1,600,000$553/sqft |
Source: ARMLS #6461193 Report a problem | ||
| 9/8/2022 | Listing removed | -- |
Source: ARMLS #6423993 Report a problem | ||
| 7/26/2022 | Pending sale | $1,600,000$553/sqft |
Source: ARMLS #6423993 Report a problem | ||
| 7/26/2022 | Listed for sale | $1,600,000+114.8%$553/sqft |
Source: ARMLS #6423993 Report a problem | ||
| 5/31/2018 | Sold | $745,000-0.7%$258/sqft |
Source: ARMLS #5749498 Report a problem | ||
| 4/10/2018 | Listed for sale | $750,000+2408.4%$259/sqft |
Source: RE/MAX Fine Properties #5749498 Report a problem | ||
| 12/2/2011 | Sold | $29,900$10/sqft |
Source: Public Record Report a problem | ||
Public tax history
| Year | Property taxes | Tax assessment |
|---|---|---|
| 2025 | $3,075 +0.4% | $78,400 -3.7% |
| 2024 | $3,063 +1.1% | $81,420 +95.3% |
| 2023 | $3,028 +1.4% | $41,685 -18.1% |
| 2022 | $2,986 -3.6% | $50,910 +4.8% |
| 2021 | $3,097 +3.1% | $48,560 +3.1% |
| 2020 | $3,005 +3.6% | $47,110 +2.1% |
| 2019 | $2,899 | $46,120 +3.6% |
| 2018 | $2,899 -14.5% | $44,510 +6.4% |
| 2017 | $3,390 +379.3% | $41,830 +7.3% |
| 2016 | $707 +4.8% | $38,980 +317.2% |
| 2015 | $675 | $9,344 +44.6% |
| 2014 | -- | $6,464 +6.3% |
| 2013 | -- | $6,080 -8.4% |
| 2012 | -- | $6,640 -10.8% |
| 2011 | -- | $7,440 -58.3% |
| 2010 | -- | $17,840 -35% |
| 2009 | -- | $27,440 -7.8% |
| 2008 | -- | $29,760 |
Find assessor info on the county website
Neighborhood: 85331
Nearby homes
- $1,022,7005 bd3 ba3.2k sqft37507 N 24th Pl, Cave Creek, AZ 85331Off Market
- $516,6003 bd2 ba2.2k sqft2440 E Carlise Rd, Cave Creek, AZ 85331Off Market
- $796,4004 bd2 ba2.4k sqft2506 E Carlise Rd, Cave Creek, AZ 85331Off Market
- $849,9454 bd2 ba2.1k sqft37415 N 24th St, Phoenix, AZ 85086Sold
- $455,200-- bd-- ba1k sqft2431 E Carlise Rd, Cave Creek, AZ 85331Off Market
- $559,3004 bd2 ba2.2k sqft37511 N 24th Pl, Cave Creek, AZ 85331Off Market
- $785,0003 bd2 ba1.7k sqft37409 N 24th St, Phoenix, AZ 85086Sold
- $930,100-- bd2 ba2.3k sqft37505 N 24th St, Phoenix, AZ 85086Off Market
Nearby schools
GreatSchools rating
- 6/10Desert Mountain SchoolGrades: PK-8Distance: 3.1 mi
- 10/10Boulder Creek High SchoolGrades: 7-12Distance: 6.7 mi
Schools provided by the listing agent
- Elementary: Desert Mountain Elementary
- Middle: Deer Valley Middle School
- High: Deer Valley High School
- District: Deer Valley Unified District
Source: ARMLS. This data may not be complete. We recommend contacting the local school district to confirm school assignments for this home.
Get a cash offer in 3 minutes
Find out how much your home could sell for in as little as 3 minutes with a no-obligation cash offer.
Estimated market value
$1,456,700
Get a cash offer in 3 minutes
Find out how much your home could sell for in as little as 3 minutes with a no-obligation cash offer.
Estimated market value
$1,456,700
- Arizona
- Maricopa County
- New River
- 85331
- 37417 N 24TH Place
Nearby cities
Nearby zip codes
Other New River Topics
