Built in 2019 and impeccably maintained, this exceptional townhome shows like new and offers the perfect blend of modern design, functionality, and low-maintenance living within a desirable gated community featuring a heated pool. The spacious, open-concept floor plan is highlighted by soaring 10-foot ceilings on both levels and a beautifully updated kitchen featuring new cabinetry, quartz countertops, stainless steel appliances, an expansive 8-foot island, and a walk-in pantry—ideal for both everyday living and entertaining. The main level includes a versatile office or flex room (easily converted to a fourth bedroom), a powder room, and a convenient mudroom. Upstairs, enjoy a generous loft/flex space, an oversized laundry room with new built-in cabinetry, and three well-appointed bedrooms including a spacious primary suite. Both upstairs bathrooms have been thoughtfully updated with new vanities and quartz countertops, and new carpet has been recently installed throughout. Situated on a premium end-unit lot with no neighbors to the east, the private backyard offers low-maintenance turf and concrete paversperfect for outdoor entertaining. Additional highlights include an EV charging station in the garage and enhanced privacy rarely found in townhome living. This turnkey residence offers style, comfort, and convenience in an exceptional gated setting.
Sold for $575,000
Zestimate®
$575,000
3741 E CATALINA Drive, Phoenix, AZ 85018
3beds
2,134sqft
Townhouse
Built in 2019
2,990 Square Feet Lot
$575,000 Zestimate®
$269/sqft
$3,207 Estimated rent
Home value
$575,000
$529,000 - $627,000
$3,207/mo
Zestimate® history
Owner options
List your home for rent
$3,207/mo
Rent Zestimate®
Find your next renter with Zillow Rental Manager. Plus, with online applications, you can quickly screen prospective tenants – for free.
$3,207/mo
Rent Zestimate®
Refinance and save
$2,857/mo
Est. payment
Refinancing to a lower rate could help reduce your monthly payments and save thousands over the life of the loan.
$2,857/mo
Est. payment
Explore your selling options
Work with a Zillow partner agent
Leverage their expertise and Zillow's premium Showcase listings to get your home seen by more buyers.
Get startedList with your own agent
Get your home in front of millions of buyers by listing it on Zillow.
Learn how to do itSell it yourself
Take full control of how buyers see your home on Zillow by listing For Sale by Owner (FSBO).
List your homeWhat's special
Heated poolSpacious open-concept floor planBeautifully updated kitchenWalk-in pantryNew cabinetryPerfect for outdoor entertainingQuartz countertops
Zillow last checked:
Listing updated:
Listed by:
Carli Hill 480-316-4067,
Russ Lyon Sotheby's International Realty,
Geoffrey Jablonski 602-550-4852,
Russ Lyon Sotheby's International Realty
Bought with:
Kathy Loeffler, SA629878000
Fathom Realty Elite
Source: ARMLS,MLS#: 6985387
Facts & features
Interior
Bedrooms & bathrooms
- Bedrooms: 3
- Bathrooms: 3
- Full bathrooms: 2
- 1/2 bathrooms: 1
Heating
- Electric
Cooling
- HVAC SEER Rating, Central Air, Programmable Thmstat
Appliances
- Included: Dryer, Washer, Refrigerator, Built-in Microwave, Dishwasher, Disposal
- Laundry: Upper Level, Inside
Features
- High Speed Internet, Smart Home, Granite Counters, Double Vanity, Upstairs, Eat-in Kitchen, Breakfast Bar, 9+ Flat Ceilings, Kitchen Island, Pantry, 2 Master Baths, Full Bth Master Bdrm, Separate Shwr & Tub
- Flooring: Carpet, Tile
- Windows: Low Emissivity Windows, Double Pane Windows
- Has basement: No
- Has fireplace: No
- Common walls with other units/homes: 1 Common Wall,End Unit
Interior area
- Total structure area: 2,134
- Total interior livable area: 2,134 sqft
Property
Parking
- Total spaces: 2
- Parking features: Garage Door Opener, Direct Access, Attch'd Gar Cabinets, Electric Vehicle Charging Station(s)
- Garage spaces: 2
Features
- Stories: 2
- Spa features: None
- Fencing: Block
- Has view: Yes
- View description: Mountain(s)
Lot
- Size: 2,990 Square Feet
- Features: North/South Exposure, Desert Front, Cul-De-Sac, Synthetic Grass Back, Auto Timer H2O Front, Irrigation Front, Irrigation Back
Details
- Parcel number: 12722212
Construction
Type & style
- Home type: Townhouse
- Property subtype: Townhouse
- Attached to another structure: Yes
Materials
- Stucco, Wood Frame, Painted
- Roof: Tile
Condition
- Year built: 2019
Details
- Builder name: DR Horton
Utilities & green energy
- Sewer: Public Sewer
- Water: Pvt Water Company
Green energy
- Energy efficient items: Multi-Zones
Community & HOA
Community
- Features: Pool, Gated
- Subdivision: HARMONY AT ARCADIA 2
HOA
- Has HOA: Yes
- Services included: Maintenance Grounds, Street Maint, Front Yard Maint
- HOA fee: $230 monthly
- HOA name: Harmony at Arcadia 2
- HOA phone: 800-354-0257
Location
- Region: Phoenix
Financial & listing details
- Price per square foot: $269/sqft
- Tax assessed value: $477,100
- Annual tax amount: $3,496
- Date on market: 2/16/2026
- Cumulative days on market: 107 days
- Listing terms: Cash,Conventional,FHA,VA Loan
- Ownership: Fee Simple
Price history
| Date | Event | Price |
|---|---|---|
| 6/2/2026 | Sold | $575,000$269/sqft |
Source:  ARMLS #6985387 Report a problem ARMLS #6985387 Report a problem | ||
| 4/9/2026 | Price change | $575,000-0.7%$269/sqft |
Source: ARMLS #6985387 Report a problem | ||
| 3/25/2026 | Price change | $579,000-1%$271/sqft |
Source: ARMLS #6985387 Report a problem | ||
| 2/16/2026 | Listed for sale | $585,000$274/sqft |
Source: ARMLS #6985387 Report a problem | ||
| 4/23/2025 | Listing removed | $585,000$274/sqft |
Source: ARMLS #6737385 Report a problem | ||
| 3/28/2025 | Price change | $585,000-2.5%$274/sqft |
Source: ARMLS #6737385 Report a problem | ||
| 3/7/2025 | Price change | $600,000-2.4%$281/sqft |
Source: ARMLS #6737385 Report a problem | ||
| 3/3/2025 | Price change | $615,000-1.6%$288/sqft |
Source: ARMLS #6737385 Report a problem | ||
| 2/10/2025 | Price change | $625,000-1.6%$293/sqft |
Source: ARMLS #6737385 Report a problem | ||
| 1/22/2025 | Price change | $635,000-0.8%$298/sqft |
Source: ARMLS #6737385 Report a problem | ||
| 12/11/2024 | Price change | $640,000-1.5%$300/sqft |
Source: ARMLS #6737385 Report a problem | ||
| 11/22/2024 | Price change | $650,000-3.7%$305/sqft |
Source: ARMLS #6737385 Report a problem | ||
| 10/7/2024 | Price change | $675,000-3.6%$316/sqft |
Source: ARMLS #6737385 Report a problem | ||
| 8/3/2024 | Listed for sale | $700,000+80.1%$328/sqft |
Source: ARMLS #6737385 Report a problem | ||
| 7/24/2023 | Listing removed | -- |
Source: Zillow Rentals Report a problem | ||
| 7/15/2023 | Listed for rent | $3,200$1/sqft |
Source: Zillow Rentals Report a problem | ||
| 12/9/2019 | Sold | $388,711$182/sqft |
Source: Public Record Report a problem | ||
Public tax history
| Year | Property taxes | Tax assessment |
|---|---|---|
| 2025 | $3,680 +4% | $47,710 -11.8% |
| 2024 | $3,538 +1.2% | $54,080 +93.6% |
| 2023 | $3,496 +4.4% | $27,940 -19.4% |
| 2022 | $3,347 -1% | $34,680 +0.4% |
| 2021 | $3,382 +427.1% | $34,530 +0.1% |
| 2020 | $642 | $34,480 +393.3% |
| 2019 | -- | $6,990 |
Find assessor info on the county website
Neighborhood: Camelback East
Nearby homes
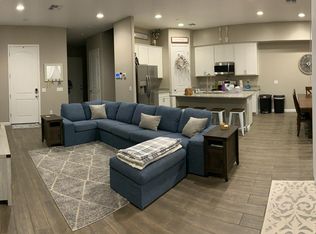
- $553,0003 bd3 ba1.9k sqft3737 E Catalina Dr, Phoenix, AZ 85018Off Market
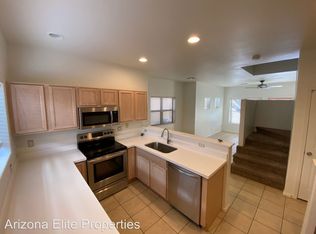
- $417,1003 bd2 ba1.6k sqft2929 N 37th St APT 13, Phoenix, AZ 85018Off Market

- $359,8003 bd2 ba1.2k sqft2929 N 37th St APT 4, Phoenix, AZ 85018Off Market
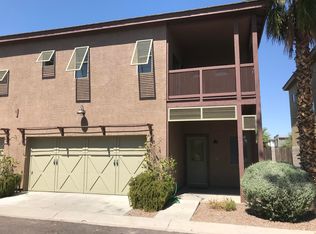
- $417,4003 bd2 ba1.6k sqft2929 N 37th St APT 2, Phoenix, AZ 85018Off Market
- $341,7003 bd2 ba1.2k sqft2929 N 37th St APT 6, Phoenix, AZ 85018Off Market
- $379,7003 bd3 ba1.2k sqft2929 N 37th St APT 8, Phoenix, AZ 85018Off Market
- $300,0003 bd3 ba1.6k sqft2929 N 37th St APT 7, Phoenix, AZ 85018Sold
- $447,0003 bd2 ba1.6k sqft2929 N 37th St APT 5, Phoenix, AZ 85018Sold
Nearby schools
GreatSchools rating
- 3/10Monte Vista Elementary SchoolGrades: PK-8Distance: 0.4 mi
- 3/10Camelback High SchoolGrades: 9-12Distance: 2.1 mi
Schools provided by the listing agent
- Elementary: The Creighton Academy
- Middle: Monte Vista Elementary School
- High: Camelback High School
- District: Creighton Elementary District
Source: ARMLS. This data may not be complete. We recommend contacting the local school district to confirm school assignments for this home.
Get a cash offer in 3 minutes
Find out how much your home could sell for in as little as 3 minutes with a no-obligation cash offer.
Estimated market value
$575,000
Get a cash offer in 3 minutes
Find out how much your home could sell for in as little as 3 minutes with a no-obligation cash offer.
Estimated market value
$575,000
- Arizona
- Maricopa County
- Phoenix
- 85018
- Camelback East
- 3741 E CATALINA Drive
Nearby cities
Nearby neighborhoods
Nearby zip codes
Other Phoenix Topics
