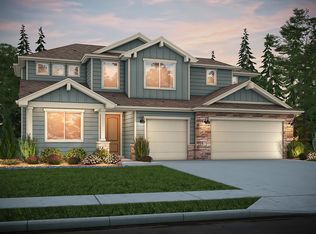
**!!PERSONALIZATION AVAILABLE!!** TO BE BUILT!!**This Daniel is waiting to impress its residents with main-floor living and smartly designed spaces to enjoy with family and friends. Two secondary bedrooms and a shared full bath, along with a convenient laundry room and spacious study welcome you at the entry of the home. The back of the home is ideal for dining and entertaining with its open layout, starting with the great room that features a fireplace. Beyond, the open dining room flows into the beautiful gourmet kitchen. The primary suite rests nearby and showcases a private deluxe bath and a spacious walk-in closet. If that wasn't enough, this home includes a finished basement that boasts a wide-open rec room, a versatile flex room, an additional bedroom and a shared bath. When you purchase this home, you'll have the exciting opportunity to personalize it at our Design Center. Please note that customization choices may affect the final price.
Pending
$905,908
3741 Emerald Shore Circle, Loveland, CO 80538
4beds
4,564sqft
:
Get pre-qualified$5,516/mo
Single Family Residence
Built in 2025
0.28 Acres Lot
$-- Zestimate®
$198/sqft
$-- HOA
What's special
Main-floor livingFinished basementPrimary suitePrivate deluxe bathTwo secondary bedroomsSpacious studyOpen dining room
- 297 days |
- 16 |
- 0 |
Zillow last checked:
Listing updated:
Listed by:
Matthew Tonge 303-850-5757,
Richmond Realty Inc
Source: REcolorado as distributed by MLS GRID,MLS#: 1584923
Facts & features
Interior
Bedrooms & bathrooms
- Bedrooms: 4
- Bathrooms: 3
- Full bathrooms: 2
- 3/4 bathrooms: 1
- Main level bathrooms: 2
- Main level bedrooms: 3
Bedroom
- Description: Bedroom 3
- Level: Main
- Area: 132 Square Feet
- Dimensions: 12 x 11
Bedroom
- Description: Bedroom 2: Walk-In Closet
- Level: Main
- Area: 110 Square Feet
- Dimensions: 11 x 10
Bedroom
- Description: Walk-In Closet
- Features: Primary Suite
- Level: Main
- Area: 208 Square Feet
- Dimensions: 13 x 16
Bedroom
- Level: Basement
- Area: 132 Square Feet
- Dimensions: 12 x 11
Bathroom
- Level: Main
Bathroom
- Description: En Suite
- Features: Primary Suite
- Level: Main
Bathroom
- Level: Basement
Bonus room
- Description: Rec Room
- Level: Basement
- Area: 560 Square Feet
- Dimensions: 16 x 35
Bonus room
- Description: Flex Room
- Level: Basement
- Area: 196 Square Feet
- Dimensions: 14 x 14
Dining room
- Level: Main
- Area: 140 Square Feet
- Dimensions: 10 x 14
Great room
- Description: Fireplace
- Level: Main
- Area: 378 Square Feet
- Dimensions: 21 x 18
Kitchen
- Description: Gourmet Kitchen
- Level: Main
- Area: 196 Square Feet
- Dimensions: 14 x 14
Laundry
- Level: Main
Office
- Level: Main
- Area: 154 Square Feet
- Dimensions: 14 x 11
Heating
- Forced Air
Cooling
- Central Air
Features
- Eat-in Kitchen, Kitchen Island, Pantry, Primary Suite, Radon Mitigation System, Walk-In Closet(s)
- Windows: Double Pane Windows
- Basement: Finished,Sump Pump
- Number of fireplaces: 1
- Fireplace features: Gas, Great Room
Interior area
- Total structure area: 4,564
- Total interior livable area: 4,564 sqft
- Finished area above ground: 2,361
- Finished area below ground: 1,570
Property
Parking
- Total spaces: 3
- Parking features: Garage - Attached
- Attached garage spaces: 3
Features
- Levels: One
- Stories: 1
- Patio & porch: Covered, Patio
Lot
- Size: 0.28 Acres
- Features: Landscaped, Sprinklers In Front
Details
- Parcel number: 8505126007
- Special conditions: Standard
Construction
Type & style
- Home type: SingleFamily
- Property subtype: Single Family Residence
Materials
- Frame
- Foundation: Slab
- Roof: Composition
Condition
- Under Construction
- New construction: Yes
- Year built: 2025
Details
- Builder model: Daniel / A
- Builder name: Richmond American Homes
Utilities & green energy
- Sewer: Public Sewer
Community & HOA
Community
- Subdivision: Lakeview
HOA
- Has HOA: No
Location
- Region: Loveland
Financial & listing details
- Price per square foot: $198/sqft
- Tax assessed value: $125,700
- Annual tax amount: $3,835
- Date on market: 10/10/2025
- Listing terms: Cash,Conventional,FHA,VA Loan
- Exclusions: None
- Ownership: Builder
Estimated market value
Not available
Estimated sales range
Not available
Not available
Price history
| Date | Event | Price |
|---|---|---|
| 5/29/2026 | Pending sale | $905,908$198/sqft |
Source:  REcolorado as distributed by MLS GRID #1584923 Report a problem REcolorado as distributed by MLS GRID #1584923 Report a problem | ||
| 12/1/2025 | Price change | $905,908-0.1%$198/sqft |
Source: REcolorado as distributed by MLS GRID #1584923 Report a problem | ||
| 10/10/2025 | Listed for sale | $906,506-52%$199/sqft |
Source: REcolorado as distributed by MLS GRID #1584923 Report a problem | ||
| 6/25/2012 | Sold | $1,890,000$414/sqft |
Source: Agent Provided Report a problem | ||
Public tax history
| Year | Property taxes | Tax assessment |
|---|---|---|
| 2025 | $3,835 +65.1% | $33,939 +108.3% |
| 2024 | $2,323 +279% | $16,294 |
| 2023 | $613 -42.8% | $16,294 +112.8% |
| 2022 | $1,072 -19.5% | $7,656 |
| 2021 | $1,332 +1% | $7,656 -19.5% |
| 2020 | $1,319 +25.9% | $9,512 |
| 2019 | $1,048 | $9,512 +29.6% |
| 2018 | $1,048 | $7,337 |
| 2017 | $1,048 +8.7% | $7,337 +72.1% |
| 2016 | $964 +69.7% | $4,263 +0.1% |
| 2015 | $568 +19.2% | $4,260 +21.4% |
| 2014 | $476 | $3,510 |
| 2013 | -- | $3,510 +11.1% |
| 2012 | -- | $3,160 +57.2% |
| 2011 | -- | $2,010 |
Find assessor info on the county website
Monthly payment
Est. payment
Payment breakdown
Explore the cost of this home by adjusting the details. Changes won't be saved.Climate risks
Neighborhood: 80538
Nearby schools
GreatSchools rating
- 5/10High Plains SchoolGrades: PK-8Distance: 1.1 mi
- 7/10Mountain View High SchoolGrades: 9-12Distance: 1.9 mi
Schools provided by the listing agent
- Elementary: High Plains
- Middle: High Plains
- High: Mountain View
- District: Thompson R2-J
Source: REcolorado as distributed by MLS GRID. This data may not be complete. We recommend contacting the local school district to confirm school assignments for this home.
- $459,500-- bd-- ba-- sqft3747 Emerald Shore Cir, Loveland, CO 80538Off Market
- $480,800-- bd-- ba-- sqft3735 Emerald Shore Cir, Loveland, CO 80538Off Market
- $895,5874 bd3 ba4.5k sqft3753 Emerald Shore Cir, Loveland, CO 80538Sold
- $587,2004 bd3 ba3.1k sqft3761 Whitebark Pl, Loveland, CO 80538Off Market
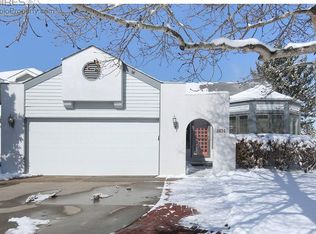
- $457,300-- bd-- ba-- sqft3729 Emerald Shore Cir, Loveland, CO 80538Off Market
- $699,7004 bd4 ba3.5k sqft3775 Whitebark Pl, Loveland, CO 80538Off Market
- $571,0003 bd3 ba3.1k sqft3789 Whitebark Pl, Loveland, CO 80538Sold
- $549,2003 bd2 ba1.8k sqft3747 Whitebark Pl, Loveland, CO 80538Off Market
A local agent can set up tours, give advice and negotiate with sellers.
Similar homes
- $884,9504 bd3 ba4.5k sqft3813 Emerald Shore Circle, Loveland, CO 80538New Construction
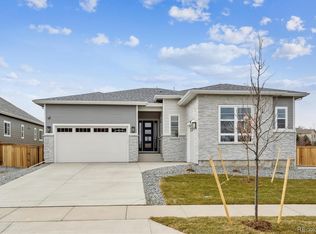
 REcolorado as distributed by MLS GRID
 - $969,9506 bd6 ba5.1k sqft3801 Emerald Shore Circle, Loveland, CO 80538New Construction
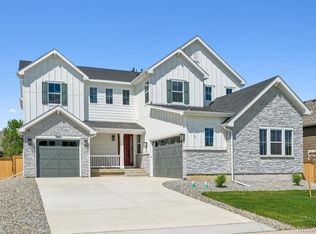 REcolorado as distributed by MLS GRID
 - from $909,9954 bd4 ba4k sqftMarin Plan, Riano Ridge - Summit Collection, Loveland, CO 80538New Construction
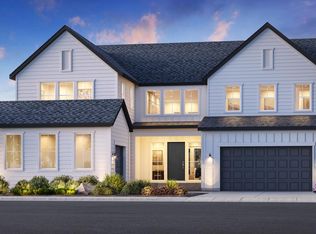 Toll Brothers Inc.
 - $801,9905 bd4 ba4.7k sqft6320 Steppes Way, Loveland, CO 80538New Construction
 MLS ID #1052776, Leslie Bell, C3 Real Estate Solutions, LLC. IRES as distributed by MLS GRID
 - from $946,9955 bd5 ba4.4k sqftLander Plan, Riano Ridge - Summit Collection, Loveland, CO 80538New ConstructionToll Brothers Inc.
- from $798,9955 bd4 ba3.5k sqftHillrose Plan, Riano Ridge - Overlook Collection, Loveland, CO 80538New ConstructionToll Brothers Inc.
- $569,9005 bd4 ba2.5k sqft6131 Drum Pl, Loveland, CO 80538New ConstructionMLS ID #1065658, Rob Kittle, Kittle Real Estate. IRES as distributed by MLS GRID
- from $819,9955 bd6 ba3.8k sqftYorke Plan, Riano Ridge - Overlook Collection, Loveland, CO 80538New ConstructionToll Brothers Inc.
- $762,9503 bd3 ba4.2k sqft6374 Steppes Way, Loveland, CO 80538New ConstructionREcolorado as distributed by MLS GRID
- $737,9503 bd3 ba3.5k sqft6398 Steppes Way, Loveland, CO 80538New ConstructionREcolorado as distributed by MLS GRID
- from $712,9954 bd3 ba2.9k sqftMilner Plan, Riano Ridge - Vistas Collection, Loveland, CO 80538New ConstructionToll Brothers Inc.
- $715,0004 bd3 ba3.5k sqft3283 Ironton Drive, Loveland, CO 80538New ConstructionREcolorado as distributed by MLS GRID
- $965,0005 bd6 ba3.8k sqft3331 Sapinero Ct, Loveland, CO 80538New ConstructionToll Brothers Inc.
- from $966,9955 bd6 ba4.5k sqftTeller Plan, Riano Ridge - Summit Collection, Loveland, CO 80538New ConstructionToll Brothers Inc.
- $701,9503 bd2 ba3.7k sqft6379 Steppes Way, Loveland, CO 80538New ConstructionREcolorado as distributed by MLS GRID
- from $788,9954 bd4 ba3.3k sqftValdez Plan, Riano Ridge - Overlook Collection, Loveland, CO 80538New ConstructionToll Brothers Inc.
- from $727,9955 bd5 ba3.1k sqftPlatte Plan, Riano Ridge - Vistas Collection, Loveland, CO 80538New ConstructionToll Brothers Inc.
- from $708,9954 bd3 ba2.5k sqftBowery Plan, Riano Ridge - Overlook Collection, Loveland, CO 80538New ConstructionToll Brothers Inc.
- $570,0005 bd4 ba3.3k sqft959 Antila Ave, Loveland, CO 80537For SaleMLS ID #1056320, Steve Hilde, Brokerage Professionals, LLC. IRES as distributed by MLS GRID
- from $677,9954 bd3 ba2.5k sqftHaswell Plan, Riano Ridge - Vistas Collection, Loveland, CO 80538New ConstructionToll Brothers Inc.
