Meticulously maintained and renovated gem nestled in the heart of Conway. This stunning residence sits on a beautifully landscaped corner lot in the established neighborhood of Gatlin Place. Step inside to a thoughtfully designed layout offering a foyer that welcomes you with elegant French doors leading to a formal dining room on one side (currently used as an office) and a versatile flex space on the other—perfect for a home office, private lounge, or formal living room. At the heart of the home is a gourmet kitchen, fully remodeled in 2008, showcasing custom wood cabinetry with crown molding, fluted architectural details, granite countertops, a stainless-steel wall oven and microwave, and a modern cooktop with a stainless vent hood, and travertine backsplash. Entertain with ease in the family room with a center buffet and room for bar stool dining. Display treasured glassware within the glass-front cabinetry along the bar area. The kitchen flows seamlessly into a sunlit breakfast nook under vaulted ceilings—ideal for casual dining or morning coffee. The open-concept design continues into the expansive family room, where oversized windows and high ceilings invite in natural light and create an airy, welcoming atmosphere. Durable, neutral tile flooring runs throughout the main living areas and sliding doors lead to the covered lanai and outdoor kitchen area with plumbing and mini fridge. Outdoors, the private backyard is a true Florida retreat! The pool was resurfaced in 2014 and features a brand-new pool pump installed in 2024, offering peace of mind and low-maintenance enjoyment for years to come. Whether you're hosting a summer barbecue or enjoying a quiet afternoon poolside, this outdoor space is ready for it all – including a screen enclosure, fenced backyard with PVC, and lush landscaping to provide privacy and gorgeous views. The 3-way split floor plan offers functional spaces for everyone. Two bedrooms share a guest bathroom on one side with a shower tub combo. Another bedroom is located just off the family room next to a full bath that also serves as a cabana bath with access from the lanai. After a long day, retreat to the luxurious primary suite, beautifully remodeled in 2012 with sliding door access to the lanai and pool. The spa-like ensuite bathroom features a deep soaking tub, a frameless glass shower with tile surrounds, dual vanities with crisp white quartz countertops, and a spacious walk-in closet. Every detail of this home reflects care and quality, from the high-end finishes and architectural touches, to the warm, neutral tones making it move-in ready! Don’t miss the opportunity to own this pool home in a great location within 15 minutes to Orlando Airport, easy access to Downtown Orlando and major roadways. This community is also located right next door to Barber Park which offers playgrounds, splash pad, skate park, Volleyball courts, pickleball courts, soccer fields, dog park, trails and picnic areas!
Sold for $625,000
$625,000
3741 GATLIN PLACE CIRCLE, ORLANDO, FL 32812
4beds
2,596sqft
Single Family Residence
Built in 1993
0.25 Acres Lot
$615,100 Zestimate®
$241/sqft
$3,565 Estimated rent
Home value
$615,100
$560,000 - $677,000
$3,565/mo
Zestimate® history
Owner options
List your home for rent
$3,565/mo
Rent Zestimate®
Find your next renter with Zillow Rental Manager. Plus, with online applications, you can quickly screen prospective tenants – for free.
$3,565/mo
Rent Zestimate®
Refinance and save
$4,714/mo
Est. payment
Refinancing to a lower rate could help reduce your monthly payments and save thousands over the life of the loan.
$4,714/mo
Est. payment
Explore your selling options
Work with a Zillow partner agent
Leverage their expertise and Zillow's premium Showcase listings to get your home seen by more buyers.
Get startedList with your own agent
Get your home in front of millions of buyers by listing it on Zillow.
Learn how to do itSell it yourself
Take full control of how buyers see your home on Zillow by listing For Sale by Owner (FSBO).
List your homeWhat's special
Covered lanaiOversized windowsGranite countertopsOutdoor kitchen areaPrivate backyardSunlit breakfast nookHigh ceilings
Zillow last checked:
Listing updated:
Listed by:
Kathryn Stelljes 407-982-7240,
KELLER WILLIAMS REALTY AT THE PARKS 407-629-4420
Bought with:
Kelly Whitaker, 3183805
PREMIER SOTHEBYS INT'L REALTY
Source: Stellar MLS,MLS#: O6329248 Originating MLS: Orlando Regional
Originating MLS: Orlando Regional
Facts & features
Interior
Bedrooms & bathrooms
- Bedrooms: 4
- Bathrooms: 3
- Full bathrooms: 3
Rooms
- Room types: Den/Library/Office, Family Room, Dining Room, Utility Room
Primary bedroom
- Features: Ceiling Fan(s), En Suite Bathroom, Walk-In Closet(s)
- Level: First
Bedroom 2
- Features: Ceiling Fan(s), Dual Closets
- Level: First
- Area: 126.31 Square Feet
- Dimensions: 10.75x11.75
Bedroom 3
- Features: Ceiling Fan(s), Dual Closets
- Level: First
- Area: 104.81 Square Feet
- Dimensions: 10.75x9.75
Bedroom 4
- Features: Ceiling Fan(s), Dual Closets
- Level: First
- Area: 158.56 Square Feet
- Dimensions: 10.75x14.75
Primary bathroom
- Features: Bath w Spa/Hydro Massage Tub, Dual Sinks, En Suite Bathroom, Exhaust Fan, Split Vanities, Water Closet/Priv Toilet, Window/Skylight in Bath, Walk-In Closet(s)
- Level: First
- Area: 102.94 Square Feet
- Dimensions: 6.75x15.25
Bathroom 2
- Features: Single Vanity, Tub With Shower, Window/Skylight in Bath, Linen Closet
- Level: First
- Area: 34.44 Square Feet
- Dimensions: 4.75x7.25
Bathroom 3
- Features: Shower No Tub, Single Vanity, Window/Skylight in Bath, No Closet
- Level: First
- Area: 60.5 Square Feet
- Dimensions: 5.5x11
Dinette
- Features: No Closet
- Level: First
- Area: 126.5 Square Feet
- Dimensions: 11.5x11
Dining room
- Features: No Closet
- Level: First
- Area: 128.63 Square Feet
- Dimensions: 10.5x12.25
Family room
- Features: Linen Closet
- Level: First
- Area: 431.31 Square Feet
- Dimensions: 16.75x25.75
Foyer
- Features: Ceiling Fan(s), Coat Closet
- Level: First
Kitchen
- Features: Pantry, Granite Counters, Tall Countertops, Walk-In Closet(s)
- Level: First
- Area: 136.5 Square Feet
- Dimensions: 10.5x13
Laundry
- Features: Built-In Shelving, No Closet
- Level: First
- Area: 47.44 Square Feet
- Dimensions: 8.25x5.75
Living room
- Features: No Closet
- Level: First
- Area: 163.13 Square Feet
- Dimensions: 11.25x14.5
Heating
- Electric
Cooling
- Central Air
Appliances
- Included: Oven, Cooktop, Dishwasher, Disposal, Microwave, Range Hood, Refrigerator
- Laundry: Electric Dryer Hookup, Inside, Laundry Room, Washer Hookup
Features
- Ceiling Fan(s), Eating Space In Kitchen, High Ceilings, Kitchen/Family Room Combo, Open Floorplan, Solid Wood Cabinets, Split Bedroom, Stone Counters, Thermostat, Walk-In Closet(s)
- Flooring: Tile, Hardwood
- Doors: Sliding Doors
- Windows: Window Treatments
- Has fireplace: Yes
- Fireplace features: Family Room
Interior area
- Total structure area: 3,414
- Total interior livable area: 2,596 sqft
Property
Parking
- Total spaces: 2
- Parking features: Driveway, Garage Faces Side
- Attached garage spaces: 2
- Has uncovered spaces: Yes
- Details: Garage Dimensions: 20x20
Features
- Levels: One
- Stories: 1
- Patio & porch: Covered, Enclosed, Patio, Screened
- Exterior features: Irrigation System, Private Mailbox, Rain Gutters, Sidewalk
- Has private pool: Yes
- Pool features: Gunite, In Ground, Outside Bath Access, Screen Enclosure
- Fencing: Fenced,Vinyl
Lot
- Size: 0.25 Acres
- Features: Corner Lot, Landscaped, Sidewalk
- Residential vegetation: Mature Landscaping, Trees/Landscaped
Details
- Parcel number: 092330295701760
- Zoning: R-1A
- Special conditions: None
Construction
Type & style
- Home type: SingleFamily
- Architectural style: Florida
- Property subtype: Single Family Residence
Materials
- Block, Stucco
- Foundation: Slab
- Roof: Shingle
Condition
- Completed
- New construction: No
- Year built: 1993
Utilities & green energy
- Sewer: Public Sewer
- Water: Public
- Utilities for property: BB/HS Internet Available, Cable Available, Electricity Connected, Fire Hydrant, Sewer Connected, Sprinkler Well, Underground Utilities, Water Connected
Community & HOA
Community
- Features: Sidewalks
- Pet fee: $0 monthly
- Subdivision: GATLIN PLACE PH 02
HOA
- Has HOA: Yes
- HOA fee: $36 monthly
- HOA name: Empire Management Group - Enrique Caballero
- HOA phone: 407-770-1748
Location
- Region: Orlando
Financial & listing details
- Price per square foot: $241/sqft
- Tax assessed value: $483,457
- Annual tax amount: $3,962
- Date on market: 7/23/2025
- Cumulative days on market: 10 days
- Listing terms: Cash,Conventional,VA Loan
- Ownership: Fee Simple
- Total actual rent: 0
- Electric utility on property: Yes
- Road surface type: Paved
Price history
| Date | Event | Price |
|---|---|---|
| 9/15/2025 | Sold | $625,000$241/sqft |
Source:  Stellar MLS #O6329248 Report a problem Stellar MLS #O6329248 Report a problem | ||
| 8/2/2025 | Pending sale | $625,000$241/sqft |
Source: Stellar MLS #O6329248 Report a problem | ||
| 7/23/2025 | Listed for sale | $625,000+232.4%$241/sqft |
Source: Stellar MLS #O6329248 Report a problem | ||
| 4/6/2000 | Sold | $188,000+14.4%$72/sqft |
Source: Public Record Report a problem | ||
| 12/16/1993 | Sold | $164,400$63/sqft |
Source: Public Record Report a problem | ||
Public tax history
| Year | Property taxes | Tax assessment |
|---|---|---|
| 2024 | $3,963 +7.3% | $258,141 +3% |
| 2023 | $3,694 +4% | $250,622 +3% |
| 2022 | $3,553 +1.9% | $243,322 +3% |
| 2021 | $3,486 +1% | $236,235 +1.4% |
| 2020 | $3,452 +1.3% | $232,973 +2.3% |
| 2019 | $3,407 +1% | $227,735 +1.9% |
| 2018 | $3,375 | $223,489 -23.4% |
| 2017 | $3,375 +1.2% | $291,804 +2.1% |
| 2016 | $3,334 +1.3% | $285,690 +3.9% |
| 2015 | $3,293 -3.1% | $275,097 +9.9% |
| 2014 | $3,397 +2.1% | $250,286 +19.5% |
| 2013 | $3,326 +1.2% | $209,441 +2.4% |
| 2012 | $3,288 -6.4% | $204,611 -5.7% |
| 2011 | $3,514 +4.6% | $216,936 -6.2% |
| 2010 | $3,359 | $231,195 -9.5% |
| 2009 | -- | $255,448 -14.4% |
| 2008 | $3,106 -2% | $298,344 -13.7% |
| 2007 | $3,171 -5.6% | $345,741 +20% |
| 2006 | $3,359 +0.9% | $288,056 +27.5% |
| 2005 | $3,329 +4.6% | $226,008 +9.3% |
| 2004 | $3,182 +0.4% | $206,744 +8.1% |
| 2003 | $3,168 +2.8% | $191,258 +1.1% |
| 2002 | $3,083 -1% | $189,264 +7.8% |
| 2001 | $3,113 +16.1% | $175,616 +15.8% |
| 2000 | $2,681 | $151,697 |
Find assessor info on the county website
Neighborhood: 32812
Nearby homes
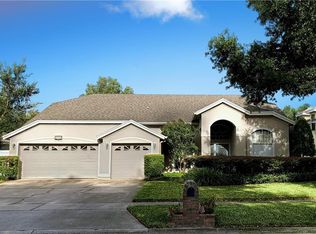
- $571,4004 bd3 ba2.5k sqft3753 Gatlin Place Cir, Orlando, FL 32812Off Market
- $526,9004 bd3 ba2k sqft3700 Gatlin Woods Dr, Orlando, FL 32812Off Market
- $562,7004 bd3 ba2.5k sqft3706 Gatlin Woods Dr, Orlando, FL 32812Off Market
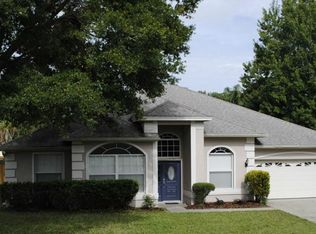
- $598,9004 bd3 ba2.5k sqft3759 Gatlin Place Cir, Orlando, FL 32812Off Market
- $537,5004 bd3 ba2.4k sqft3722 Gatlin Place Cir, Orlando, FL 32812Off Market
- $100-- bd-- ba-- sqftGatlin Place Cir, Orlando, FL 32812Off Market
- $600,7004 bd2 ba2.5k sqft3728 Gatlin Place Cir, Orlando, FL 32812Off Market
- $567,7004 bd3 ba2.3k sqft3746 Gatlin Place Cir, Orlando, FL 32812Off Market
Nearby schools
GreatSchools rating
- 5/10Lake George Elementary SchoolGrades: PK-5Distance: 0.7 mi
- 3/10Conway Middle SchoolGrades: 6-8Distance: 0.1 mi
- 6/10William R Boone High SchoolGrades: 9-12Distance: 2.7 mi
Schools provided by the listing agent
- Elementary: Lake George Elem
- Middle: Conway Middle
- High: Boone High
Source: Stellar MLS. This data may not be complete. We recommend contacting the local school district to confirm school assignments for this home.
Get a cash offer in 3 minutes
Find out how much your home could sell for in as little as 3 minutes with a no-obligation cash offer.
Estimated market value
$615,100
Get a cash offer in 3 minutes
Find out how much your home could sell for in as little as 3 minutes with a no-obligation cash offer.
Estimated market value
$615,100
- Florida
- Orange County
- Orlando
- 32812
- 3741 GATLIN PLACE CIRCLE
