Skip main navigation
Off market
  • $566,800

    3753 Gatlin Place Cir, Orlando, FL 32812

    4beds
    2,557sqft
    SingleFamily
    Built in 1995
    8,633 Square Feet Lot
    $566,800 Zestimate®
    $222/sqft
    $3,539 Estimated rent

    Home value

    $566,800

    $538,000 - $595,000

    $3,539/mo

    Zestimate® history
    Loading
    Loading...

    Owner options

    List your home for rent

    $3,539/mo

    Rent Zestimate®

    Find your next renter with Zillow Rental Manager. Plus, with online applications, you can quickly screen prospective tenants – for free.

    Learn more

    $3,539/mo

    Rent Zestimate®

    Refinance and save

    $4,002/mo

    Est. payment

    Refinancing to a lower rate could help reduce your monthly payments and save thousands over the life of the loan.

    See today's rates

    $4,002/mo

    Est. payment

    Explore your selling options

    Work with a Zillow partner agent

    Leverage their expertise and Zillow's premium Showcase listings to get your home seen by more buyers.

    Get started

    List with your own agent

    Get your home in front of millions of buyers by listing it on Zillow.

    Learn how to do it

    Sell it yourself

    Take full control of how buyers see your home on Zillow by listing For Sale by Owner (FSBO).

    List your home

    What's special

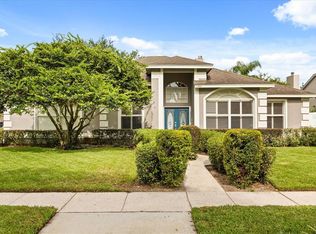
    This throughout formal plan home is one of the best in the neighborhood. Perfectly positioned, allowing to reach all the amusement facilities Central Florida is famous for within a short time. Sitting lavishly on 8,632 sq. ft lot, the house features four spacious bedrooms. Two and a half bathrooms. The pool and spa perfectly stretched out allowing to enjoy pool-time throughout the best hours of the day. The master bedroom, dining room, and family room have direct access to the pool through sliding doors. Stretching across 2,361 sq. ft., this property affords an entry garage for 3 cars. Other Key Features: This house is built in 1995 with a west orientation, allowing to take advantage of the evening sun. Due to positioning, summer days are cooler and more comfortable. A grand walk-in closet with the master bedroom provides extra storage and luxury where the master bathroom is spaciously built with separate areas, dual sinks, tub with separate shower stall and enclosed toilet for more privacy. The center-open concept kitchen/dinning room has direct access to the patio. The kitchen features solid wood cabinets, microwave, dishwasher, refrigerator, range, and a spacious pantry. The captivating lawn area is perfect for family gatherings and outdoor parties. This luxurious property is up for grabs with all its amenities. You don't want to miss out on such an impeccable living!

    This property is off market, which means it's not currently listed for sale or rent on Zillow. This may be different from what's available on other websites or public sources.
    Facts & features

    Interior

    Bedrooms & bathrooms
    • Bedrooms: 4
    • Bathrooms: 3
    • Full bathrooms: 2
    • 1/2 bathrooms: 1
    Heating
    • Forced air, Electric
    Cooling
    • Central
    Appliances
    • Included: Dishwasher, Dryer, Freezer, Garbage disposal, Microwave, Range / Oven, Refrigerator, Washer
    • Laundry: Inside
    Features
    • Ceiling Fans(s), High Ceiling(s), Living Room/Dining Room Combo, Walk-In Closet(s), Skylight(s), Solid Wood Cabinets, Thermostat
    • Flooring: Tile, Hardwood
    • Basement: None
    • Has fireplace: Yes
    • Fireplace features: Family Room
    Interior area
    • Structure area source: Public Records
    • Total interior livable area: 2,557 sqft

    Property

    Parking
    • Total spaces: 9
    • Parking features: Garage - Attached
    Accessibility
    • Accessibility features: Accessible Entrance, Accessible Approach with Ramp, Accessible Bedroom, Accessible Central Living Area, Accessible Common Area, Accessible Doors, Accessible Full Bath, Visitor Bathroom
    Features
    • Levels: One
    • Patio & porch: Enclosed, Patio, Front Porch, Rear Porch
    • Exterior features: Stucco
    • Pool features: In Ground, Gunite, Lighting
    • Has spa: Yes
    • Spa features: Heated, In Ground
    • Fencing: Vinyl
    Lot
    • Size: 8,633 Square Feet
    • Dimensions: 75x115
    • Residential vegetation: Trees/Landscaped
    Details
    • Parcel number: 302309295701770
    • Zoning: R-1A

    Construction

    Type & style
    • Home type: SingleFamily
    Materials
    • masonry
    • Roof: Shake / Shingle
    Condition
    • Year built: 1995

    Utilities & green energy

    • Sewer: Public Sewer
    • Water: Public
    • Utilities for property: Public, Electricity Connected, Sewer Connected, Water Connected

    Community & HOA

    Community
    • Subdivision: GATLIN PLACE PH 02
    HOA
    • Has HOA: Yes
    • HOA fee: $29 monthly
    Location
    • Region: Orlando

    Financial & listing details

    • Price per square foot: $222/sqft
    • Tax assessed value: $480,257
    • Annual tax amount: $6,542

    Price history

    DateEventPrice
    1/25/2021Sold$408,000-2.4%$160/sqft
    Source: Public Record Report a problem
    11/19/2020Price change$418,000-2.3%$163/sqft
    Source: COLLADO REAL ESTATE #O5890726 Report a problem
    9/19/2020Pending sale$428,000$167/sqft
    Source: COLLADO REAL ESTATE #O5890726 Report a problem
    9/7/2020Listed for sale$428,000+10.9%$167/sqft
    Source: COLLADO REAL ESTATE #O5890726 Report a problem
    7/5/2006Sold$386,000+54.4%$151/sqft
    Source: Public Record Report a problem
    1/5/2004Sold$250,000+35.1%$98/sqft
    Source: Public Record Report a problem
    8/1/2001Sold$185,000+15.5%$72/sqft
    Source: Public Record Report a problem
    1/2/1996Sold$160,200$63/sqft
    Source: Public Record Report a problem

    Public tax history

    YearProperty taxesTax assessment
    2024$6,542 +7.3%$418,352 +3%
    2023$6,098 +3.4%$406,167 +3%
    2022$5,896 +0.7%$394,337 +13.7%
    2021$5,855 +77.2%$346,728 +51.6%
    2020$3,304 -1%$228,665 +2.3%
    2019$3,339 +1%$223,524 +1.9%
    2018$3,307 $219,356 -22%
    2017$3,307 +1.2%$281,270 +2.1%
    2016$3,267 +1.3%$275,591 +4.5%
    2015$3,226 -3.1%$263,783 +10.4%
    2014$3,328 +2.1%$238,991 +17%
    2013$3,258 -0.1%$204,240 +0.6%
    2012$3,261 -6.5%$203,081 -5.7%
    2011$3,487 -3.7%$215,399 -6.1%
    2010$3,619 $229,485 -13.6%
    2009-- $265,470 -17.2%
    2008$4,949 -3.5%$320,722 -0.4%
    2007$5,129 +37.9%$321,891 +22.5%
    2006$3,719 +0.8%$262,847 +24.4%
    2005$3,690 -1.4%$211,237 +10.2%
    2004$3,741 +21.6%$191,670 +6.7%
    2003$3,077 +2.8%$179,688 +3.5%
    2002$2,994 +15.8%$173,644 +6.6%
    2001$2,585 +2.2%$162,832 +12.9%
    2000$2,528 $144,169
    Find assessor info on the county website

    Neighborhood: 32812

    Nearby schools

    GreatSchools rating
    Schools provided by the listing agent
    • Elementary: Lake George Elem
    • Middle: Conway Middle
    • High: Boone High

    Source: The MLS. This data may not be complete. We recommend contacting the local school district to confirm school assignments for this home.

    Get a cash offer in 3 minutes
    Find out how much your home could sell for in as little as 3 minutes with a no-obligation cash offer.
    Estimated market value
    $566,800
    Get a cash offer in 3 minutes
    Find out how much your home could sell for in as little as 3 minutes with a no-obligation cash offer.
    Estimated market value
    $566,800