Skip main navigation
Sold for $420,000
  • $420,000

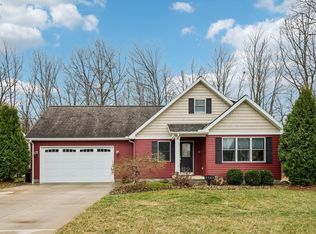
    3741 Parkside Reserve St, Vermilion, OH 44089

    3beds
    1,837sqft
    Single Family Residence
    Built in 2022
    0.3 Acres Lot
    $414,800 Zestimate®
    $229/sqft
    $2,626 Estimated rent

    Home value

    $414,800

    $394,000 - $436,000

    $2,626/mo

    Zestimate® history
    Loading
    Loading...

    Owner options

    List your home for rent

    $2,626/mo

    Rent Zestimate®

    Find your next renter with Zillow Rental Manager. Plus, with online applications, you can quickly screen prospective tenants – for free.

    Learn more

    $2,626/mo

    Rent Zestimate®

    Refinance and save

    $2,699/mo

    Est. payment

    Refinancing to a lower rate could help reduce your monthly payments and save thousands over the life of the loan.

    See today's rates

    $2,699/mo

    Est. payment

    Explore your selling options

    Work with a Zillow partner agent

    Leverage their expertise and Zillow's premium Showcase listings to get your home seen by more buyers.

    Get started

    List with your own agent

    Get your home in front of millions of buyers by listing it on Zillow.

    Learn how to do it

    Sell it yourself

    Take full control of how buyers see your home on Zillow by listing For Sale by Owner (FSBO).

    List your home

    What's special

    Discover This Stunning Custom-built 3 Bed/3 Full Bath Home Surrounded By Cassell Reservation Metropark! At The Heart Of The Home, The Great Room Boasts A Vaulted Ceiling With Large Windows And 2 Patio Doors Overlooking The Park. The Well-appointed Kitchen Is A Chef's Delight, Featuring A Tall Pantry, Farmhouse Sink Overlooking The Park, And Large Island That Seats 4. The Owner's Suite Is Complete With Vaulted Ceiling, Large Raindrop Shower And Elegant Soaking Tub. The Expansive Walk-in Closet (9x9) Offers Convenient Access To The Laundry Center (9x6) And Mudroom (9x9), Making Daily Routines A Breeze. Two Additional Bedrooms Provide Ample Space For Family Or Guests. The Full Basement Includes A Full Bath Plus A Large Elevated Crawl Space. Enjoy The Outdoors On Your Large Private Patio Or Relax On The Front Covered Porch (18x6), Surrounded By The Nature Of The Metropark, Perfect For Morning Coffee Or Evening Gatherings. Comfort, Style And Convenience: Your New Lifestyle!

    Zillow last checked:

    Listing updated:

    Listed by:

    Carolyn Goff 440-320-6425 CandyGoff@gmail.com,

    Cassell Enterprises

    Bought with:

    Bernadette M. Stitchick, 2016006073

    Russell Real Estate Services

    Source: Firelands MLS,MLS#: 20254724Originating MLS: Firelands MLS

    Facts & features

    Interior

    Bedrooms & bathrooms
    • Bedrooms: 3
    • Bathrooms: 3
    • Full bathrooms: 3
    Primary bedroom
    • Level: Main
    • Area: 182
    • Dimensions: 14 x 13
    Bedroom 2
    • Level: Main
    • Area: 168
    • Dimensions: 14 x 12
    Bedroom 3
    • Level: Main
    • Area: 132
    • Dimensions: 12 x 11
    Bedroom 4
    • Area: 0
    • Dimensions: 0 x 0
    Bedroom 5
    • Area: 0
    • Dimensions: 0 x 0
    Bathroom
    • Level: Main
    Bathroom 1
    • Level: Main
    Bathroom 2
    • Level: Basement
    Dining room
    • Level: Main
    • Area: 120
    • Dimensions: 12 x 10
    Family room
    • Level: Main
    • Area: 240
    • Dimensions: 20 x 12
    Kitchen
    • Level: Main
    • Area: 156
    • Dimensions: 13 x 12
    Living room
    • Area: 0
    • Dimensions: 0 x 0
    Heating
    • Gas, Forced Air
    Cooling
    • Central Air
    Appliances
    • Included: Dishwasher, Dryer, Disposal, Range, Refrigerator, Washer
    • Laundry: Laundry Room
    Features
    • Ceiling Fan(s)
    • Basement: Finished
    Interior area
    • Total structure area: 1,837
    • Total interior livable area: 1,837 sqft

    Property

    Parking
    • Total spaces: 2
    • Parking features: Garage Door Opener, Paved
    • Garage spaces: 2
    • Has uncovered spaces: Yes
    Accessibility
    • Accessibility features: 36" Door Width, 36" Hall Width
    Features
    • Levels: One
    • Stories: 1
    • Patio & porch: Patio
    Lot
    • Size: 0.3 Acres
    • Dimensions: 85 x 152
    Details
    • Parcel number: 0100002123006

    Construction

    Type & style
    • Home type: SingleFamily
    • Property subtype: Single Family Residence
    Materials
    • Vinyl Siding
    • Foundation: Basement
    • Roof: Asphalt
    Condition
    • Year built: 2022

    Utilities & green energy

    • Electric: ON
    • Sewer: Public Sewer
    • Water: Public

    Community & HOA

    Community
    • Subdivision: Nature's Preserve
    Location
    • Region: Vermilion

    Financial & listing details

    • Price per square foot: $229/sqft
    • Tax assessed value: $351,010
    • Annual tax amount: $6,082
    • Price range: $420K - $420K
    • Date on market: 12/11/2025
    • Date available: 01/01/1800
    • Listing terms: Conventional

    Price history

    DateEventPrice
    1/23/2026Sold$420,000+0.6%$229/sqft
    Source: Firelands MLS #20254724 Report a problem
    1/2/2026Pending sale$417,500$227/sqft
    Source: MLS Now #5176462 Report a problem
    12/11/2025Listed for sale$417,500+2.5%$227/sqft
    Source: MLS Now #5176462 Report a problem
    9/15/2025Sold$407,500-2.5%$222/sqft
    Source: Public Record Report a problem
    7/15/2025Pending sale$417,900$227/sqft
    Source: MLS Now #5128835 Report a problem
    6/5/2025Listed for sale$417,900+1205.9%$227/sqft
    Source: Firelands MLS #20252095 Report a problem
    3/9/2022Sold$32,000-19%$17/sqft
    Source: Public Record Report a problem
    6/21/2021Listing removed$39,500$22/sqft
    Source: Firelands MLS #20200353 Report a problem
    1/14/2021Listed for sale$39,500$22/sqft
    Source: Firelands MLS #20200353 Report a problem

    Public tax history

    YearProperty taxesTax assessment
    2024$6,083 +11.4%$122,850 +17.1%
    2023$5,460 +761%$104,950 +777.5%
    2022$634 -0.1%$11,960
    2021$635 +8.4%$11,960 +15%
    2020$586 +0.4%$10,400
    2019$584 -0.1%$10,400
    2018$584 -2.3%$10,400
    2017$598 +0.5%$10,400
    2016$595 -0.3%$10,400
    2015$597 -0.5%$10,400
    2014$600 +0.3%$10,400
    2013$598 +1.9%$10,400
    2012$587 $10,400 -66.9%
    2011-- $31,400
    2010-- --
    2009-- --
    2008$785 -2%--
    2007$801 --
    Find assessor info on the county website

    Neighborhood: 44089

    Nearby schools

    GreatSchools rating
    Schools provided by the listing agent
    • District: Vermilion

    Source: Firelands MLS. This data may not be complete. We recommend contacting the local school district to confirm school assignments for this home.

    Get a cash offer in 3 minutes
    Find out how much your home could sell for in as little as 3 minutes with a no-obligation cash offer.
    Estimated market value
    $414,800
    Get a cash offer in 3 minutes
    Find out how much your home could sell for in as little as 3 minutes with a no-obligation cash offer.
    Estimated market value
    $414,800