New Price!! Experience Refined Living In This Beautifully Updated Home Nestled In One Of Vermilion's Most Desirable Settings. Located In This Charming Lake Erie Community, The Property Backs Directly To The Metro Park, Offering Serene Natural Views And Direct Access To The Walking Path Just Beyond The Backyard. Built In 2015 And Thoughtfully Enhanced With New Lifeproof Flooring, Fresh Paint, And Stylish Lighting, The Home Offers Nearly 2,000 Sq. Ft. Of Bright, Open Living Space Ideal For Everyday Living And Entertaining.the Owner's Suite Is A True Retreat Featuring A Spa-like Bath With Dual Vanities And A Relaxing Jetted Tub. A First-floor Guest Bedroom With En-suite Bath Provides Added Flexibility, While The Second-floor Laundry Adds Everyday Convenience. Outside, Enjoy A Private Fenced Backyard With Patio And Hot Tub, Perfect For Relaxing While Surrounded By Nature. With A 2-car Garage, Generous Attic Storage, And A Picturesque Park Backdrop, This Home Blends Comfort, Elegance, And The Best Of Vermilion's Coastal Lifestyle Near Lake Erie.
Sold for $390,000
$390,000
3781 Parkside Reserve St, Vermilion, OH 44089
3beds
1,999sqft
Single Family Residence
Built in 2015
0.26 Acres Lot
$392,000 Zestimate®
$195/sqft
$2,482 Estimated rent
Home value
$392,000
$353,000 - $435,000
$2,482/mo
Zestimate® history
Owner options
List your home for rent
$2,482/mo
Rent Zestimate®
Find your next renter with Zillow Rental Manager. Plus, with online applications, you can quickly screen prospective tenants – for free.
$2,482/mo
Rent Zestimate®
Refinance and save
$2,560/mo
Est. payment
Refinancing to a lower rate could help reduce your monthly payments and save thousands over the life of the loan.
$2,560/mo
Est. payment
Explore your selling options
Work with a Zillow partner agent
Leverage their expertise and Zillow's premium Showcase listings to get your home seen by more buyers.
Get startedList with your own agent
Get your home in front of millions of buyers by listing it on Zillow.
Learn how to do itSell it yourself
Take full control of how buyers see your home on Zillow by listing For Sale by Owner (FSBO).
List your homeWhat's special
Zillow last checked:
Listing updated:
Listed by:
Kerri Hensel 614-937-3490 kerri.hensel@simplybetterrealty.com,
Simply Better Realty, LLC
Bought with:
Gail Maier
Firelands Association of Realt
Source: Firelands MLS,MLS#: 20260799Originating MLS: Firelands MLS
Facts & features
Interior
Bedrooms & bathrooms
- Bedrooms: 3
- Bathrooms: 2
- Full bathrooms: 2
Rooms
- Room types: Loft
Primary bedroom
- Level: Second
- Area: 323
- Dimensions: 17 x 19
Bedroom 2
- Level: Main
- Area: 156
- Dimensions: 13 x 12
Bedroom 3
- Level: Second
- Area: 110
- Dimensions: 10 x 11
Bedroom 4
- Area: 0
- Dimensions: 0 x 0
Bedroom 5
- Area: 0
- Dimensions: 0 x 0
Bathroom
- Level: Main
Bathroom 1
- Level: Second
Dining room
- Features: Combo
- Level: Main
- Area: 117
- Dimensions: 13 x 9
Family room
- Area: 0
- Dimensions: 0 x 0
Kitchen
- Level: Main
- Area: 182
- Dimensions: 13 x 14
Living room
- Level: Main
- Area: 299
- Dimensions: 23 x 13
Heating
- Gas, Forced Air
Cooling
- Central Air
Appliances
- Included: Dryer, Microwave, Range, Refrigerator, Washer
- Laundry: Laundry Room
Features
- Ceiling Fan(s)
- Windows: Thermo Pane
- Basement: Crawl Space
- Has fireplace: Yes
- Fireplace features: Gas
Interior area
- Total structure area: 1,999
- Total interior livable area: 1,999 sqft
Property
Parking
- Total spaces: 2
- Parking features: Attached, Garage Door Opener, Paved
- Attached garage spaces: 2
- Has uncovered spaces: Yes
Features
- Levels: One and One Half,Two
- Stories: 1
- Patio & porch: Rear Patio
- Spa features: Hot Tub
- Fencing: Backyard
Lot
- Size: 0.26 Acres
Details
- Parcel number: 0100002123002
Construction
Type & style
- Home type: SingleFamily
- Property subtype: Single Family Residence
Materials
- Vinyl Siding
- Roof: Asphalt
Condition
- Year built: 2015
Utilities & green energy
- Electric: ON
- Sewer: Public Sewer
- Water: Public
- Utilities for property: Natural Gas Available
Community & HOA
Community
- Security: Surveillance On Site
Location
- Region: Vermilion
Financial & listing details
- Price per square foot: $195/sqft
- Tax assessed value: $329,050
- Annual tax amount: $5,570
- Price range: $390K - $390K
- Date on market: 3/12/2026
- Date available: 01/01/1800
- Listing terms: Cash
Price history
| Date | Event | Price |
|---|---|---|
| 5/12/2026 | Sold | $390,000-2.3%$195/sqft |
Source: Firelands MLS #20260799 Report a problem | ||
| 4/20/2026 | Pending sale | $399,000$200/sqft |
Source: Firelands MLS #20260799 Report a problem | ||
| 4/13/2026 | Contingent | $399,000$200/sqft |
Source: Firelands MLS #20260799 Report a problem | ||
| 3/23/2026 | Price change | $399,000-6.1%$200/sqft |
Source: Firelands MLS #20260799 Report a problem | ||
| 3/15/2026 | Price change | $425,000-5.3%$213/sqft |
Source: Firelands MLS #20260799 Report a problem | ||
| 3/12/2026 | Listed for sale | $449,000+106%$225/sqft |
Source: Firelands MLS #20260799 Report a problem | ||
| 1/10/2019 | Sold | $218,000-5.2%$109/sqft |
Source: MLS Now #4031892 Report a problem | ||
| 12/4/2018 | Pending sale | $229,900$115/sqft |
Source: Howard Hanna - Crocker Road #4031892 Report a problem | ||
| 8/26/2018 | Listed for sale | $229,900+2199%$115/sqft |
Source: Howard Hanna #4031892 Report a problem | ||
| 6/5/2012 | Sold | $10,000-60%$5/sqft |
Source: Public Record Report a problem | ||
| 12/12/2011 | Sold | $25,000$13/sqft |
Source: Public Record Report a problem | ||
Public tax history
| Year | Property taxes | Tax assessment |
|---|---|---|
| 2024 | $5,703 +7.6% | $115,170 +13.5% |
| 2023 | $5,300 +0.7% | $101,500 |
| 2022 | $5,262 -0.1% | $101,500 |
| 2021 | $5,268 +8.4% | $101,500 +15% |
| 2020 | $4,860 +11.4% | $88,260 |
| 2019 | $4,364 -0.1% | $88,260 |
| 2018 | $4,370 +18.3% | $88,260 +18.2% |
| 2017 | $3,692 +0.5% | $74,700 |
| 2016 | $3,673 +515.5% | $74,700 +618.3% |
| 2015 | $597 -0.5% | $10,400 |
| 2014 | $600 +0.3% | $10,400 |
| 2013 | $598 +1.9% | $10,400 |
| 2012 | $587 | $10,400 -66.9% |
| 2011 | -- | $31,400 |
| 2010 | -- | -- |
| 2009 | -- | -- |
| 2008 | $785 -2% | -- |
| 2007 | $801 | -- |
Find assessor info on the county website
Neighborhood: 44089
Nearby homes
- $421,2003 bd2 ba2k sqft3771 Parkside Reserve St, Vermilion, OH 44089Off Market
- $420,0003 bd3 ba1.8k sqft3741 Parkside Reserve St, Vermilion, OH 44089Sold
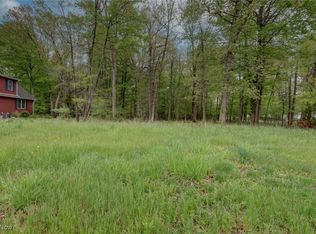
- $49,9000.375 Acres3791 Parkside Reserve St, Vermilion, OH 44089Lot/Land
- $340,3003 bd2 ba1.5k sqft3761 Parkside Reserve St, Vermilion, OH 44089Off Market
- $344,7000.316 Acres3760 Parkside Reserve St, Vermilion, OH 44089Off Market
- $--8,712 Square FeetHighbridge Rd, Vermilion, OH 44089Off Market
- $18,5008,637.948 Square FeetHigh Bridge Rd, Vermilion, OH 44089Sold
- $--0.316 Acres3770 Parkside Reserve St, Vermilion, OH 44089Off Market
Nearby schools
GreatSchools rating
- 6/10Vermilion Elementary SchoolGrades: PK-3Distance: 2 mi
- 7/10Vermilion High SchoolGrades: 8-12Distance: 1.8 mi
- 6/10Sailorway Middle SchoolGrades: 4-7Distance: 2.1 mi
Schools provided by the listing agent
- District: Vermilion
Source: Firelands MLS. This data may not be complete. We recommend contacting the local school district to confirm school assignments for this home.
Get a cash offer in 3 minutes
Find out how much your home could sell for in as little as 3 minutes with a no-obligation cash offer.
Estimated market value
$392,000
Get a cash offer in 3 minutes
Find out how much your home could sell for in as little as 3 minutes with a no-obligation cash offer.
Estimated market value
$392,000
- Ohio
- Lorain County
- Vermilion
- 44089
- 3781 Parkside Reserve St
Nearby cities
Nearby zip codes
Other Vermilion Topics
