Skip main navigation
Off market
Street View
  • $3,613,200

    3741 Stanford Ave, Dallas, TX 75225

    4beds
    4,639sqft
    Single Family Residence
    Built in 2009
    7,013.16 Square Feet Lot
    $3,613,200 Zestimate®
    $779/sqft
    $19,355 Estimated rent

    Home value

    $3,613,200

    $3.32M - $3.94M

    $19,355/mo

    Zestimate® history
    Loading
    Loading...

    Owner options

    List your home for rent

    $19,355/mo

    Rent Zestimate®

    Find your next renter with Zillow Rental Manager. Plus, with online applications, you can quickly screen prospective tenants – for free.

    Learn more

    $19,355/mo

    Rent Zestimate®

    Refinance and save

    $24,539/mo

    Est. payment

    Refinancing to a lower rate could help reduce your monthly payments and save thousands over the life of the loan.

    See today's rates

    $24,539/mo

    Est. payment

    Explore your selling options

    Work with a Zillow partner agent

    Leverage their expertise and Zillow's premium Showcase listings to get your home seen by more buyers.

    Get started

    List with your own agent

    Get your home in front of millions of buyers by listing it on Zillow.

    Learn how to do it

    Sell it yourself

    Take full control of how buyers see your home on Zillow by listing For Sale by Owner (FSBO).

    List your home

    What's special

    Sparkling poolTall ceilingsOversized covered patioHuge family roomCustom window coveringsGleaming hardwood floorsChic powder bath

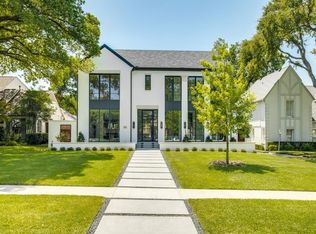
    Nestled in prestigious University Park, this captivating home offers an unparalleled blend of elegance, style and modernity. Inside, discover a well-designed layout, where natural light dances on gleaming hardwood floors and ample space for comfortable living. The entry foyer welcomes you to tall ceilings flanked by the formal living and dining areas with designer fixtures and custom window coverings. The stunning updated island kitchen features quartz countertops, tons of storage and excellent flow to the breakfast area and huge family room. Handsome study and chic powder bath down. Upstairs boasts a sizable primary bedroom, three additional bedrooms suites, pretty laundry room and a large exercise room with full bath that could serve as a playroom or fifth bedroom. Step outside to a private oasis, complete with a sparkling pool, oversized covered patio with automated screens and professional landscaping. Enjoy easy access to renowned schools, cultural attractions, and amenities.

    This property is off market, which means it's not currently listed for sale or rent on Zillow. This may be different from what's available on other websites or public sources.
    Zillow last checked:

    Listing updated:

    Listed by:

    Richard Graziano 0615846 214-521-7355,

    Allie Beth Allman & Assoc. 214-521-7355

    Bought with:

    Meredith Ferrell

    Compass RE Texas, LLC.

    Source: NTREIS,MLS#: 20353624

    Facts & features

    Interior

    Bedrooms & bathrooms
    • Bedrooms: 4
    • Bathrooms: 6
    • Full bathrooms: 5
    • 1/2 bathrooms: 1
    Primary bedroom
    • Features: Closet Cabinetry, Dual Sinks, En Suite Bathroom, Jetted Tub, Separate Shower, Walk-In Closet(s)
    • Level: Second
    • Dimensions: 20 x 15
    Bedroom
    • Features: En Suite Bathroom, Separate Shower, Walk-In Closet(s)
    • Level: Second
    • Dimensions: 17 x 11
    Bedroom
    • Features: En Suite Bathroom, Walk-In Closet(s)
    • Level: Second
    • Dimensions: 13 x 13
    Bedroom
    • Features: En Suite Bathroom, Walk-In Closet(s)
    • Level: Second
    • Dimensions: 13 x 13
    Breakfast room nook
    • Features: Eat-in Kitchen
    • Level: First
    • Dimensions: 10 x 9
    Den
    • Features: Built-in Features
    • Level: First
    • Dimensions: 11 x 9
    Dining room
    • Features: Butler's Pantry
    • Level: First
    • Dimensions: 14 x 13
    Family room
    • Features: Fireplace
    • Level: First
    • Dimensions: 23 x 16
    Game room
    • Level: Second
    • Dimensions: 18 x 14
    Kitchen
    • Features: Breakfast Bar, Built-in Features, Butler's Pantry, Eat-in Kitchen, Kitchen Island, Pantry, Stone Counters
    • Level: First
    • Dimensions: 14 x 14
    Laundry
    • Features: Built-in Features, Utility Room
    • Level: Second
    • Dimensions: 13 x 5
    Living room
    • Features: Fireplace
    • Level: First
    • Dimensions: 14 x 13
    Heating
    • Central, Natural Gas, Zoned
    Cooling
    • Central Air, Electric, Zoned
    Appliances
    • Included: Some Gas Appliances, Built-In Gas Range, Built-In Refrigerator, Dishwasher, Disposal, Gas Oven, Gas Range, Microwave, Plumbed For Gas, Refrigerator, Vented Exhaust Fan
    • Laundry: Laundry in Utility Room
    Features
    • Wet Bar, Built-in Features, Chandelier, Decorative/Designer Lighting Fixtures, Eat-in Kitchen, Kitchen Island, Multiple Staircases, Pantry, Walk-In Closet(s)
    • Flooring: Carpet, Wood
    • Windows: Shutters, Window Coverings
    • Has basement: No
    • Number of fireplaces: 2
    • Fireplace features: Family Room, Gas, Gas Log, Gas Starter, Living Room
    Interior area
    • Total interior livable area: 4,639 sqft

    Property

    Parking
    • Total spaces: 2
    • Parking features: Alley Access, Door-Single, Driveway, Electric Gate, Garage, Garage Door Opener, Oversized, Garage Faces Rear
    • Attached garage spaces: 2
    • Has uncovered spaces: Yes
    Features
    • Levels: Two
    • Stories: 2
    • Patio & porch: Patio, Screened, Covered
    • Exterior features: Gas Grill, Lighting, Outdoor Grill, Outdoor Living Area, Rain Gutters
    • Pool features: In Ground, Outdoor Pool, Pool, Water Feature
    • Fencing: Back Yard,Electric,Fenced,Metal,Wood
    Lot
    • Size: 7,013 sqft
    • Dimensions: 50 x 138
    • Features: Interior Lot, Landscaped, Sprinkler System
    Details
    • Parcel number: 60218500870370000

    Construction

    Type & style
    • Home type: SingleFamily
    • Architectural style: Traditional,Detached
    • Property subtype: Single Family Residence
    Materials
    • Brick, Stone Veneer
    • Foundation: Pillar/Post/Pier
    • Roof: Composition
    Condition
    • Year built: 2009

    Utilities & green energy

    • Sewer: Public Sewer
    • Water: Public
    • Utilities for property: Natural Gas Available, Sewer Available, Separate Meters, Water Available

    Community & neighborhood

    Security
    • Security features: Security System, Fire Alarm
    Community
    • Community features: Curbs, Sidewalks
    Location
    • Region: Dallas
    • Subdivision: University Heights

    Other

    Other facts
    • Listing terms: Cash,Conventional

    Price history

    DateEventPrice
    7/6/2023Sold--
    Source: NTREIS #20353624 Report a problem
    6/22/2023Pending sale$3,125,000$674/sqft
    Source: NTREIS #20353624 Report a problem
    6/16/2023Contingent$3,125,000$674/sqft
    Source: NTREIS #20353624 Report a problem
    6/14/2023Listed for sale$3,125,000+104.9%$674/sqft
    Source: NTREIS #20353624 Report a problem
    6/13/2013Sold--
    Source: Agent Provided Report a problem
    5/23/2013Listed for sale$1,525,000$329/sqft
    Source: Dave Perry Miller & Associates - An Ebby Halliday Company #11956011 Report a problem

    Public tax history

    YearProperty taxesTax assessment
    2025$39,467 -3.4%$3,200,000
    2024$40,860 +53.3%$3,200,000 +55.6%
    2023$26,651 -16.7%$2,056,550 -7.9%
    2022$31,980 +3.6%$2,233,940 +15.4%
    2021$30,860 -2.2%$1,934,990
    2020$31,546 -0.7%$1,934,990
    2019$31,762 -1.8%$1,934,990
    2018$32,342 +11.6%$1,934,990 +11.5%
    2017$28,984 +2.5%$1,735,930
    2016$28,267 -7.8%$1,735,930 +5.1%
    2015$30,645 $1,651,850 +10.6%
    2014$30,645 $1,493,600
    2013-- --
    2012-- --
    2011-- --
    2010-- --
    2009-- --
    2008-- --
    2007-- --
    2005-- --
    2004-- --
    2003-- --
    2002-- --
    2001-- --

    Find assessor info on the county website

    Neighborhood: University Heights

    Nearby schools

    GreatSchools rating
    Schools provided by the listing agent
    • Elementary: University
    • Middle: Highland Park
    • High: Highland Park
    • District: Highland Park ISD

    Source: NTREIS. This data may not be complete. We recommend contacting the local school district to confirm school assignments for this home.

    Get a cash offer in 3 minutes
    Find out how much your home could sell for in as little as 3 minutes with a no-obligation cash offer.
    Estimated market value
    $3,613,200
    Get a cash offer in 3 minutes
    Find out how much your home could sell for in as little as 3 minutes with a no-obligation cash offer.
    Estimated market value
    $3,613,200