$10,OOO TOWARDS BUYERS' CLOSING COSTS! Located IN THE HEART OF DOWNTOWN Dade City, this impeccable Craftsman-style residence offers 3 bedrooms + 2.5 bathrooms + pool + detached GARDEN/IN-LAW APARTMENT with it's own full bath & kitchen! Inclusive of the air-conditioned sunroom, this home offers a total of 3,378 sqft of living space! Situated on nearly HALF AN ACRE, this recently remodeled property exudes charm and tranquility, boasting a picturesque front porch ideal for relaxation. As you enter the home, you start in the open and inviting mudroom-style entryway. Beyond that, the space unfolds into an expansive open-concept floor plan, seamlessly connecting the dining room, kitchen, and living area. The kitchen features a large island, granite countertops, a GAS RANGE, door-in-door LG refrigerator, new dishwasher, and double ovens. This well-designed split floor plan boasts two bedrooms sharing a full bath on one side and a luxurious primary suite on the other. Additionally, a half bath and a SPACIOULS LAUNDRY ROOM with built-in storage and folding counter enhance the home's convenience & livability. The primary suite offers TWO LARGE WALK-IN CLOSETS with built-ins, and an adjoining office or sitting area, providing a private retreat within the home. The spa-like primary bathroom offers double vanities, a LARGE double-headed WALK-THROUGH SHOWER, and an inviting soaker tub. French doors lead to a HUGE 15x42 AIR-CONDITIONED SUNROOM with a new split AC unit, perfect for entertaining guests year-round, a true extension of your living room! Beyond the sunroom, a large PAVER PATIO overlooks the meticulously landscaped backyard oasis, complete with a SALTWATER POOL equipped with solar heating for enjoyment throughout the year. Recent additional UPGRADES: exterior freshly painted; extensive landscaping; enlarged driveway & parking pad with new gravel and curbing; exterior ceiling fans & lighting; front wooden gates; and all new ceiling fans, light fixtures, mirrors, faucets, and interior doors. The 14x32 detached garden/in-law apartment has newly added water lines, a new kitchen, new bathroom, and new lighting. The attached 2-car garage has just received a makeover. Roof is 8 years old; windows are newer, and the AC is brand new! Dade City is a great spot for those who enjoy a small town feel. Residents can easily access a multitude of amenities, including shopping, dining, farmer’s market, seasonal events, and multiple festivals. NO HOA FEES! Conveniently located near I-75 and just a short drive to Wesley Chapel or Tampa. Call me today for your private showing!
Sold for $635,000
$635,000
37412 Meridian Ave, Dade City, FL 33525
3beds
2,753sqft
Single Family Residence
Built in 1955
0.39 Acres Lot
$648,500 Zestimate®
$231/sqft
$3,329 Estimated rent
Home value
$648,500
$610,000 - $694,000
$3,329/mo
Zestimate® history
Owner options
List your home for rent
$3,329/mo
Rent Zestimate®
Find your next renter with Zillow Rental Manager. Plus, with online applications, you can quickly screen prospective tenants – for free.
$3,329/mo
Rent Zestimate®
Refinance and save
$4,288/mo
Est. payment
Refinancing to a lower rate could help reduce your monthly payments and save thousands over the life of the loan.
$4,288/mo
Est. payment
Explore your selling options
Work with a Zillow partner agent
Leverage their expertise and Zillow's premium Showcase listings to get your home seen by more buyers.
Get startedList with your own agent
Get your home in front of millions of buyers by listing it on Zillow.
Learn how to do itSell it yourself
Take full control of how buyers see your home on Zillow by listing For Sale by Owner (FSBO).
List your homeWhat's special
Zillow last checked:
Listing updated:
Listed by:
Bettina Reisenauer-Grimsley 813-952-0012,
BHHS FLORIDA PROPERTIES GROUP 813-933-1761
Bought with:
Koki Arshad, 3453938
BHHS FLORIDA PROPERTIES GROUP
Source: Stellar MLS,MLS#: T3518069 Originating MLS: Tampa
Originating MLS: Tampa
Facts & features
Interior
Bedrooms & bathrooms
- Bedrooms: 3
- Bathrooms: 3
- Full bathrooms: 2
- 1/2 bathrooms: 1
Rooms
- Room types: Den/Library/Office, Florida Room
Primary bedroom
- Features: Ceiling Fan(s), En Suite Bathroom, Multiple Shower Heads, Tub with Separate Shower Stall, Water Closet/Priv Toilet, Walk-In Closet(s)
- Level: First
- Dimensions: 13x16
Bedroom 2
- Features: Ceiling Fan(s), Built-in Closet
- Level: First
- Dimensions: 11x15
Bedroom 3
- Features: Ceiling Fan(s), Built-in Closet
- Level: First
- Dimensions: 13x10
Primary bathroom
- Level: First
- Dimensions: 12x21
Dining room
- Level: First
- Dimensions: 12x10
Florida room
- Features: Ceiling Fan(s), Other
- Level: First
- Dimensions: 15x42
Kitchen
- Features: Breakfast Bar, Kitchen Island, Granite Counters
- Level: First
- Dimensions: 12x11
Living room
- Features: Built-In Shelving, Ceiling Fan(s)
- Level: First
- Dimensions: 13x29
Office
- Level: First
- Dimensions: 9x13
Heating
- Central, Heat Recovery Unit
Cooling
- Central Air, Ductless
Appliances
- Included: Oven, Cooktop, Dishwasher, Range Hood, Refrigerator, Tankless Water Heater
- Laundry: Laundry Room
Features
- Ceiling Fan(s), Crown Molding, Eating Space In Kitchen, Kitchen/Family Room Combo, Living Room/Dining Room Combo, Open Floorplan, Solid Wood Cabinets, Split Bedroom, Stone Counters, Walk-In Closet(s)
- Flooring: Ceramic Tile, Concrete, Travertine
- Doors: Sliding Doors
- Windows: Window Treatments
- Has fireplace: No
Interior area
- Total structure area: 4,009
- Total interior livable area: 2,753 sqft
Property
Parking
- Total spaces: 2
- Parking features: Driveway, Garage Door Opener, Parking Pad
- Attached garage spaces: 2
- Has uncovered spaces: Yes
- Details: Garage Dimensions: 26X26
Features
- Levels: One
- Stories: 1
- Patio & porch: Covered, Enclosed, Front Porch, Patio, Rear Porch
- Exterior features: Sidewalk
- Has private pool: Yes
- Pool features: Auto Cleaner, Chlorine Free, Gunite, Heated, Lighting, Pool Sweep, Salt Water, Self Cleaning, Solar Cover, Solar Heat
- Fencing: Fenced,Vinyl
Lot
- Size: 0.39 Acres
- Features: City Lot, Sidewalk
Details
- Additional structures: Guest House, Shed(s)
- Parcel number: 212427034.0000.00006.0
- Zoning: 0RS2
- Special conditions: None
Construction
Type & style
- Home type: SingleFamily
- Property subtype: Single Family Residence
Materials
- Cement Siding, Wood Frame
- Foundation: Slab
- Roof: Shingle
Condition
- New construction: No
- Year built: 1955
Utilities & green energy
- Sewer: Public Sewer
- Water: Public
- Utilities for property: BB/HS Internet Available, Cable Available, Electricity Connected, Propane, Public, Sewer Connected, Street Lights, Water Connected
Community & HOA
Community
- Security: Smoke Detector(s)
- Pet fee: $0 monthly
- Subdivision: NICIE L MOBLEY SUB
HOA
- Has HOA: No
Location
- Region: Dade City
Financial & listing details
- Price per square foot: $231/sqft
- Tax assessed value: $599,766
- Annual tax amount: $7,257
- Date on market: 4/24/2024
- Cumulative days on market: 39 days
- Listing terms: Cash,FHA,VA Loan
- Ownership: Fee Simple
- Total actual rent: 0
- Electric utility on property: Yes
- Road surface type: Paved, Asphalt
Price history
| Date | Event | Price |
|---|---|---|
| 6/28/2024 | Sold | $635,000-2.3%$231/sqft |
Source:  Stellar MLS #T3518069 Report a problem Stellar MLS #T3518069 Report a problem | ||
| 6/3/2024 | Pending sale | $649,999$236/sqft |
Source: Stellar MLS #T3518069 Report a problem | ||
| 4/25/2024 | Listed for sale | $649,999+35.4%$236/sqft |
Source: Stellar MLS #T3518069 Report a problem | ||
| 2/25/2022 | Sold | $480,000$174/sqft |
Source: Public Record Report a problem | ||
| 1/22/2022 | Pending sale | $480,000$174/sqft |
Source: Stellar MLS #T3350594 Report a problem | ||
| 1/20/2022 | Listed for sale | $480,000+464.7%$174/sqft |
Source: Stellar MLS #T3350594 Report a problem | ||
| 9/29/2009 | Sold | $85,000-15%$31/sqft |
Source: Stellar MLS #T2304471 Report a problem | ||
| 1/17/2009 | Price change | $100,000-13%$36/sqft |
Source: Prudential Real Estate #T2304471 Report a problem | ||
| 11/17/2008 | Price change | $115,000-8%$42/sqft |
Source: Prudential Real Estate #T2304471 Report a problem | ||
| 9/17/2008 | Listed for sale | $125,000$45/sqft |
Source: Prudential Real Estate #T2304471 Report a problem | ||
Public tax history
| Year | Property taxes | Tax assessment |
|---|---|---|
| 2024 | $11,064 +52.5% | $508,000 +44.6% |
| 2023 | $7,256 +132.7% | $351,370 +15.1% |
| 2022 | $3,118 +2.8% | $305,309 +80.2% |
| 2021 | $3,032 +1.9% | $169,420 +1.4% |
| 2020 | $2,976 +52% | $167,090 +36.3% |
| 2019 | $1,958 | $122,560 +1.9% |
| 2018 | $1,958 +2.7% | $120,284 |
| 2017 | $1,907 +1.6% | $120,284 +4.2% |
| 2016 | $1,877 +115.5% | $115,387 +59.8% |
| 2015 | $871 +6.8% | $72,218 -1.6% |
| 2014 | $816 | $73,357 +3.9% |
| 2013 | -- | $70,586 +0.1% |
| 2012 | -- | $70,503 +25.1% |
| 2011 | -- | $56,345 -1% |
| 2010 | -- | $56,888 -20.9% |
| 2009 | -- | $71,951 -25.3% |
| 2008 | -- | $96,377 -6.6% |
| 2007 | -- | $103,164 +2.8% |
| 2006 | -- | $100,382 +43.1% |
| 2005 | -- | $70,148 +14.1% |
| 2004 | -- | $61,459 +11.7% |
| 2003 | -- | $55,009 +21.7% |
| 2002 | -- | $45,205 +29.3% |
| 1999 | -- | $34,972 |
Find assessor info on the county website
Neighborhood: 33525
Nearby homes
- $11,248-- bd-- ba-- sqft37412 Meridian Ave, Dade city, FL 33525Off Market
- $394,0003 bd3 ba2.1k sqft37402 Meridian Ave, Dade City, FL 33525Sold
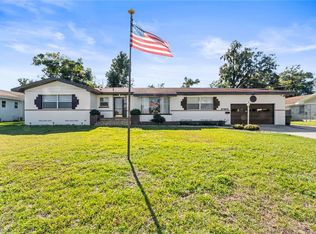
- $680,0004 bd3 ba2.4k sqft37420 Meridian Ave, Dade City, FL 33525Sold

- $365,4003 bd2 ba1.9k sqft37346 Meridian Ave, Dade City, FL 33525Off Market

- $1,295,0006 bd4 ba5.1k sqft37403 Church Ave, Dade City, FL 33525For Sale
- $635,300-- bd3 ba3.3k sqft37419 Church Ave, Dade City, FL 33525Off Market
- $371,1003 bd2 ba1.7k sqft37409 Meridian Ave, Dade City, FL 33525Off Market
- $359,1004 bd2 ba1.8k sqft37421 Meridian Ave, Dade City, FL 33525Off Market
Nearby schools
GreatSchools rating
- 5/10Pasco Elementary SchoolGrades: PK-5Distance: 0.4 mi
- 3/10Pasco Middle SchoolGrades: 6-8Distance: 0.2 mi
- 3/10Pasco High SchoolGrades: PK,9-12Distance: 11.4 mi
Schools provided by the listing agent
- Elementary: Pasco Elementary School-PO
- Middle: Pasco Middle-PO
- High: Pasco High-PO
Source: Stellar MLS. This data may not be complete. We recommend contacting the local school district to confirm school assignments for this home.
Get a cash offer in 3 minutes
Find out how much your home could sell for in as little as 3 minutes with a no-obligation cash offer.
Estimated market value
$648,500
Get a cash offer in 3 minutes
Find out how much your home could sell for in as little as 3 minutes with a no-obligation cash offer.
Estimated market value
$648,500
- Florida
- Pasco County
- Dade City
- 33525
- 37412 Meridian Ave
Nearby cities
Nearby neighborhoods
Nearby zip codes
Other Dade City Topics
