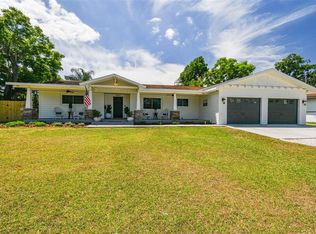
This gorgeous home has been completely remodeled and restored to show off all the original character of both the interior and exterior. It is situated on a large .67 acre lot! Enter the home and immediately feel the spaciousness of this open floorplan complete with refinished original hard wood floors. Flow from the living room to the dining room and into the amazing kitchen! The huge living room has custom built in cabinets and wainscoting for a lovely elevated look. This kitchen offers custom wood cabinets, quartz counter tops, stainless steel appliances, a 9ft island with built in microwave and seating for four and last but not least a beautiful brick oven alcove surrounding the six burner gas stove! It's a showstopper! The large primary suite has two walk in closets and a amazing en-suite bathroom. The en-bathroom includes double vanities, a large walk in shower and a beautiful clawfoot tub! Down the hall you will find the second bedroom and bathroom that has also been beautifully remodeled. Head upstairs for a bonus tv room, the third and forth bedrooms and the third bath with a walk-in marble shower and single vanity. Back down stairs you'll find a lovely office with large windows and french pocket doors for more privacy. To make this an even more perfect floorplan the laundry room is adjacent to the back door and also accessible from the primary bathroom. The back french doors lead you out to the massive 46x11 screened breezeway that is perfect for entertaining. Or you can move your gathering onto the large paver patio in the back yard that is your own luxury escape. Enjoy a swim in the saltwater pool or relax under the gazebo. Lets not forget the 60 solar panels that feed to the grid! Additionally the home offers a gated driveway with several parking spots, a basketball hoop, a 19x26 garage with additional storage or workshop area. Windows, plumbing and electric updated, roof replaced in 2021. Come and enjoy the quaint tranquility of downtown Dade City. This home is just a short walk to town for shopping, dining, Kumquat Festival, Church St Christmas and so much more. This is a MUST SEE! Schedule your appointment today!
Sold for $680,000
$680,000
37420 MERIDIAN AVENUE, DADE CITY, FL 33525
4beds
2,480sqft
Single Family Residence
Built in 1950
0.67 Acres Lot
$679,400 Zestimate®
$274/sqft
$2,858 Estimated rent
Home value
$679,400
$645,000 - $713,000
$2,858/mo
Zestimate® history
Owner options
List your home for rent
$2,858/mo
Rent Zestimate®
Find your next renter with Zillow Rental Manager. Plus, with online applications, you can quickly screen prospective tenants – for free.
$2,858/mo
Rent Zestimate®
Refinance and save
$4,592/mo
Est. payment
Refinancing to a lower rate could help reduce your monthly payments and save thousands over the life of the loan.
$4,592/mo
Est. payment
Explore your selling options
Work with a Zillow partner agent
Leverage their expertise and Zillow's premium Showcase listings to get your home seen by more buyers.
Get startedList with your own agent
Get your home in front of millions of buyers by listing it on Zillow.
Learn how to do itSell it yourself
Take full control of how buyers see your home on Zillow by listing For Sale by Owner (FSBO).
List your homeWhat's special
Zillow last checked:
Listing updated:
Listed by:
Kristie Reese 813-463-6657,
FLORIDA HERITAGE RE GROUP LLC 352-437-3483
Bought with:
Kerry Chen, 3551126
CAPSTONE REALTY & ASSOCIATES
Source: Stellar MLS,MLS#: T3475290 Originating MLS: Tampa
Originating MLS: Tampa
Facts & features
Interior
Bedrooms & bathrooms
- Bedrooms: 4
- Bathrooms: 3
- Full bathrooms: 3
Rooms
- Room types: Bonus Room, Den/Library/Office
Primary bedroom
- Features: En Suite Bathroom, Walk-In Closet(s)
- Level: First
- Dimensions: 14x19
Bedroom 2
- Features: Built-in Closet
- Level: First
- Dimensions: 13x12
Bedroom 3
- Features: Built-in Closet
- Level: Second
- Dimensions: 12x9
Bedroom 4
- Features: Built-in Closet
- Level: Second
- Dimensions: 12x9
Primary bathroom
- Features: Tub with Separate Shower Stall
- Level: First
- Dimensions: 11x10
Bathroom 2
- Features: Single Vanity
- Level: First
- Dimensions: 8x7
Bathroom 3
- Features: Shower No Tub, Single Vanity
- Level: Second
- Dimensions: 5x8
Bonus room
- Level: Second
- Dimensions: 10x13
Dining room
- Level: First
- Dimensions: 10x10
Kitchen
- Features: Kitchen Island, Pantry
- Level: First
- Dimensions: 19x14
Laundry
- Level: First
- Dimensions: 8x7
Living room
- Features: Built-In Shelving
- Level: First
- Dimensions: 22x15
Office
- Level: First
- Dimensions: 11x10
Heating
- Central
Cooling
- Central Air
Appliances
- Included: Cooktop, Dishwasher, Disposal, Microwave, Range, Range Hood, Refrigerator
- Laundry: Inside, Laundry Room
Features
- Built-in Features, Ceiling Fan(s), Chair Rail, High Ceilings, Living Room/Dining Room Combo, Primary Bedroom Main Floor, Solid Surface Counters, Stone Counters, Thermostat, Walk-In Closet(s)
- Flooring: Carpet, Ceramic Tile, Vinyl, Hardwood
- Doors: French Doors
- Windows: Blinds, Window Treatments
- Has fireplace: No
Interior area
- Total structure area: 3,470
- Total interior livable area: 2,480 sqft
Property
Parking
- Total spaces: 1
- Parking features: Driveway, Garage Door Opener, Garage Faces Side, Guest, Oversized, Parking Pad
- Garage spaces: 1
- Has uncovered spaces: Yes
- Details: Garage Dimensions: 19x26
Features
- Levels: Two
- Stories: 2
- Patio & porch: Covered, Patio, Porch, Rear Porch, Screened
- Exterior features: Garden, Lighting, Private Mailbox, Sidewalk, Storage
- Has private pool: Yes
- Pool features: Auto Cleaner, Chlorine Free, Gunite, In Ground, Lighting, Self Cleaning, Solar Cover, Tile
- Fencing: Fenced,Other
Lot
- Size: 0.67 Acres
- Features: City Lot, Landscaped, Oversized Lot, Sidewalk
- Residential vegetation: Mature Landscaping, Trees/Landscaped
Details
- Additional structures: Gazebo
- Parcel number: 2724210340000000040
- Zoning: 0RS2
- Special conditions: None
Construction
Type & style
- Home type: SingleFamily
- Property subtype: Single Family Residence
Materials
- Block, Stucco
- Foundation: Crawlspace, Slab
- Roof: Shingle
Condition
- Completed
- New construction: No
- Year built: 1950
Utilities & green energy
- Electric: Photovoltaics Seller Owned
- Sewer: Public Sewer
- Water: Public
- Utilities for property: Cable Available, Electricity Connected, Phone Available, Propane, Sewer Connected, Water Connected
Green energy
- Energy generation: Solar
Community & HOA
Community
- Security: Fire Alarm, Security System, Smoke Detector(s)
- Pet fee: $0 monthly
- Subdivision: NICIE MOBLEY
HOA
- Has HOA: No
Location
- Region: Dade City
Financial & listing details
- Price per square foot: $274/sqft
- Tax assessed value: $350,183
- Annual tax amount: $3,495
- Date on market: 9/27/2023
- Cumulative days on market: 8 days
- Listing terms: Cash,Conventional,FHA,VA Loan
- Ownership: Fee Simple
- Total actual rent: 0
- Electric utility on property: Yes
- Road surface type: Paved, Asphalt
Price history
| Date | Event | Price |
|---|---|---|
| 6/3/2026 | Listing removed | $3,000$1/sqft |
Source: Stellar MLS #TB8510492 Report a problem | ||
| 5/23/2026 | Listed for rent | $3,000$1/sqft |
Source: Stellar MLS #TB8510492 Report a problem | ||
| 5/19/2026 | Price change | $695,900-0.6%$281/sqft |
Source:  Stellar MLS #TB8492780 Report a problem Stellar MLS #TB8492780 Report a problem | ||
| 4/18/2026 | Price change | $699,9000%$282/sqft |
Source: Stellar MLS #TB8492780 Report a problem | ||
| 4/17/2026 | Price change | $700,000+0%$282/sqft |
Source: Stellar MLS #TB8492780 Report a problem | ||
| 4/10/2026 | Listed for sale | $699,900-3.3%$282/sqft |
Source: Stellar MLS #TB8492780 Report a problem | ||
| 12/28/2025 | Listing removed | $724,000$292/sqft |
Source: Stellar MLS #TB8360339 Report a problem | ||
| 11/1/2025 | Listed for sale | $724,000$292/sqft |
Source: Stellar MLS #TB8360339 Report a problem | ||
| 10/1/2025 | Listing removed | $724,000$292/sqft |
Source: Stellar MLS #TB8360339 Report a problem | ||
| 8/8/2025 | Listed for sale | $724,000-0.1%$292/sqft |
Source: Stellar MLS #TB8360339 Report a problem | ||
| 7/26/2025 | Listing removed | $725,000$292/sqft |
Source: Stellar MLS #TB8360339 Report a problem | ||
| 7/8/2025 | Price change | $725,000-0.7%$292/sqft |
Source: Stellar MLS #TB8360339 Report a problem | ||
| 6/19/2025 | Price change | $729,8990%$294/sqft |
Source: Stellar MLS #TB8360339 Report a problem | ||
| 4/23/2025 | Price change | $729,900-1.4%$294/sqft |
Source: Stellar MLS #TB8360339 Report a problem | ||
| 3/22/2025 | Price change | $739,8950%$298/sqft |
Source: Stellar MLS #TB8360339 Report a problem | ||
| 3/13/2025 | Listed for sale | $739,900+8.8%$298/sqft |
Source: Stellar MLS #TB8360339 Report a problem | ||
| 11/13/2023 | Sold | $680,000-2.9%$274/sqft |
Source: Stellar MLS #T3475290 Report a problem | ||
| 10/14/2023 | Pending sale | $699,999$282/sqft |
Source: Stellar MLS #T3475290 Report a problem | ||
| 10/11/2023 | Listed for sale | $699,999$282/sqft |
Source: Stellar MLS #T3475290 Report a problem | ||
| 10/2/2023 | Pending sale | $699,999$282/sqft |
Source: Stellar MLS #T3475290 Report a problem | ||
| 9/27/2023 | Listed for sale | $699,999+159.3%$282/sqft |
Source: Stellar MLS #T3475290 Report a problem | ||
| 7/6/2020 | Sold | $270,000-3.6%$109/sqft |
Source: Public Record Report a problem | ||
| 5/25/2020 | Pending sale | $280,000$113/sqft |
Source: PEOPLE'S CHOICE REALTY SVC LLC #T3242861 Report a problem | ||
| 5/21/2020 | Listed for sale | $280,000+137.3%$113/sqft |
Source: PEOPLE'S CHOICE REALTY SVC LLC #T3242861 Report a problem | ||
| 8/27/2013 | Sold | $118,000$48/sqft |
Source: Public Record Report a problem | ||
Public tax history
| Year | Property taxes | Tax assessment |
|---|---|---|
| 2024 | -- | -- |
| 2023 | $3,810 +9% | $202,670 +3% |
| 2022 | $3,496 +15.6% | $196,770 +16.4% |
| 2021 | $3,025 +55.1% | $169,094 +37.8% |
| 2020 | $1,951 | $122,680 +2.3% |
| 2019 | -- | $119,930 |
Find assessor info on the county website
Neighborhood: 33525
Nearby homes
- $635,0003 bd3 ba2.7k sqft37412 Meridian Ave, Dade City, FL 33525Sold
- $11,248-- bd-- ba-- sqft37412 Meridian Ave, Dade city, FL 33525Off Market
- $855,400-- bd5 ba3.7k sqft14147 14th St, Dade City, FL 33525Off Market
- $450,190-- bd-- ba-- sqft14147 14th St, Dade City, FL 33525Off Market
- $506,468-- bd5 ba3.7k sqft14147 14th St, Dade City, FL 33525Off Market
- $--6 bd6 ba4.3k sqft37438 Meridian Ave, Dade City, FL 33525Off Market
- $646,200-- bd3 ba3.3k sqft37419 Church Ave, Dade City, FL 33525Off Market
- $394,0003 bd3 ba2.1k sqft37402 Meridian Ave, Dade City, FL 33525Sold
Nearby schools
GreatSchools rating
- 5/10Pasco Elementary SchoolGrades: PK-5Distance: 0.4 mi
- 3/10Pasco Middle SchoolGrades: 6-8Distance: 0.2 mi
- 3/10Pasco High SchoolGrades: PK,9-12Distance: 11.5 mi
Schools provided by the listing agent
- Elementary: Pasco Elementary School-PO
- Middle: Pasco Middle-PO
- High: Pasco High-PO
Source: Stellar MLS. This data may not be complete. We recommend contacting the local school district to confirm school assignments for this home.
Get a cash offer in 3 minutes
Find out how much your home could sell for in as little as 3 minutes with a no-obligation cash offer.
Estimated market value
$679,400
Get a cash offer in 3 minutes
Find out how much your home could sell for in as little as 3 minutes with a no-obligation cash offer.
Estimated market value
$679,400
- Florida
- Pasco County
- Dade City
- 33525
- 37420 MERIDIAN AVENUE
Nearby cities
Nearby neighborhoods
Nearby zip codes
Other Dade City Topics
