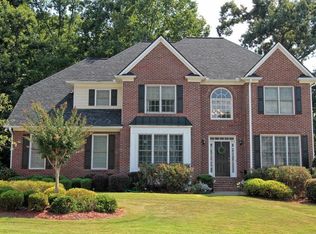
Nestled in the heart of Suwanee – consistently ranked among Georgia’s most desirable cities–this stunning home is located in the coveted West Brooke section of Morningview, a neighborhood known for its picturesque surroundings, award-winning schools, and vibrant community atmosphere. Step inside and immediately feel at home with luxury engineered hardwood flooring throughout all living areas and bedrooms–that’s right, no carpet! The recently remodeled kitchen is both sophisticated and functional, featuring custom cabinetry, gleaming stone countertops, stainless steel appliances, a breakfast bar, and a separate breakfast nook with plantation shutters that overlooks your private, fenced backyard – perfect for morning coffee or keeping an eye on the kids while they play. You’ll love entertaining in the elegant formal dining room or relaxing in the fireside family room, which boasts soaring ceilings and is seamlessly connected to the kitchen for an open, inviting feel. Need to work from home? There’s a dedicated office space with vaulted ceilings and an abundance of natural light, offering the perfect environment for productivity and focus. Upstairs, retreat to the primary suite complete with a jetted soaking tub, separate tile shower, dual vanities, and a spacious walk-in closet. One secondary bedroom includes a private ensuite bath, while the other two bedrooms share a jack-and-jill bathroom with dual vanities and a separate tub/shower area–all with tile flooring and tile surrounds, and each with walk-in closets. Enjoy peace of mind with brand-new, oversized gutters and modern casement windows. And when it’s time to unwind, head out back to your oversized deck overlooking a lush green lawn recently improved and upgraded and enjoy serene lake views–your own private escape in the middle of a vibrant, connected community. Enjoy the ease of watering the landscape with the 4-sided sprinkler system. 3-car garage and wide driveway accommodates several vehicles while entertaining. Living in Morningview means access to resort-style amenities including a junior olympic-sized pool with water slide, splash pad, kiddie pool, tennis and pickleball courts, beach volleyball court, playground, trailhead to Ivy Creek Greenway which connects to George Pierce Park, community green spaces, sidewalk-lined streets, and regular neighborhood events that bring residents together year-round. Don’t miss this rare opportunity to own a move-in ready home in one of Suwanee’s most sought-after neighborhoods. Homes in West Brooke don’t come up often–schedule your private tour today and come see why Morningview isn’t just a neighborhood, it's a lifestyle.
Closed
Zillow last checked:
Listing updated:
Bought with:
Aiden Minyoung Kim, 379574
Number One Properties, LLC
Source: FMLS GA,MLS#: 7589690
Price history
| Date | Event | Price |
|---|---|---|
| 7/2/2025 | Sold | $690,000-6.1%$207/sqft |
Source:  FMLS GA #7589690 Report a problem FMLS GA #7589690 Report a problem | ||
| 6/16/2025 | Pending sale | $735,000$220/sqft |
Source: FMLS GA #7589690 Report a problem | ||
| 6/9/2025 | Listed for sale | $735,000$220/sqft |
Source:  GAMLS #10534850 Report a problem GAMLS #10534850 Report a problem | ||
| 6/9/2025 | Pending sale | $735,000$220/sqft |
Source: GAMLS #10534850 Report a problem | ||
| 6/2/2025 | Listed for sale | $735,000+33%$220/sqft |
Source: FMLS GA #7589690 Report a problem | ||
| 11/28/2022 | Sold | $552,500+100.9%$166/sqft |
Source: Public Record Report a problem | ||
| 6/21/2012 | Sold | $275,000$82/sqft |
Source: Public Record Report a problem | ||
| 4/21/2012 | Listed for sale | $275,000-7.5%$82/sqft |
Source: Keller Williams Realty Atlanta Partners #5010530 Report a problem | ||
| 4/20/2004 | Sold | $297,400+11.3%$89/sqft |
Source: Public Record Report a problem | ||
| 8/11/1999 | Sold | $267,200$80/sqft |
Source: Public Record Report a problem | ||



Get a cash offer in 3 minutes
Find out how much your home could sell for in as little as 3 minutes with a no-obligation cash offer.
Estimated market value
$671,600
