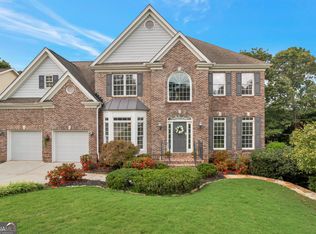
Welcome to your new home in Morningview! This home has been meticulously cared for and the current owners have spent around $100,000 in updates and upgrades (list available upon request) Exterior paint and all new exterior lighting less than two years old. All interior paint (walls, ceilings, doors and trim) less than 5 years ago. Full backyard renovation including a stamped concrete patio with brick steps, a retaining wall to provide more grassy space and a new aluminum fence. To have access to the beautiful backyard the single door and window were replaced with french doors. Plenty of space to play catch, bocce ball, kick a soccer ball or toss around the pig skin along with a basketball goal installed near the patio. With the cafe lights on at dusk when the willow tree full...its just magical! Throughout the main level of the house (minus the main level bedroom) has genuine 2.25" hardwood floors. The home has the true definition of an open floorplan and the natural light is like none other! With 6 bedrooms and 5 full baths there is plenty a room for everyone to have their own space or for entertaining. One bedroom and full bath is on the main level. The master bedroom is upstairs. The master bedroom has a rarely seen morning bar where you have your own mini fridge for cold water in the middle of the night. The master bathroom has also received a full renovation! An enlarged walk in shower provides four shower heads including a rain shower. The bathroom cabinetry was all custom made with a furniture finish. Lots of linen storage too! The master closet is also finished out with drawers, short and long hanging spaces and shelves for shoes and sweaters. In fact, All of the bedroom closets upstairs have been finished with custom storage systems! One bedroom has its own bathroom and the other two upstairs share a jack-and-jill bathroom. All have been updated with quartz countertops. The front windows have been replaced (previous owner) Downstairs in the finished basement is a wet bar with a full sized refrigerator and microwave, granite counters and lots of cabinet space. One of the most special things about the finished basement is the stone fireplace! Beyond that is a theater room with built-ins and more storage. Speaking of storage, there are not one but two unfinished storage space one of which has a utility sink and a workshop area complete with peg board to organize all of your tools! The bedroom in the basement is large enough to have a king sized bed and there is a full bathroom for guests or your teen. All of the light fixtures in the home are new including all but one ceiling fan! To make it more convenient for additional cars/drivers a 3rd car parking pad has been added. This is also ideal for elderly visitors who wouldn't so easily get up the driveway. Morningview has resort style amenities with not one but three pools one of which has a waterslide. There is also a splash pad for the younger ones. The club house has a newly completed gym and there are also showers available. Rounding out the amenities is a sand volleyball court, a pickleball court, tennis courts and a playground. There are always activities going on in Morningview including breakfast with Santa, BBQ fest/competition, easter egg hunts and 4th of July parties. There is also a new trailhead that connects Morningview to the Suwanee Creek Greenway and George Pierce Park. The home was appraised in September and is listed for below the appraised value! This is such a special place where you get a real sense of community!
Closed
Zillow last checked:
Listing updated:
Bought with:
Ken Liberty, 378013
Keller Williams Realty Buckhead
Source: GAMLS,MLS#: 10787298
Price history
| Date | Event | Price |
|---|---|---|
| 8/14/2026 | Sold | $795,000-3.6%$181/sqft |
Source:  GAMLS #10787298 Report a problem GAMLS #10787298 Report a problem | ||
| 8/1/2026 | Pending sale | $825,000$187/sqft |
Source: GAMLS #10787298 Report a problem | ||
| 7/6/2026 | Price change | $825,000-1.8%$187/sqft |
Source:  FMLS GA #7786284 Report a problem FMLS GA #7786284 Report a problem | ||
| 6/16/2026 | Listed for sale | $839,900-1.2%$191/sqft |
Source: FMLS GA #7786284 Report a problem | ||
| 2/23/2026 | Listing removed | $4,000$1/sqft |
Source: Zillow Rentals Report a problem | ||
| 2/1/2026 | Listed for rent | $4,000$1/sqft |
Source: Zillow Rentals Report a problem | ||
| 2/1/2026 | Listing removed | $4,000$1/sqft |
Source: FMLS GA #7692939 Report a problem | ||
| 1/1/2026 | Listing removed | $849,900$193/sqft |
Source: GAMLS #10603694 Report a problem | ||
| 12/16/2025 | Listed for rent | $4,000$1/sqft |
Source: FMLS GA #7692939 Report a problem | ||
| 11/12/2025 | Price change | $849,900-2.9%$193/sqft |
Source: GAMLS #10603694 Report a problem | ||
| 11/11/2025 | Price change | $874,9000%$199/sqft |
Source: FMLS GA #7647315 Report a problem | ||
| 9/16/2025 | Price change | $875,000-2.8%$199/sqft |
Source: GAMLS #10603694 Report a problem | ||
| 9/10/2025 | Listed for sale | $899,900+104.1%$204/sqft |
Source: FMLS GA #7647315 Report a problem | ||
| 6/3/2019 | Sold | $441,000+0.3%$100/sqft |
Source:  FMLS GA #6524833 Report a problem FMLS GA #6524833 Report a problem | ||
| 5/7/2019 | Pending sale | $439,900$100/sqft |
Source: Keller Williams Realty Atlanta Partners #8550013 Report a problem | ||
| 5/4/2019 | Listed for sale | $439,900$100/sqft |
Source: Keller Williams Realty Atlanta Partners #8550013 Report a problem | ||
| 4/1/2019 | Pending sale | $439,900$100/sqft |
Source: Keller Williams Realty Atlanta Partners #8550013 Report a problem | ||
| 3/25/2019 | Listed for sale | $439,900+69.2%$100/sqft |
Source: Keller Williams Rlty Atl. Part #8550013 Report a problem | ||
| 3/7/2000 | Sold | $260,000$59/sqft |
Source: Public Record Report a problem | ||

Get a cash offer in 3 minutes
Find out how much your home could sell for in as little as 3 minutes with a no-obligation cash offer.
Estimated market value
$790,600
