SPRING INTO YOUR NEW HOME! Suwanee’s BEST Warmly Welcomes You! NORTH GWINNETT HS + Morningview’s World Class Neighborhood Amenities + Inviting Custom Built & Updated Residence lovingly cared for & meticulously maintained by the original owners = A Must See & Move In Ready! BLINK & You’ll Miss It! Rock away on the covered front porch savoring the natural views of the mature landscaping & quiet cul-de-sac location. French doors open to the modern gray ambiance w graceful 2 story Foyer flanked by a formal, or flexible, Living Rm space & an elegantly appointed Dining Rm for hosting family & friends. Note the fine details – trey ceiling, chair rail, wainscoting and crown molding. Custom Plantation Shutters grace all the front windows. An abundance of natural lighting floods the open main level flowing seamlessly from the soaring 2 story fireside Family Rm, sunny Breakfast Rm to the Kitchen. The on trend gray Chef inspired Kitchen is equipped with all things for the connoisseur - Granite countertops for food prep, baking and serving, Whirlpool SS appls: Wall Oven/Microwave + Gas Cooktop + Vent Hood + DW + French Door Refrigerator, Travertine Backsplash, 42” Upper Cabinets, Breakfast Bar & Hdwd Floors. The walk-in Pantry maximizes essential storage w Elfa® organizational shelving. Laundry Rm w Cabinet storage & window. First Floor 5th Bdrm for guests or inspiring Home Off. First Floor full Bath. On the 2nd level a haven of privacy awaits in the spacious, sumptuous Primary Bdrm Suite. Relaxation is guaranteed for reading, journaling, or media in the Sitting area. An adjoining, soothing spa-inspired Primary Bath features dual granite vanities, whirlpool tub, oversized walk-in frameless glass shower, w WIC’s Elfa® shelving system. 3 addl Bdrms up, one oversized ensuite w vaulted ceiling, deep WIC + 2 Bdrms share a "Jack & Jill" Bath. The unfinished walk out Basement w full Bath stub offers storage space galore & options for future finished spaces! Step outside onto the covered back deck for grilling & chilling while watching the Big Game on the Outdoor TV. Relish the fresh air & natural views of the lushly landscaped backyard w stone patio & firepit ideal for gatherings, play & pets. Potting Shed or Kid’s Playhouse too! 2 HVAC’s replaced in ‘22, Water Heater in ’21. This home is brimming with extraordinary features that must be seen to be fully appreciated. Do not miss the chance to experience luxury living in Suwanee. Morningview’s outstanding amenities include the Clubhouse, Swimming Pools, lighted Tennis Courts, Pickleball Courts, Playground, 2 lakes, & NEW Ivy Creek Greenway Trail to George Pierce Park combine to provide all a healthy, active lifestyle. Supreme Suwanee convenience minutes to shopping, dining, parks, entertainment, Suwanee Town Center’s Farmer’s Market, 5K’s, Events, Concerts & More! Act Fast!
Closed
$775,000
397 Vista Lake Dr, Suwanee, GA 30024
5beds
3,561sqft
Single Family Residence, Residential
Built in 1999
0.29 Acres Lot
$779,300 Zestimate®
$218/sqft
$3,603 Estimated rent
Home value
$779,300
$740,000 - $818,000
$3,603/mo
Zestimate® history
Owner options
List your home for rent
$3,603/mo
Rent Zestimate®
Find your next renter with Zillow Rental Manager. Plus, with online applications, you can quickly screen prospective tenants – for free.
$3,603/mo
Rent Zestimate®
Refinance and save
$5,796/mo
Est. payment
Refinancing to a lower rate could help reduce your monthly payments and save thousands over the life of the loan.
$5,796/mo
Est. payment
Explore your selling options
Work with a Zillow partner agent
Leverage their expertise and Zillow's premium Showcase listings to get your home seen by more buyers.
Get startedList with your own agent
Get your home in front of millions of buyers by listing it on Zillow.
Learn how to do itSell it yourself
Take full control of how buyers see your home on Zillow by listing For Sale by Owner (FSBO).
List your homeWhat's special
Swimming poolsNatural lighting floodsNatural viewsStone patioCovered front porchGeorge pierce parkBreakfast bar
Zillow last checked:
Listing updated:
Listed by:
Meg Thompson,
Keller Williams Realty Atlanta Partners
Bought with:
ANWAR GHASWALA, 162598
Chapman Hall Realtors
Source: FMLS GA,MLS#: 7365424
Facts & features
Interior
Bedrooms & bathrooms
- Bedrooms: 5
- Bathrooms: 4
- Full bathrooms: 4
- Main level bathrooms: 1
- Main level bedrooms: 1
Rooms
- Room types: Dining Room, Great Room, Laundry, Living Room, Master Bathroom, Master Bedroom, Attic
Primary bedroom
- Features: Oversized Master, Sitting Room
- Level: Oversized Master, Sitting Room
Bedroom
- Features: Oversized Master, Sitting Room
Primary bathroom
- Features: Double Vanity, Separate Tub/Shower, Vaulted Ceiling(s), Whirlpool Tub
Dining room
- Features: Separate Dining Room
Kitchen
- Features: Breakfast Bar, Breakfast Room, Cabinets Other, Pantry Walk-In, Stone Counters, View to Family Room
Heating
- Forced Air, Natural Gas
Cooling
- Ceiling Fan(s), Central Air, Electric, Zoned
Appliances
- Included: Dishwasher, Disposal, Electric Oven, ENERGY STAR Qualified Appliances, Gas Cooktop, Gas Water Heater, Microwave, Range Hood, Refrigerator
- Laundry: Laundry Room, Main Level
Features
- Crown Molding, Double Vanity, Entrance Foyer 2 Story, High Ceilings 9 ft Main, High Speed Internet, Tray Ceiling(s), Vaulted Ceiling(s), Walk-In Closet(s)
- Flooring: Carpet, Ceramic Tile, Hardwood, Vinyl
- Windows: Double Pane Windows, Plantation Shutters, Wood Frames
- Basement: Bath/Stubbed,Daylight,Full,Interior Entry,Unfinished,Walk-Out Access
- Attic: Pull Down Stairs
- Number of fireplaces: 1
- Fireplace features: Factory Built, Family Room, Gas Log, Gas Starter
- Common walls with other units/homes: No Common Walls
Interior area
- Total structure area: 3,561
- Total interior livable area: 3,561 sqft
- Finished area above ground: 3,561
- Finished area below ground: 0
Property
Parking
- Total spaces: 2
- Parking features: Attached, Garage, Garage Door Opener, Garage Faces Front, Kitchen Level, Level Driveway
- Attached garage spaces: 2
- Has uncovered spaces: Yes
Accessibility
- Accessibility features: None
Features
- Levels: Two
- Stories: 2
- Patio & porch: Covered, Deck, Front Porch, Rear Porch
- Exterior features: Lighting, Private Yard
- Pool features: None
- Has spa: Yes
- Spa features: Bath, None
- Fencing: Back Yard,Fenced,Wood
- Has view: Yes
- View description: Trees/Woods
- Waterfront features: None
- Body of water: None
Lot
- Size: 0.29 Acres
- Dimensions: 81 x 145
- Features: Back Yard, Cul-De-Sac, Front Yard, Landscaped, Private, Wooded
Details
- Additional structures: Outbuilding
- Parcel number: R7214 491
- Other equipment: Satellite Dish
- Horse amenities: None
Construction
Type & style
- Home type: SingleFamily
- Architectural style: Traditional
- Property subtype: Single Family Residence, Residential
Materials
- Brick Front, Fiber Cement, HardiPlank Type
- Foundation: Concrete Perimeter
- Roof: Composition,Shingle
Condition
- Resale
- New construction: No
- Year built: 1999
Utilities & green energy
- Electric: 110 Volts, 220 Volts
- Sewer: Public Sewer
- Water: Public
- Utilities for property: Cable Available, Electricity Available, Natural Gas Available, Phone Available, Underground Utilities
Green energy
- Energy efficient items: Appliances, HVAC, Thermostat, Water Heater, Windows
- Energy generation: None
- Water conservation: Low-Flow Fixtures
Community & HOA
Community
- Features: Clubhouse, Homeowners Assoc, Lake, Near Schools, Near Trails/Greenway, Pickleball, Playground, Pool, Sidewalks, Street Lights, Swim Team, Tennis Court(s)
- Security: Smoke Detector(s)
- Subdivision: Morningview
HOA
- Has HOA: Yes
- Services included: Maintenance Grounds, Swim, Tennis
- HOA fee: $945 annually
Location
- Region: Suwanee
Financial & listing details
- Price per square foot: $218/sqft
- Tax assessed value: $770,000
- Annual tax amount: $5,353
- Date on market: 4/9/2024
- Cumulative days on market: 6 days
- Listing terms: Cash,Conventional,FHA,VA Loan
- Electric utility on property: Yes
- Road surface type: Asphalt, Paved
Price history
| Date | Event | Price |
|---|---|---|
| 5/17/2024 | Sold | $775,000+15.7%$218/sqft |
Source:  FMLS GA #7365424 Report a problem FMLS GA #7365424 Report a problem | ||
| 4/16/2024 | Pending sale | $670,000$188/sqft |
Source: FMLS GA #7365424 Report a problem | ||
| 4/9/2024 | Listed for sale | $670,000+127.3%$188/sqft |
Source: FMLS GA #7365424 Report a problem | ||
| 7/7/1999 | Sold | $294,700$83/sqft |
Source: Public Record Report a problem | ||
Public tax history
| Year | Property taxes | Tax assessment |
|---|---|---|
| 2025 | $11,123 +73% | $308,000 +35% |
| 2024 | $6,429 +8% | $228,160 |
| 2023 | $5,952 | $228,160 |
| 2022 | -- | $228,160 +34.6% |
| 2021 | $5,353 -0.7% | $169,480 |
| 2020 | $5,393 +8.6% | $169,480 +8.3% |
| 2019 | $4,967 | $156,480 |
| 2018 | $4,967 +10% | $156,480 +16.6% |
| 2016 | $4,515 -1% | $134,160 |
| 2015 | $4,559 | $134,160 |
| 2014 | $4,559 -0.6% | $134,160 -0.1% |
| 2013 | $4,588 | $134,240 |
| 2012 | -- | $134,240 |
| 2011 | -- | $134,240 |
| 2010 | -- | $134,240 |
| 2009 | -- | $134,240 +5.6% |
| 2007 | -- | $127,120 |
| 2006 | -- | $127,120 |
| 2005 | -- | $127,120 +16.3% |
| 2004 | $1,573 -0.1% | $109,280 |
| 2003 | $1,574 -49.7% | $109,280 |
| 2002 | $3,132 -2.7% | $109,280 |
| 2001 | $3,218 | $109,280 |
Find assessor info on the county website
Neighborhood: 30024
Nearby homes
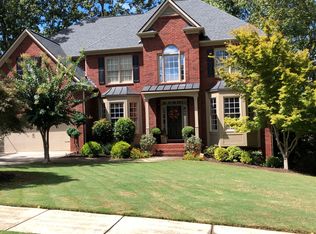
- $807,9006 bd5 ba5k sqft387 Vista Lake Dr, Suwanee, GA 30024Off Market
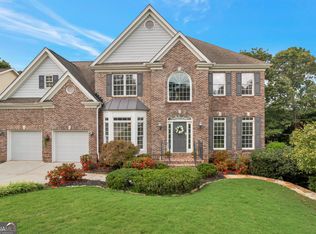
- $799,9005 bd5 ba4k sqft407 Vista Lake Dr, Suwanee, GA 30024Sold
- $747,2005 bd4 ba3.5k sqft347 Vista Lake Dr, Suwanee, GA 30024Off Market
- $951,4005 bd5 ba5k sqft3723 Lake Edge Dr, Suwanee, GA 30024Off Market

- $695,3006 bd5 ba4.4k sqft337 Vista Lake Dr, Suwanee, GA 30024Off Market
- $629,9005 bd4 ba3.3k sqft417 Vista Lake Dr, Suwanee, GA 30024Off Market
- $825,0006 bd5 ba4.4k sqft3713 Lake Edge Dr, Suwanee, GA 30024Pending
- $675,0004 bd4 ba3.2k sqft398 Vista Lake Dr, Suwanee, GA 30024Sold
Nearby schools
GreatSchools rating
- 10/10Suwanee Elementary SchoolGrades: PK-5Distance: 1.5 mi
- 10/10North Gwinnett Middle SchoolGrades: 6-8Distance: 1.7 mi
- 10/10North Gwinnett High SchoolGrades: 9-12Distance: 2.4 mi
Schools provided by the listing agent
- Elementary: Suwanee
- Middle: North Gwinnett
- High: North Gwinnett
Source: FMLS GA. This data may not be complete. We recommend contacting the local school district to confirm school assignments for this home.
Get a cash offer in 3 minutes
Find out how much your home could sell for in as little as 3 minutes with a no-obligation cash offer.
Estimated market value
$779,300
Get a cash offer in 3 minutes
Find out how much your home could sell for in as little as 3 minutes with a no-obligation cash offer.
Estimated market value
$779,300
- Georgia
- Gwinnett County
- Suwanee
- 30024
- 397 Vista Lake Dr
Nearby cities
Nearby zip codes
Other Suwanee Topics
