Some homes are simply beautiful. Others have a warmth and character that make you feel at home the moment you walk through the door. This exceptional two-story residence offers both! Spacious and beautifully maintained, this approximately 3,200-square-foot four-bedroom (could be five- with some modifications), four-bath home reflects years of thoughtful investment, custom craftsmanship, and attention to detail. Note the 5-inch solid wood baseboards, custom-fabricated Craftsman-style window and door casings, rich engineered hardwood flooring, and carefully selected finishes throughout.At the heart of the home is a stunning, recently upgraded kitchen featuring luxurious Taj Mahal quartzite countertops and a coordinating backsplash complemented by a custom-fabricated antique copper range hood with a high-performance ventilation system. Custom floating shelves and a beautifully crafted wine rack add warmth, character, and functionality. And the expansive kitchen island? It's an entertainer's dream -- the natural gathering place for morning coffee, casual family meals, holiday celebrations, and evenings spent with friends. One bedroom plus a 3/4 bath is on the main floor, ideal for overnight guests or a family member unable to handle stairs easily. You'll find updated bathrooms, LED lighted mirrors, newer bedroom carpeting, custom window and door trim, upgraded stair railings and iron balusters and fresh exterior paint are just some of the investments that make this home truly move-in ready. And yes, a three-car finished garage is the icing on the cake.Situated on a generous .23-acre lot, the property also features lush, mature landscaping, established tropical greenery, inviting open lawn spaces, and a spacious patio perfect for weekend barbecues, outdoor dining, or viewing the amazing Space X satellite launches from near-by Vandenberg Space Force Base. The entire backyard has been carefully designed for the ultimate in privacy and meditative moments yet one that can easily accommodate group gatherings and celebrations. The HOA is under $200 a month and offers the use of a large, resort-style clubhouse, swimming pool and hot tub, seven miles of hiking trails, children's playground area and the convenient use of a county baseball and soccer field and tennis courts. Located outside the city of Lompoc, Vandenberg Village is a little over an hour's drive south to world-famous Santa Barbara or about 40 minutes north to Pismo Beach with its fabulous Pacific Coast beaches, seafood restaurants and charming little shops. Priced under market and ready for a quick sale, the is the perfect place to call ''Home.'' It's ready for its next chapter but all that's missing is YOU. OPEN HOUSE SUNDAY, November 22nd, 1:00 to 3:00 p.m.
For sale
$965,000
3743 Lunar Cir, Lompoc, CA 93436
4beds
3,200sqft
Single Family Residence
Built in 2005
10,018 Square Feet Lot
$953,600 Zestimate®
$302/sqft
$151/mo HOA
What's special
Carefully selected finishes throughoutSpacious and beautifully maintainedEstablished tropical greeneryRich engineered hardwood flooringThree-car finished garageCoordinating backsplashLed lighted mirrors
- 4 days
- 449
- 29
Zillow last checked:
Listing updated:
Listed by:
Connie Barlow, GRI DRE#: 01164405 805-757-8521,
KELLER WILLIAMS REALTY SB LOMPOC
Source: North Santa Barbara County MLS,MLS#: 26002293
Facts & features
Interior
Bedrooms & bathrooms
- Bedrooms: 4
- Bathrooms: 4
- Full bathrooms: 3
- 3/4 bathrooms: 1
Primary bedroom
- Level: 2
- Area: 253.3
- Dimensions: 17 x 14.9
Bedroom 2
- Level: 2
- Area: 110.23
- Dimensions: 12.1 x 9.11
Bedroom 3
- Level: 2
- Area: 162.26
- Dimensions: 13.3 x 12.2
Bedroom 4
- Level: 1
- Area: 110.88
- Dimensions: 11.2 x 9.9
Den
- Level: 1
- Area: 139.92
- Dimensions: 13.2 x 10.6
Dining room
- Level: 1
- Area: 144.9
- Dimensions: 12.6 x 11.5
Great room
- Level: 1
- Area: 239.89
- Dimensions: 16.1 x 14.9
Kitchen
- Level: 1
- Area: 158.05
- Dimensions: 14.5 x 10.9
Heating
- Forced Air, Natural Gas
Cooling
- None, Ceiling Fan(s)
Appliances
- Included: Gas Cooktop, Dryer, Microwave, Washer, Disposal, Dishwasher, Double Oven
- Laundry: Inside
Features
- Pantry, Cathedral Ceiling(s)
- Flooring: Carpet, Laminate
- Windows: Double Pane Windows
- Number of fireplaces: 1
- Fireplace features: Family Room, Gas Log
Interior area
- Total structure area: 3,200
- Total interior livable area: 3,200 sqft
Property
Parking
- Total spaces: 3
- Parking features: Attached
- Attached garage spaces: 3
Features
- Stories: 2
- Entry location: No Stairs to Entry
- Patio & porch: Patio
- Exterior features: Barbecue
- Pool features: Optional Service
- Fencing: Fenced Yard,Fenced
Lot
- Size: 10,018 Square Feet
- Features: Sloped Up, Yard Sprinklers, Sidewalks, Street Lights, Curbs/Gutter
Details
- Parcel number: 098001027
- Special conditions: Mello-Roos District
Construction
Type & style
- Home type: SingleFamily
- Property subtype: Single Family Residence
Materials
- Stucco
- Foundation: Slab
- Roof: Tile
Condition
- Year built: 2005
Utilities & green energy
- Sewer: Public Sewer
- Water: Public
- Utilities for property: Phone Connected, Cable Available
Green energy
- Green verification: Unknown
- Energy efficient items: Unknown
- Energy generation: Unknown
Community & HOA
Community
- Features: Optional Services: Pool, Clubhouse
HOA
- Has HOA: Yes
- Services included: Com Area Mn
- HOA fee: $151 monthly
Location
- Region: Lompoc
Financial & listing details
- Price per square foot: $302/sqft
- Tax assessed value: $556,408
- Date on market: 11/14/2026
- Cumulative days on market: 4 days
- Listing terms: Submit
- Road surface type: Paved
Estimated market value
$953,600
$906,000 - $1.00M
$4,540/mo
Price history
| Date | Event | Price |
|---|---|---|
| 11/14/2026 | Listed for sale | $965,000+116.9%$302/sqft |
Source:  North Santa Barbara County MLS #26002293 Report a problem | ||
| 2/17/2021 | Listing removed | -- |
Source: Owner Report a problem | ||
| 5/23/2014 | Sold | $445,000+1.1%$139/sqft |
Source: Public Record Report a problem | ||
| 3/18/2014 | Pending sale | $440,000$138/sqft |
Source: Owner Report a problem | ||
| 3/11/2014 | Listed for sale | $440,000+15.8%$138/sqft |
Source: Owner Report a problem | ||
| 9/20/2011 | Sold | $380,000-3.8%$119/sqft |
Source: Public Record Report a problem | ||
| 7/13/2011 | Price change | $395,000-2.5%$123/sqft |
Source: Listhub #26713 Report a problem | ||
| 6/18/2011 | Price change | $405,000-3.3%$127/sqft |
Source: Listhub #26713 Report a problem | ||
| 6/9/2011 | Listed for sale | $419,000-10.9%$131/sqft |
Source: Listhub #26713 Report a problem | ||
| 8/11/2008 | Sold | $470,000-26.6%$147/sqft |
Source: Public Record Report a problem | ||
| 8/31/2005 | Sold | $640,500$200/sqft |
Source: Public Record Report a problem | ||
Public tax history
| Year | Property taxes | Tax assessment |
|---|---|---|
| 2026 | -- | $556,408 +2% |
| 2025 | $7,179 +4.9% | $545,499 +2% |
| 2024 | $6,844 +0.4% | $534,804 +2% |
| 2023 | $6,819 +1.1% | $524,319 +2% |
| 2022 | $6,744 -1% | $514,039 +2% |
| 2021 | $6,810 +0.9% | $503,961 +1% |
| 2020 | $6,746 +1.4% | $498,794 +2% |
| 2019 | $6,653 +1.3% | $489,015 +2% |
| 2018 | $6,566 +3% | $479,428 +2% |
| 2017 | $6,374 +6.2% | $470,028 +2% |
| 2016 | $6,004 +0.7% | $460,812 +1.5% |
| 2015 | $5,965 +14.1% | $453,891 +16.6% |
| 2014 | $5,227 | $389,359 +2.5% |
| 2012 | -- | $380,000 -19.6% |
| 2011 | -- | $472,415 +0.8% |
| 2010 | -- | $468,885 -0.2% |
| 2009 | -- | $470,000 -21.7% |
| 2008 | -- | $600,000 -8.2% |
| 2007 | -- | $653,295 +2% |
| 2006 | -- | $640,486 +614.4% |
| 2005 | -- | $89,650 |
Find assessor info on the county website
Monthly payment
Est. payment
Payment breakdown
Explore the cost of this home by adjusting the details. Changes won't be saved.Climate risks
Neighborhood: 93436


Similar homes
- $849,0004 bd3 ba2.2k sqft739 Voyager Rd, Lompoc, CA 93436For Sale
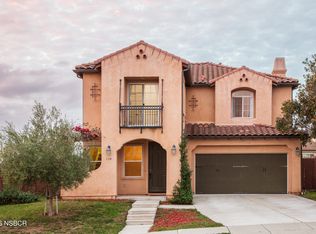 MLS ID #26002301, David McIntire. North Santa Barbara County MLS
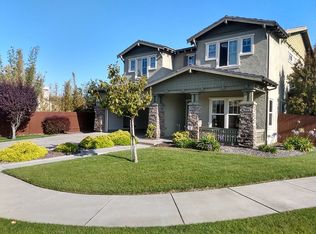
- $999,9004 bd4 ba3.1k sqft538 Andromeda Dr, Lompoc, CA 93436For Sale By Owner
- $875,0003 bd2 ba1.7k sqft221 Saint Andrews Way, Lompoc, CA 93436For Sale
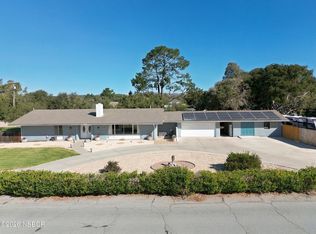 MLS ID #26002275, TUI MORRIS. North Santa Barbara County MLS
- $979,5004 bd4 ba2.2k sqft3917 Club House Ct, Lompoc, CA 93436For Sale
 MLS ID #26001770, Carolina Palacioz. North Santa Barbara County MLS
