Built in 1928, this well-maintained bungalow sits in Denver’s sought-after West Highland neighborhood—minutes from downtown. With a walk score of 99 and bike score of 97, you’re steps away from Tennyson St and Highlands Square, where boutique shops, restaurants, and lively cafés create an irresistible urban vibe. Imagine morning strolls to Convivio Coffee, lunch at Snarf’s, and grocery runs to Sprouts, all within two blocks. Easy access to I-70 and I-25 makes commuting a breeze.
Step from the charming front porch into an open living space that balances modern updates with timeless character. Built-in cabinets surround the fireplace, complemented by hardwood floors, craftsman baseboard and window casings. Fresh paint throughout and newer windows with custom Hunter Douglas shutters and blinds add style and efficiency.
The kitchen features stainless steel appliances, concrete countertops, and a spacious island perfect for casual dining. Off the main living area, two light-filled bedrooms offer generous closets, plus built-in storage in the hallway and a full-size bathroom.
Beyond the kitchen, a stairway leads to the backyard and a basement with lock-off potential—ideal for private access for housemates or guests. The lower level offers a versatile living space with a wet bar, a large room that can serve as a primary bedroom with an adjacent full bathroom, plus an additional room perfect as a fourth bedroom or office.
The backyard is truly an urban oasis! The stamped concrete patio, hot tub, heated garage with dual-access featuring wall mounted garage doors and smart openers, offers 720 sqft of space primed for year-round gatherings! Or a partial conversion for a detached ADU? Complete with an established garden plot with excellent growing conditions, raspberry bushes and a new sprinkler system- the opportunities are endless for this home! But it’s more than a house—it’s a lifestyle waiting to be embraced.
Sold for $1,002,500
$1,002,500
3743 N Yates Street, Denver, CO 80212
4beds
2,256sqft
Single Family Residence
Built in 1928
6,250 Square Feet Lot
$966,900 Zestimate®
$444/sqft
$4,050 Estimated rent
Home value
$966,900
$899,000 - $1.03M
$4,050/mo
Zestimate® history
Owner options
List your home for rent
$4,050/mo
Rent Zestimate®
Find your next renter with Zillow Rental Manager. Plus, with online applications, you can quickly screen prospective tenants – for free.
$4,050/mo
Rent Zestimate®
Refinance and save
$6,327/mo
Est. payment
Refinancing to a lower rate could help reduce your monthly payments and save thousands over the life of the loan.
$6,327/mo
Est. payment
Explore your selling options
Work with a Zillow partner agent
Leverage their expertise and Zillow's premium Showcase listings to get your home seen by more buyers.
Get startedList with your own agent
Get your home in front of millions of buyers by listing it on Zillow.
Learn how to do itSell it yourself
Take full control of how buyers see your home on Zillow by listing For Sale by Owner (FSBO).
List your homeWhat's special
Zillow last checked:
Listing updated:
Listed by:
Mycah Healey 720-261-7278 Mycah@Healey-re.com,
MODUS Real Estate
Bought with:
Jenn Erzinger, 40019895
Lincoln Real Estate Group LLC
Source: REcolorado as distributed by MLS GRID,MLS#: 3996099
Facts & features
Interior
Bedrooms & bathrooms
- Bedrooms: 4
- Bathrooms: 2
- Full bathrooms: 2
- Main level bathrooms: 1
- Main level bedrooms: 2
Bedroom
- Description: Light Filled Room With Good Size Closet.
- Level: Main
Bedroom
- Description: Main Floor Bedroom With Good Sized Closet.
- Level: Main
Bedroom
- Description: Large Bedroom With Double Closets. - Non Conforming
- Level: Basement
Bedroom
- Description: Room With Double Closets Off Of Family Room. 4th Bedroom Or Office?
- Level: Basement
Bathroom
- Description: Updated With Stainless Fixtures
- Level: Main
Bathroom
- Description: Updated With Concrete Counters, Stainless Plumbing Fixtures.
- Level: Basement
Dining room
- Description: Dining Space Situated Between Open Kitchen And Living Room
- Level: Main
Family room
- Description: Open Space With Fresh Paint, New Carpet, Wet Bar, Beverage Fridge And Good Ceiling Height!
- Level: Basement
Kitchen
- Description: Stainless Appliances, Large Island And Concrete Countertops
- Level: Main
Laundry
- Description: Hookups For Laundry Conveniently Located Near The Back Stairwell
- Level: Main
Living room
- Description: With Fresh Paint, And Windows Dressed With Plantation Shutters, This Is An Open Concept Space, Great For Entertaining.
- Level: Main
Utility room
- Level: Basement
Heating
- Forced Air
Cooling
- Central Air
Appliances
- Included: Bar Fridge, Dishwasher, Disposal, Microwave, Oven
Features
- Built-in Features, Ceiling Fan(s), Concrete Counters, Kitchen Island, Open Floorplan, Smart Thermostat, Smoke Free, Wet Bar
- Flooring: Carpet, Tile, Wood
- Windows: Double Pane Windows, Window Coverings
- Basement: Finished
- Number of fireplaces: 1
- Fireplace features: Living Room
- Common walls with other units/homes: No Common Walls
Interior area
- Total structure area: 2,256
- Total interior livable area: 2,256 sqft
- Finished area above ground: 1,148
- Finished area below ground: 1,099
Property
Parking
- Total spaces: 7
- Parking features: Concrete, Dry Walled, Heated Garage, Oversized
- Garage spaces: 3
- Details: Off Street Spaces: 1, RV Spaces: 3
Features
- Levels: One
- Stories: 1
- Patio & porch: Front Porch, Patio
- Exterior features: Playground
- Has spa: Yes
- Spa features: Spa/Hot Tub, Heated
- Fencing: Full
Lot
- Size: 6,250 Square Feet
- Features: Landscaped, Level, Sprinklers In Front, Sprinklers In Rear
Details
- Parcel number: 230203018
- Zoning: U-SU-C
- Special conditions: Standard
Construction
Type & style
- Home type: SingleFamily
- Architectural style: Bungalow
- Property subtype: Single Family Residence
Materials
- Brick, Concrete, Frame
Condition
- Updated/Remodeled
- Year built: 1928
Utilities & green energy
- Electric: 220 Volts
- Sewer: Public Sewer
- Water: Public
- Utilities for property: Cable Available, Electricity Connected, Internet Access (Wired), Phone Available
Community & HOA
Community
- Security: Carbon Monoxide Detector(s), Smart Locks, Video Doorbell
- Subdivision: West Highland
HOA
- Has HOA: No
Location
- Region: Denver
Financial & listing details
- Price per square foot: $444/sqft
- Annual tax amount: $4,343
- Date on market: 6/19/2025
- Listing terms: 1031 Exchange,Cash,Conventional,FHA,Jumbo,VA Loan
- Exclusions: Staging, Sellers Personal Property
- Ownership: Individual
- Electric utility on property: Yes
- Road surface type: Paved
Price history
| Date | Event | Price |
|---|---|---|
| 7/23/2025 | Sold | $1,002,500+5.5%$444/sqft |
Source:  REcolorado as distributed by MLS GRID #3996099 Report a problem REcolorado as distributed by MLS GRID #3996099 Report a problem | ||
| 6/23/2025 | Pending sale | $949,900$421/sqft |
Source: REcolorado as distributed by MLS GRID #3996099 Report a problem | ||
| 6/19/2025 | Listed for sale | $949,900$421/sqft |
Source: REcolorado as distributed by MLS GRID #3996099 Report a problem | ||
Public tax history
Tax history is unavailable.
Neighborhood: West Highland
Nearby homes
- $968,1002 bd2 ba2.2k sqft3743 Yates St, Denver, CO 80212Off Market
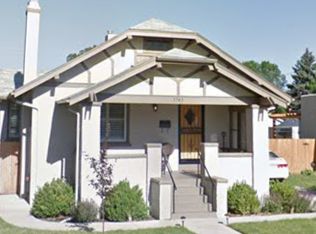
- $1,102,6004 bd3 ba3k sqft3737 Yates St, Denver, CO 80212Off Market

- $762,5003 bd2 ba1.9k sqft3747 Yates St, Denver, CO 80212Off Market
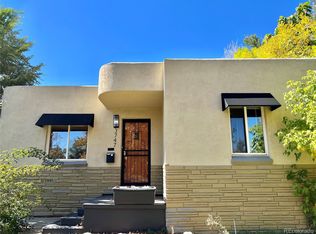
- $1,079,5005 bd5 ba3.2k sqft3735 Yates St, Denver, CO 80212Off Market

- $488,8002 bd2 ba826 sqft3752 Yates St, Denver, CO 80212Off Market
- $1,069,3005 bd5 ba3k sqft3733 Yates St, Denver, CO 80212Off Market
- $882,2504 bd2 ba1.7k sqft3761 Yates St, Denver, CO 80212Sold
- $749,300-- bd-- ba1.9k sqft3727 N Yates St, Denver, CO 80212Off Market
Nearby schools
GreatSchools rating
- 10/10Edison Elementary SchoolGrades: PK-5Distance: 0.6 mi
- 8/10Skinner Middle SchoolGrades: 6-8Distance: 1.1 mi
- 4/10North High SchoolGrades: 9-12Distance: 1.6 mi
Schools provided by the listing agent
- Elementary: Edison
- Middle: Skinner
- High: North
- District: Denver 1
Source: REcolorado as distributed by MLS GRID. This data may not be complete. We recommend contacting the local school district to confirm school assignments for this home.
Get a cash offer in 3 minutes
Find out how much your home could sell for in as little as 3 minutes with a no-obligation cash offer.
Estimated market value
$966,900
Get a cash offer in 3 minutes
Find out how much your home could sell for in as little as 3 minutes with a no-obligation cash offer.
Estimated market value
$966,900
- Colorado
- Denver County
- Denver
- 80212
- West Highland
- 3743 N Yates Street
