Outstanding 4 BD / 2 BT, Pool and 10 Jet Jacuzzi whirlpool tub! Open concept, single story with a lot of natural light New Roof 2016, New Windows last year, AC & New Air handler 2021. New Water Heater 2017. Newer Hurricane shutters, doors, Hardie Board & Pool heater. Large Updated Kitchen, Stainless steel appliances. Opens to a Superb Family room. 18" Ceramic flooring, The master bath has a 10-jet Jacuzzi whirlpool tub. Has a screened-in pool enclosure. Two-car garage with built-in, doored cabinets. Vaulted Ceilings, Split floor plan. Large Fenced backyard. Move in Ready. Hurry! Won't last!
Sold for $436,000
$436,000
3743 SAINT LUCIE COURT, WINTER SPRINGS, FL 32708
4beds
2,223sqft
Single Family Residence
Built in 1988
6,825 Square Feet Lot
$431,900 Zestimate®
$196/sqft
$3,104 Estimated rent
Home value
$431,900
$393,000 - $475,000
$3,104/mo
Zestimate® history
Owner options
List your home for rent
$3,104/mo
Rent Zestimate®
Find your next renter with Zillow Rental Manager. Plus, with online applications, you can quickly screen prospective tenants – for free.
$3,104/mo
Rent Zestimate®
Refinance and save
$2,952/mo
Est. payment
Refinancing to a lower rate could help reduce your monthly payments and save thousands over the life of the loan.
$2,952/mo
Est. payment
Explore your selling options
Work with a Zillow partner agent
Leverage their expertise and Zillow's premium Showcase listings to get your home seen by more buyers.
Get startedList with your own agent
Get your home in front of millions of buyers by listing it on Zillow.
Learn how to do itSell it yourself
Take full control of how buyers see your home on Zillow by listing For Sale by Owner (FSBO).
List your homeWhat's special
Screened-in pool enclosureSuperb family roomOpen conceptLarge fenced backyardVaulted ceilingsSplit floor planCeramic flooring
Zillow last checked:
Listing updated:
Listed by:
Caroline Moffitt Lawton 407-670-9797,
KELLER WILLIAMS HERITAGE REALTY 407-862-9700
Bought with:
Kristin Mazza, 3107708
KELLER WILLIAMS HERITAGE REALTY
Source: Stellar MLS,MLS#: O6331401 Originating MLS: West Volusia
Originating MLS: West Volusia
Facts & features
Interior
Bedrooms & bathrooms
- Bedrooms: 4
- Bathrooms: 2
- Full bathrooms: 2
Rooms
- Room types: Family Room, Dining Room, Living Room, Utility Room
Primary bedroom
- Features: Built-in Closet
- Level: First
- Area: 195 Square Feet
- Dimensions: 15x13
Bedroom 2
- Features: Built-in Closet
- Level: First
- Area: 110 Square Feet
- Dimensions: 11x10
Bedroom 3
- Features: Built-in Closet
- Level: First
- Area: 132 Square Feet
- Dimensions: 12x11
Bedroom 4
- Features: Built-in Closet
- Level: First
- Area: 143 Square Feet
- Dimensions: 13x11
Bonus room
- Features: No Closet
- Level: First
- Area: 169 Square Feet
- Dimensions: 13x13
Dining room
- Level: First
- Area: 130 Square Feet
- Dimensions: 13x10
Great room
- Level: First
- Area: 391 Square Feet
- Dimensions: 23x17
Kitchen
- Features: Breakfast Bar, Pantry
- Level: First
- Area: 192 Square Feet
- Dimensions: 16x12
Heating
- Central
Cooling
- Central Air
Appliances
- Included: Dishwasher, Disposal, Electric Water Heater, Microwave, Range, Refrigerator
- Laundry: Inside
Features
- Cathedral Ceiling(s), Ceiling Fan(s), Eating Space In Kitchen, High Ceilings, Kitchen/Family Room Combo, Split Bedroom, Vaulted Ceiling(s), Walk-In Closet(s)
- Flooring: Ceramic Tile
- Doors: Sliding Doors
- Windows: Blinds, Window Treatments
- Has fireplace: Yes
- Fireplace features: Family Room, Wood Burning
Interior area
- Total structure area: 2,680
- Total interior livable area: 2,223 sqft
Property
Parking
- Total spaces: 2
- Parking features: Garage Door Opener
- Garage spaces: 2
Features
- Levels: One
- Stories: 1
- Patio & porch: Deck, Patio, Porch, Screened
- Has private pool: Yes
- Pool features: Screen Enclosure
- Has spa: Yes
- Fencing: Fenced
Lot
- Size: 6,825 Square Feet
- Dimensions: Appro x 65 x 105
- Features: Cul-De-Sac
Details
- Parcel number: 2421305JL00002140
- Zoning: RES
- Special conditions: None
Construction
Type & style
- Home type: SingleFamily
- Property subtype: Single Family Residence
Materials
- Block, Stucco
- Foundation: Slab
- Roof: Shingle
Condition
- New construction: No
- Year built: 1988
Utilities & green energy
- Sewer: Public Sewer
- Water: Public
- Utilities for property: Cable Available
Community & HOA
Community
- Security: Security System Owned, Smoke Detector(s)
- Pet fee: $0 monthly
- Subdivision: HOLLOWBROOK
HOA
- Has HOA: Yes
- HOA fee: $34 monthly
- HOA name: Greystone Management
- HOA phone: 407-465-4945
Location
- Region: Winter Springs
Financial & listing details
- Price per square foot: $196/sqft
- Tax assessed value: $395,315
- Annual tax amount: $1,938
- Date on market: 7/30/2025
- Cumulative days on market: 40 days
- Listing terms: Cash,Conventional
- Ownership: Fee Simple
- Total actual rent: 0
- Road surface type: Asphalt
Price history
| Date | Event | Price |
|---|---|---|
| 10/14/2025 | Sold | $436,000-0.9%$196/sqft |
Source:  Stellar MLS #O6331401 Report a problem Stellar MLS #O6331401 Report a problem | ||
| 9/9/2025 | Pending sale | $439,900$198/sqft |
Source: Stellar MLS #O6331401 Report a problem | ||
| 9/5/2025 | Price change | $439,900-2.2%$198/sqft |
Source: Stellar MLS #O6331401 Report a problem | ||
| 8/13/2025 | Price change | $449,900-4.3%$202/sqft |
Source: Stellar MLS #O6331401 Report a problem | ||
| 7/30/2025 | Listed for sale | $469,900+42%$211/sqft |
Source: Stellar MLS #O6331401 Report a problem | ||
| 5/30/2007 | Sold | $331,000+110.8%$149/sqft |
Source: Public Record Report a problem | ||
| 5/3/2002 | Sold | $157,000+12.1%$71/sqft |
Source: Public Record Report a problem | ||
| 11/4/1993 | Sold | $140,000$63/sqft |
Source: Public Record Report a problem | ||
Public tax history
| Year | Property taxes | Tax assessment |
|---|---|---|
| 2025 | $2,450 +26.4% | $192,194 +2.9% |
| 2024 | $1,939 +3% | $186,777 +3% |
| 2023 | $1,882 +3% | $181,337 +3% |
| 2022 | $1,827 -12.3% | $176,055 +3% |
| 2021 | $2,084 +1% | $170,927 +1.4% |
| 2020 | $2,063 +1.2% | $168,567 +2.3% |
| 2019 | $2,040 | $164,777 +1.9% |
| 2018 | $2,040 +1.3% | $161,705 +2.1% |
| 2017 | $2,012 +0.8% | $158,379 +1.4% |
| 2016 | $1,996 -2.1% | $156,207 +1.4% |
| 2015 | $2,038 | $154,043 +0.8% |
| 2014 | $2,038 +12.1% | $152,820 +1.5% |
| 2013 | $1,819 +7.2% | $150,562 +1.6% |
| 2012 | $1,697 -6.7% | $148,125 -4.2% |
| 2011 | $1,819 -13.7% | $154,627 -10% |
| 2010 | $2,108 -19.8% | $171,805 -16.5% |
| 2009 | $2,627 -11.2% | $205,789 -12% |
| 2008 | $2,959 +44.2% | $233,961 +42.7% |
| 2007 | $2,052 -5.6% | $163,936 +2.5% |
| 2006 | $2,175 +1.9% | $159,938 +3% |
| 2005 | $2,135 +0.4% | $155,280 +3% |
| 2004 | $2,125 +0.8% | $150,757 +1.9% |
| 2003 | $2,108 -10.9% | $147,946 +8.9% |
| 2002 | $2,367 +9.9% | $135,817 +11.5% |
| 2000 | $2,154 | $121,806 |
Find assessor info on the county website
Neighborhood: 32708
Nearby homes
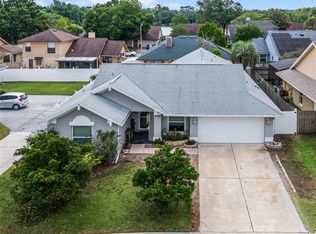
- $487,5004 bd3 ba2.1k sqft3749 Saint Lucie Ct, Winter Springs, FL 32708Sold
- $393,6004 bd2 ba2k sqft3737 Saint Lucie Ct, Winter Springs, FL 32708Off Market
- $429,5004 bd2 ba1.9k sqft688 Kissimmee Pl, Winter Springs, FL 32708Off Market

- $423,4004 bd2 ba2k sqft680 Kissimmee Pl, Winter Springs, FL 32708Off Market
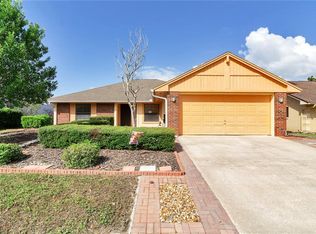
- $409,6004 bd2 ba2.1k sqft696 Kissimmee Pl, Winter Springs, FL 32708Off Market
- $462,9004 bd2 ba2.3k sqft3755 Saint Lucie Ct, Winter Springs, FL 32708Off Market
- $404,0003 bd2 ba2k sqft3742 Saint Lucie Ct, Winter Springs, FL 32708Off Market
- $422,4003 bd2 ba2k sqft672 Kissimmee Pl, Winter Springs, FL 32708Off Market
Nearby schools
GreatSchools rating
- 6/10Red Bug Elementary SchoolGrades: PK-5Distance: 0.4 mi
- 8/10Tuskawilla Middle SchoolGrades: 6-8Distance: 1.6 mi
- 7/10Lake Howell High SchoolGrades: 9-12Distance: 1.1 mi
Get a cash offer in 3 minutes
Find out how much your home could sell for in as little as 3 minutes with a no-obligation cash offer.
Estimated market value
$431,900
Get a cash offer in 3 minutes
Find out how much your home could sell for in as little as 3 minutes with a no-obligation cash offer.
Estimated market value
$431,900
- Florida
- Seminole County
- Winter Springs
- 32708
- 3743 SAINT LUCIE COURT
Nearby cities
Nearby zip codes
Other Winter Springs Topics
