Nestled in the tranquil neighborhood of Hollowbrook in Winter Springs, this remarkable home boasts a transformative renovation when it was restored and nearly 90% rebuilt after a fire in 2016. Step inside to discover a cozy living area that welcomes you with its inviting ambiance and artful detail. The open floor plan creates a seamless flow between all living spaces; and the expertly designed layout provides separation with TWO living/gathering areas, a dedicated dining room, 3-way split bedroom, and open-concept kitchen which features beautiful granite counters, solid wood cabinetry, tons of storage and ample counter space! Beautiful Travertine floors adorn the foyer, main hallway and kitchen, while durable laminate wood anchors the family room and secondary bedrooms. The primary bedroom is located at the front of the home features plush neutral carpet, and offers an en-suite bath with dual sinks, luxurious walk-in shower, oversized closet with organizing system, and separate water closet. Bedrooms 2 & 3 are similarly sized and flank the 2nd Full Bathroom, while the 4th bedroom offers walk-in closet and a private bath (doubles as a pool bath)- perfect for use as an office, guest room or in-law quarters. Outside you will appreciate the spacious screened-in lanai with wood-look tile, an open in-ground swimming pool, stand alone shed for extra storage, and yard space for pets and little ones to play... all within the confines of a fully fenced backyard.
Sold for $487,500
$487,500
3749 SAINT LUCIE CT, WINTER SPRINGS, FL 32708
4beds
2,129sqft
Single Family Residence
Built in 1988
6,825 Square Feet Lot
$499,600 Zestimate®
$229/sqft
$3,184 Estimated rent
Home value
$499,600
$475,000 - $525,000
$3,184/mo
Zestimate® history
Owner options
List your home for rent
$3,184/mo
Rent Zestimate®
Find your next renter with Zillow Rental Manager. Plus, with online applications, you can quickly screen prospective tenants – for free.
$3,184/mo
Rent Zestimate®
Refinance and save
$3,282/mo
Est. payment
Refinancing to a lower rate could help reduce your monthly payments and save thousands over the life of the loan.
$3,282/mo
Est. payment
Explore your selling options
Work with a Zillow partner agent
Leverage their expertise and Zillow's premium Showcase listings to get your home seen by more buyers.
Get startedList with your own agent
Get your home in front of millions of buyers by listing it on Zillow.
Learn how to do itSell it yourself
Take full control of how buyers see your home on Zillow by listing For Sale by Owner (FSBO).
List your homeWhat's special
Zillow last checked:
Listing updated:
Listed by:
Allison Day 407-617-2881,
RE/MAX TOWN & COUNTRY REALTY 407-695-2066
Bought with:
Stephanie Mijango
KELLER WILLIAMS HERITAGE REALTY
Source: Stellar MLS,MLS#: O6205849 Originating MLS: Orlando Regional
Originating MLS: Orlando Regional
Facts & features
Interior
Bedrooms & bathrooms
- Bedrooms: 4
- Bathrooms: 3
- Full bathrooms: 3
Rooms
- Room types: Attic, Family Room, Dining Room, Great Room, Utility Room
Primary bedroom
- Description: Room1
- Features: Ceiling Fan(s), Dual Sinks, En Suite Bathroom, Granite Counters, Shower No Tub, Walk-In Closet(s)
- Level: First
- Dimensions: 15x13
Bedroom 2
- Description: Room2
- Features: Ceiling Fan(s), Built-in Closet
- Level: First
- Dimensions: 11x10
Bedroom 4
- Description: Room4
- Features: Ceiling Fan(s), En Suite Bathroom, Walk-In Closet(s)
- Level: First
- Dimensions: 12x10
Bathroom 3
- Description: Room3
- Features: Ceiling Fan(s), Built-in Closet
- Level: First
- Dimensions: 11x10
Balcony porch lanai
- Description: Room9
- Features: Ceiling Fan(s)
- Level: First
- Dimensions: 19x15
Dining room
- Description: Room5
- Level: First
- Dimensions: 12x10
Family room
- Description: Room6
- Features: Ceiling Fan(s)
- Level: First
- Dimensions: 15x14
Great room
- Description: Room8
- Features: Ceiling Fan(s)
- Level: First
- Dimensions: 15x14
Kitchen
- Description: Room7
- Features: Breakfast Bar, Granite Counters, Pantry, Storage Closet
- Level: First
- Dimensions: 12x10
Heating
- Central, Electric
Cooling
- Central Air
Appliances
- Included: Dishwasher, Disposal, Dryer, Electric Water Heater, Exhaust Fan, Microwave, Range, Refrigerator, Washer
- Laundry: In Kitchen, Laundry Room
Features
- Ceiling Fan(s), High Ceilings, Kitchen/Family Room Combo, Primary Bedroom Main Floor, Solid Wood Cabinets, Split Bedroom, Stone Counters, Vaulted Ceiling(s), Walk-In Closet(s)
- Flooring: Carpet, Ceramic Tile, Travertine
- Doors: French Doors, Sliding Doors
- Windows: Blinds, Double Pane Windows, Insulated Windows, Window Treatments
- Has fireplace: No
Interior area
- Total structure area: 2,553
- Total interior livable area: 2,129 sqft
Property
Parking
- Total spaces: 2
- Parking features: Driveway, Garage Door Opener, On Street
- Attached garage spaces: 2
- Has uncovered spaces: Yes
Features
- Levels: One
- Stories: 1
- Patio & porch: Rear Porch, Screened
- Exterior features: Irrigation System, Lighting, Private Mailbox, Rain Gutters
- Has private pool: Yes
- Pool features: Auto Cleaner, Child Safety Fence, Gunite, In Ground
- Fencing: Vinyl
Lot
- Size: 6,825 Square Feet
- Features: Cul-De-Sac, In County, Level, Sidewalk, Street Dead-End
- Residential vegetation: Trees/Landscaped
Details
- Additional structures: Shed(s)
- Parcel number: 2421305JL00002130
- Zoning: PUD
- Special conditions: None
Construction
Type & style
- Home type: SingleFamily
- Architectural style: Contemporary,Ranch
- Property subtype: Single Family Residence
Materials
- Block
- Foundation: Slab
- Roof: Shingle
Condition
- New construction: No
- Year built: 1988
Utilities & green energy
- Sewer: Public Sewer
- Water: Public
- Utilities for property: BB/HS Internet Available, Cable Available, Electricity Connected, Phone Available, Public, Sewer Connected, Sprinkler Meter, Street Lights, Water Connected
Community & HOA
Community
- Features: Deed Restrictions, Sidewalks
- Security: Security System
- Pet fee: $0 monthly
- Subdivision: HOLLOWBROOK PH 2
HOA
- Has HOA: Yes
- HOA fee: $34 monthly
- HOA name: Laurissa Causey
- HOA phone: 407-645-4945
Location
- Region: Winter Springs
Financial & listing details
- Price per square foot: $229/sqft
- Tax assessed value: $414,162
- Annual tax amount: $2,482
- Date on market: 5/16/2024
- Cumulative days on market: 14 days
- Listing terms: Cash,Conventional,VA Loan
- Ownership: Fee Simple
- Total actual rent: 0
- Electric utility on property: Yes
- Road surface type: Paved, Asphalt
Price history
| Date | Event | Price |
|---|---|---|
| 7/19/2024 | Sold | $487,500-1.5%$229/sqft |
Source:  Stellar MLS #O6205849 Report a problem Stellar MLS #O6205849 Report a problem | ||
| 5/31/2024 | Pending sale | $495,000$233/sqft |
Source: Stellar MLS #O6205849 Report a problem | ||
| 5/16/2024 | Listed for sale | $495,000+163.3%$233/sqft |
Source: Stellar MLS #O6205849 Report a problem | ||
| 12/2/2015 | Sold | $188,000-6%$88/sqft |
Source: Public Record Report a problem | ||
| 8/25/2015 | Price change | $199,900-6.2%$94/sqft |
Source: BHHS RESULTS REALTY #S4817571 Report a problem | ||
| 7/14/2015 | Listed for sale | $213,200$100/sqft |
Source: BHHS RESULTS REALTY #S4817571 Report a problem | ||
Public tax history
| Year | Property taxes | Tax assessment |
|---|---|---|
| 2025 | $6,033 +136.4% | $414,162 +77.6% |
| 2024 | $2,552 +2.8% | $233,189 +3% |
| 2023 | $2,482 +2.8% | $226,397 +3% |
| 2022 | $2,413 -9.2% | $219,803 +3% |
| 2021 | $2,658 +0.9% | $213,401 +1.4% |
| 2020 | $2,634 +1.1% | $210,455 +2.3% |
| 2019 | $2,606 | $205,723 +1.9% |
| 2018 | $2,606 +1% | $201,887 +2.1% |
| 2017 | $2,581 +0.7% | $197,735 +1.4% |
| 2016 | $2,563 -1.5% | $195,024 +33.2% |
| 2015 | $2,601 | $146,417 +0.8% |
| 2014 | $2,601 +53.1% | $145,255 +1.5% |
| 2013 | $1,699 +7.3% | $143,108 +1.7% |
| 2012 | $1,583 +1.5% | $140,716 +2% |
| 2011 | $1,560 +1% | $137,982 +1.5% |
| 2010 | $1,545 +4.4% | $135,943 +2.7% |
| 2009 | $1,480 +3.7% | $132,369 +0.1% |
| 2008 | $1,427 -6.5% | $132,237 +3% |
| 2007 | $1,527 -5.5% | $128,385 +2.5% |
| 2006 | $1,616 +2.1% | $125,254 +3% |
| 2005 | $1,583 +0.6% | $121,606 +3% |
| 2004 | $1,573 +1% | $118,064 +1.9% |
| 2003 | $1,558 +1.4% | $115,863 +2.4% |
| 2002 | $1,536 +4.5% | $113,147 +4.6% |
| 2000 | $1,470 | $108,121 |
Find assessor info on the county website
Neighborhood: 32708
Nearby homes
- $436,0004 bd2 ba2.2k sqft3743 Saint Lucie Ct, Winter Springs, FL 32708Sold
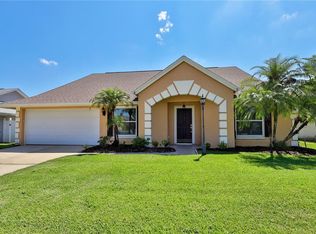
- $462,9004 bd2 ba2.3k sqft3755 Saint Lucie Ct, Winter Springs, FL 32708Off Market
- $423,4004 bd2 ba2k sqft680 Kissimmee Pl, Winter Springs, FL 32708Off Market
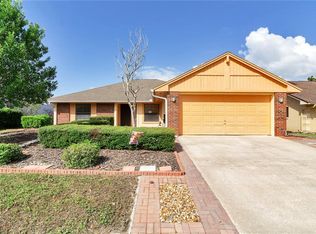
- $428,7004 bd3 ba2k sqft3761 Saint Lucie Ct, Winter Springs, FL 32708Off Market
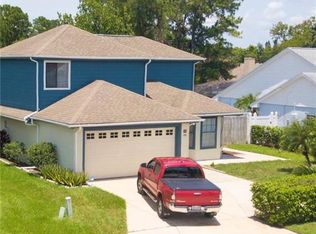
- $429,5004 bd2 ba1.9k sqft688 Kissimmee Pl, Winter Springs, FL 32708Off Market
- $422,4003 bd2 ba2k sqft672 Kissimmee Pl, Winter Springs, FL 32708Off Market
- $393,6004 bd2 ba2k sqft3737 Saint Lucie Ct, Winter Springs, FL 32708Off Market
- $362,5003 bd2 ba1.6k sqft3767 Saint Lucie Ct, Winter Springs, FL 32708Off Market
Nearby schools
GreatSchools rating
- 6/10Red Bug Elementary SchoolGrades: PK-5Distance: 0.4 mi
- 8/10Tuskawilla Middle SchoolGrades: 6-8Distance: 1.6 mi
- 7/10Lake Howell High SchoolGrades: 9-12Distance: 1.1 mi
Get a cash offer in 3 minutes
Find out how much your home could sell for in as little as 3 minutes with a no-obligation cash offer.
Estimated market value
$499,600
Get a cash offer in 3 minutes
Find out how much your home could sell for in as little as 3 minutes with a no-obligation cash offer.
Estimated market value
$499,600
- Florida
- Seminole County
- Winter Springs
- 32708
- 3749 SAINT LUCIE CT
Nearby cities
Nearby zip codes
Other Winter Springs Topics
