Skip main navigation
Off market
  • $1,146,900

    37435 Glenbrook Ter, Fremont, CA 94536

    3beds
    1,864sqft
    Townhouse
    Built in ----
    -- sqft lot
    $1,146,900 Zestimate®
    $615/sqft
    $4,168 Estimated rent

    Home value

    $1,146,900

    $1.09M - $1.20M

    $4,168/mo

    Zestimate® history
    Loading
    Loading...

    Owner options

    List your home for rent

    $4,168/mo

    Rent Zestimate®

    Find your next renter with Zillow Rental Manager. Plus, with online applications, you can quickly screen prospective tenants – for free.

    Learn more

    $4,168/mo

    Rent Zestimate®

    Refinance and save

    $7,287/mo

    Est. payment

    Refinancing to a lower rate could help reduce your monthly payments and save thousands over the life of the loan.

    See today's rates

    $7,287/mo

    Est. payment

    Explore your selling options

    Work with a Zillow partner agent

    Leverage their expertise and Zillow's premium Showcase listings to get your home seen by more buyers.

    Get started

    List with your own agent

    Get your home in front of millions of buyers by listing it on Zillow.

    Learn how to do it

    Sell it yourself

    Take full control of how buyers see your home on Zillow by listing For Sale by Owner (FSBO).

    List your home

    What's special

    Fruit treesEn-suite bathroomRose and jasmine plantsBig pantryOpen layoutSmall private lotTile floor

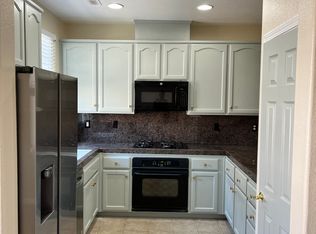
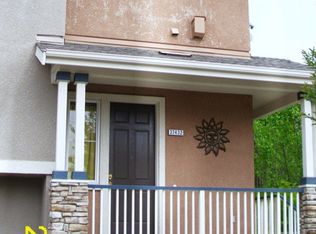
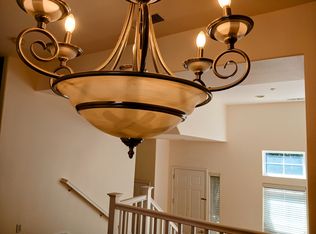
    For Tour: Please call for confirmation Looking for a rental home? Your search stops right here. Welcome to our End-Unit beautiful 3 bed 2.5 bath townhome, located centrally in Fremont in a desirable Parkmont neighborhood. Walking distance to Parkmont/Centerville/Washington schools Google/Facebook shuttle stops and Fremont Train Station (connect to Pleasanton/Stockton and San Jose/Santa Clara). Easy access to 880, Fremont BART, Union City BART, Farmer's Market, dining, Fremont Hub, groceries, Movie theaters, Top Rated schools/Preschools, Pharmacies, entertainment etc. Lots of natural lighting throughout. Steps away from community children's park and the serene tree-lined central walkway. About the Home: The House Features with open layout, high ceiling and numerous windows, newly installed premium hardwood flooring throughout the home. Impressive foyer with high ceiling and chandelier. Inviting living room with fireplace, recessed lighting perfect for entertaining guests, a powder/half bathroom. Separate formal dining room with chandelier lighting. Open concept Kitchen with granite counter, granite back splash, cherry cabinets and big pantry. Separate intimate, cozy family room with ceiling fan adjacent to the kitchen. Large Master bedroom features vaulted ceiling with fan, numerous windows, with a large en-suite bathroom with double vanity, separate stall shower, soaking bathtub and walk in closet with custom built wooden organizers installed for ample storage. The second bedroom is spacious enough to be a second master bedroom. The third bedroom is perfect to be a guest/kid's bedroom. The hallway bathroom also features double vanity and a soaking bathtub. Laundry room with washer, dryer, and plenty of storage. The 2 - car garage comes with ample storage space. The home also features a small private lot with fruit trees like banana, pomegranate, and peach trees with lots of rose and jasmine plants and a raised garden bed for vegetable gardening. The HOA provides a common children's play area, community gardening area with three raised beds and ample parking spaces for guests. This is where comfort and style meet convenience! Come check it out! No Pets No Smoking Renters pay for all utilities (Water, Electric, Gas, Garbage) First month rent and security deposit due during signing of the lease agreement.

    This property is off market, which means it's not currently listed for sale or rent on Zillow. This may be different from what's available on other websites or public sources.
    Zillow last checked:

    Listing updated:

    Source: Zillow Rentals

    Facts & features

    Interior

    Bedrooms & bathrooms
    • Bedrooms: 3
    • Bathrooms: 3
    • Full bathrooms: 2
    • 1/2 bathrooms: 1
    Heating
    • Forced Air
    Cooling
    • Central Air
    Appliances
    • Included: Dishwasher, Dryer, Microwave, Oven, Refrigerator, Washer
    • Laundry: In Unit
    Features
    • Walk In Closet
    • Flooring: Hardwood
    Interior area
    • Total interior livable area: 1,864 sqft

    Property

    Parking
    • Parking features: Attached
    • Has attached garage: Yes
    • Details: Contact manager
    Features
    • Exterior features: Heating system: Forced Air, Walk In Closet
    Details
    • Parcel number: 501182635

    Construction

    Type & style
    • Home type: Townhouse
    • Property subtype: Townhouse

    Community & HOA

    Community
    • Deposit fee: $4,100
    Location
    • Region: Fremont

    Financial & listing details

    • Price per square foot: $615/sqft
    • Tax assessed value: $992,278
    • Date on market: 2/14/2025
    • Lease term: 1 Year

    Price history

    DateEventPrice
    4/12/2025Listing removed$4,100$2/sqft
    Source: Zillow Rentals Report a problem
    2/14/2025Listed for rent$4,100+1.2%$2/sqft
    Source: Zillow Rentals Report a problem
    6/11/2024Listing removed--
    Source: Zillow Rentals Report a problem
    6/6/2024Price change$4,050-2.4%$2/sqft
    Source: Zillow Rentals Report a problem
    5/29/2024Price change$4,150-1.2%$2/sqft
    Source: Zillow Rentals Report a problem
    5/20/2024Price change$4,200-1.2%$2/sqft
    Source: Zillow Rentals Report a problem
    5/5/2024Listed for rent$4,250+4.9%$2/sqft
    Source: Zillow Rentals Report a problem
    6/2/2023Listing removed--
    Source: Zillow Rentals Report a problem
    5/22/2023Listed for rent$4,050$2/sqft
    Source: Zillow Rentals Report a problem
    11/5/2016Listing removed$839,000-1.9%$450/sqft
    Source: Legacy Real Estate & Associates ERA Powered #81587494 Report a problem
    7/13/2016Sold$855,000+1.9%$459/sqft
    Source: Bay East AOR #40742104 Report a problem
    6/13/2016Listed for sale$839,000$450/sqft
    Source: Legacy Real Estate & Associates ERA Powered #81587494 Report a problem
    6/12/2016Pending sale$839,000$450/sqft
    Source: Legacy Real Estate & Associates ERA Powered #40742104 Report a problem
    6/11/2016Listed for sale$839,000$450/sqft
    Source: Legacy Real Estate & Associates ERA Powered #40742104 Report a problem
    6/11/2016Pending sale$839,000$450/sqft
    Source: Legacy Real Estate & Associates ERA Powered #40742104 Report a problem
    5/26/2016Listed for sale$839,000+17.1%$450/sqft
    Source: Legacy Real Estate & Assoc. #40742104 Report a problem
    11/30/2005Sold$716,500$384/sqft
    Source: Public Record Report a problem

    Public tax history

    YearProperty taxesTax assessment
    2025-- $992,278 +2%
    2024$11,674 +2.7%$972,827 +2%
    2023$11,367 +1.2%$953,751 +2%
    2022$11,229 +2.5%$935,053 +2%
    2021$10,956 -0.4%$916,721 +1%
    2020$11,005 +1.1%$907,325 +2%
    2019$10,886 +4.6%$889,541 +2%
    2018$10,408 $872,100 +2%
    2017$10,408 +2.2%$855,000 +3.4%
    2016$10,184 +11%$826,983 +11.8%
    2015$9,176 +16.5%$740,000 +17.8%
    2014$7,879 $628,000 +16.3%
    2013-- $540,000 +20%
    2012-- $450,000 -9.1%
    2011-- $495,000 -4.6%
    2010-- $519,000 -9.1%
    2009-- $571,000 -15.4%
    2008-- $675,000 -7.6%
    2007-- $730,728 +2%
    2006-- $716,400 +457.5%
    2005-- $128,500
    Find assessor info on the county website

    Neighborhood: Centerville

    Nearby schools

    GreatSchools rating
    Get a cash offer in 3 minutes
    Find out how much your home could sell for in as little as 3 minutes with a no-obligation cash offer.
    Estimated market value
    $1,146,900
    Get a cash offer in 3 minutes
    Find out how much your home could sell for in as little as 3 minutes with a no-obligation cash offer.
    Estimated market value
    $1,146,900