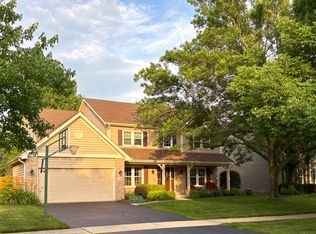
Welcome to this stunning home in the highly sought-after Ashbury community of Naperville, featuring four bedrooms, 3.5 baths, and a dedicated main-floor office. From its open floor plan to its beautifully updated spaces, this home is perfect for both everyday living and entertaining. Just steps away from parks and a short walk to Patterson Elementary School. The main floor impresses with modern lighting and gorgeous hardwood floors throughout, centered around a staircase featuring iron balusters. The bright, updated kitchen showcases double ovens, custom maple cabinets, stainless steel appliances, and granite countertops, seamlessly flowing into the family room with its vaulted ceiling, and newly added built-in cabinets framing the sleek modern fireplace. Step outside to enjoy a professionally landscaped backyard complete with a brick paver patio, built-in grill with bar, and a cozy fire pit. Upstairs, the spacious master suite offers a luxurious retreat, featuring a large walk-in closet and a spa-like bath with travertine tile, dual vanity, a glass-enclosed shower, and an AIR JET tub. Three additional bedrooms are located near the updated hall bath with granite countertops and travertine finishes. The finished basement is a versatile space, perfect for entertaining or relaxing, with a full bath, recreation room, walk-up wet bar, and game area, all wired for surround sound with Bose speakers. UPDATES include: AC 2024, ROOF 2019, GUTTERS 2019, H20 HEATER 2021, SUMP PUMP 2021 & BATTERY 2024, GARAGE OPENER 2024, FRIDGE 2021, Built-in Cabinetry in Family Room 2023, NEWER Front Door, Driveway new asphalt 2023, professional tree maintenance 2023. Laundry room updated 2018. FULLY FENCED with Radon Mitigation in place! What do Sellers love? "Being within walking distance of Patterson Elementary is a big plus, along with the lively, family-friendly atmosphere. We enjoy seeing kids playing in yards, riding bikes, and scootering down the sidewalks. Holidays are especially fun-Halloween is fantastic for trick-or-treating, and in December nearly every home decorates their parkway trees with white-trunk and red-canopy lights, giving it the nickname 'Candy Caine Drive'. It's a community with wonderful neighbors who make it feel like home." ASHBURY SWIM CLUB! Ashbury is a vibrant Swim/Clubhouse community with exclusive access to clubhouse, unique zero-depth pool, water slide, waterfall pool, hot tub, sand volleyball, gazebo, and concessions via the Ashbury HOA. The clubhouse is available for social events and can be rented by residents for special occasions. Kids can join Ashbury Alligators Swim Team! Be sure to stop by the Ashbury Clubhouse & Pool located at 3403 Lawrence Dr for a visit! Residents also have access to tennis courts, baseball fields, Ashbury Pond and bike trails, all within the community. Conveniently situated with easy access to hiking, golf courses, downtown Naperville, I55 & I88, Metra train, shopping, dining, and entertainment. Highly-acclaimed School District 204: Patterson Elementary (nested in Ashbury), Gregory Middle, Neuqua Valley High School. Experience the best of Naperville with highly rated schools and exclusive community features. This Ashbury gem is ready to welcome you home!
Closed
Zillow last checked:
Listing updated:
Bought with:
Ying Ren Choinski
Baird & Warner
Source: MRED as distributed by MLS GRID,MLS#: 12191935
Price history
| Date | Event | Price |
|---|---|---|
| 1/8/2025 | Sold | $685,000-2.1%$263/sqft |
Source:  MRED as distributed by MLS GRID #12191935 Report a problem MRED as distributed by MLS GRID #12191935 Report a problem | ||
| 1/5/2025 | Pending sale | $700,000$269/sqft |
Source: MRED as distributed by MLS GRID #12191935 Report a problem | ||
| 11/15/2024 | Contingent | $700,000$269/sqft |
Source: MRED as distributed by MLS GRID #12191935 Report a problem | ||
| 11/6/2024 | Listed for sale | $700,000+41.4%$269/sqft |
Source: MRED as distributed by MLS GRID #12191935 Report a problem | ||
| 9/25/2020 | Sold | $495,000+1%$190/sqft |
Source: MRED as distributed by MLS GRID #10815594 Report a problem | ||
| 8/19/2020 | Pending sale | $489,900$188/sqft |
Source: Berkshire Hathaway HomeServices Chicago #10815594 Report a problem | ||
| 8/12/2020 | Listed for sale | $489,900+6.5%$188/sqft |
Source: Berkshire Hathaway HomeServices Chicago #10815594 Report a problem | ||
| 5/15/2017 | Sold | $459,900$177/sqft |
Source: Berkshire Hathaway HomeServices Koenig Rubloff #09517617_60564 Report a problem | ||
| 3/1/2017 | Pending sale | $459,900$177/sqft |
Source: RE/MAX Professionals Select #09517617 Report a problem | ||
| 3/1/2017 | Listed for sale | $459,900+95.3%$177/sqft |
Source: RE/MAX Professionals Select #09517617 Report a problem | ||
| 3/3/1995 | Sold | $235,500$91/sqft |
Source: Public Record Report a problem | ||

Get a cash offer in 3 minutes
Find out how much your home could sell for in as little as 3 minutes with a no-obligation cash offer.
Estimated market value
$734,400
