Award-Winning Neuqua Valley High School. Low Yearly HOA. Minutes to the Ashbury Greenway/Neuqua Valley High School, Golf Courses, Parks & The Incredible Dining/Shopping Options Naperville Has To Offer. Join Either Breckenridge, River Run Or White Eagle Pools. Fry Family YMCA, 95th St Library, Walk To Patterson Elementary. ONLY The 2ND OWNER To This Fantastic East-Facing 4 Bedroom, 3.1 Bath Kobler-Built Home. Enter The 2-Story Foyer & Enjoy The 2-Story Family Room With Skylights Along With A Stunning Floor To Ceiling Brick Fireplace & Built-Ins. Gorgeous Kitchen Renovation With Cambria Countertops & Backsplash. Stunning Primary Bath Renovation Incl Skylight & French Door Entry. Expanded & Vaulted Primary Bedroom With An Additional Sitting Area For Quiet Reflection Or Desk Time. High-End Light Fixtures & Recessed Lighting Throughout. Glass French Doors To The Front Office. French Doors To Dining Room. Laundry Room Off Garage With Closet For Coats & Accessories. Updates To Original Equipment Include: HVAC, Water Heater, 30k Paver Patio, Roof, Gutters, Exterior Hardie-Board (fiber-cement board siding), Pella Windows, Gorgeous Kitchen Renovation, Primary Bath Renovation, Roof & Gutters. Custom Storage Areas In Closets & Concrete Crawl With Laminate Flooring For Easy Access & Retrieval Of Boxes. East-Facing Interior Lot In Rose Hill Farm. Enjoy The Balusters, Wrought Iron Spindles & Wood Newel Posts When Entering The Privacy Of A Basement Office With A Fully Updated Bath & Kitchenette (Turn It Into A 2nd Bedroom Suite). Work Out In The Exercise Room Or Simply Collapse On The Couch To Watch Your Favorite Show (Furniture For Sale) Outdoor Paver Brick Patio With Firepit & Custom Grill Space. 6-Panel Solid Wood Doors Throughout The Home. The List Keeps On Giving At 3815! See To Believe. Pre-Inspection Completed Early February. Good To Go!! Welcome To Your New Home.
Closed
$767,000
3815 Parador Dr, Naperville, IL 60564
4beds
2,800sqft
Single Family Residence
Built in 1994
0.25 Acres Lot
$809,400 Zestimate®
$274/sqft
$4,071 Estimated rent
Home value
$809,400
$745,000 - $882,000
$4,071/mo
Zestimate® history
Owner options
List your home for rent
$4,071/mo
Rent Zestimate®
Find your next renter with Zillow Rental Manager. Plus, with online applications, you can quickly screen prospective tenants – for free.
$4,071/mo
Rent Zestimate®
Refinance and save
$6,183/mo
Est. payment
Refinancing to a lower rate could help reduce your monthly payments and save thousands over the life of the loan.
$6,183/mo
Est. payment
Explore your selling options
Work with a Zillow partner agent
Leverage their expertise and Zillow's premium Showcase listings to get your home seen by more buyers.
Get startedList with your own agent
Get your home in front of millions of buyers by listing it on Zillow.
Learn how to do itSell it yourself
Take full control of how buyers see your home on Zillow by listing For Sale by Owner (FSBO).
List your homeWhat's special
Zillow last checked:
Listing updated:
Listed by:
Nan Smith 630-778-1855,
Baird & Warner
Bought with:
Abhijit Leekha
Property Economics Inc.
Source: MRED as distributed by MLS GRID,MLS#: 11998379
Facts & features
Interior
Bedrooms & bathrooms
- Bedrooms: 4
- Bathrooms: 4
- Full bathrooms: 3
- 1/2 bathrooms: 1
Rooms
- Room types: Eating Area, Den, Sitting Room, Office, Recreation Room, Exercise Room, Kitchen, Foyer
Primary bedroom
- Features: Flooring (Carpet), Bathroom (Full, Double Sink, Tub & Separate Shwr)
- Level: Second
- Area: 266 Square Feet
- Dimensions: 19X14
Bedroom 2
- Features: Flooring (Carpet)
- Level: Second
- Area: 156 Square Feet
- Dimensions: 13X12
Bedroom 3
- Features: Flooring (Carpet)
- Level: Second
- Area: 144 Square Feet
- Dimensions: 12X12
Bedroom 4
- Features: Flooring (Carpet)
- Level: Second
- Area: 132 Square Feet
- Dimensions: 12X11
Den
- Features: Flooring (Carpet)
- Level: Main
- Area: 130 Square Feet
- Dimensions: 13X10
Dining room
- Features: Flooring (Carpet)
- Level: Main
- Area: 195 Square Feet
- Dimensions: 15X13
Eating area
- Features: Flooring (Hardwood)
- Level: Main
- Area: 140 Square Feet
- Dimensions: 14X10
Exercise room
- Features: Flooring (Carpet)
- Level: Basement
- Area: 168 Square Feet
- Dimensions: 14X12
Family room
- Features: Flooring (Carpet)
- Level: Main
- Area: 378 Square Feet
- Dimensions: 21X18
Foyer
- Features: Flooring (Hardwood)
- Level: Main
- Area: 84 Square Feet
- Dimensions: 12X7
Kitchen
- Features: Kitchen (Eating Area-Breakfast Bar, Eating Area-Table Space, Island, Pantry-Closet, Breakfast Room, Updated Kitchen), Flooring (Hardwood)
- Level: Main
- Area: 144 Square Feet
- Dimensions: 12X12
Kitchen 2nd
- Features: Flooring (Carpet)
- Level: Basement
- Area: 18 Square Feet
- Dimensions: 6X3
Laundry
- Level: Main
- Area: 72 Square Feet
- Dimensions: 9X8
Living room
- Features: Flooring (Carpet)
- Level: Main
- Area: 238 Square Feet
- Dimensions: 17X14
Office
- Features: Flooring (Carpet)
- Level: Basement
- Area: 180 Square Feet
- Dimensions: 15X12
Other
- Features: Flooring (Carpet)
- Level: Basement
- Area: 378 Square Feet
- Dimensions: 21X18
Sitting room
- Features: Flooring (Carpet)
- Level: Second
- Area: 66 Square Feet
- Dimensions: 11X6
Heating
- Natural Gas, Forced Air
Cooling
- Central Air
Appliances
- Included: Humidifier, Gas Water Heater
- Laundry: Sink
Features
- Cathedral Ceiling(s)
- Windows: Screens, Skylight(s)
- Basement: Finished,Full
- Attic: Dormer
- Number of fireplaces: 1
- Fireplace features: Gas Starter, Family Room
Interior area
- Total structure area: 3,984
- Total interior livable area: 2,800 sqft
- Finished area below ground: 1,128
Property
Parking
- Total spaces: 2
- Parking features: Asphalt, Garage Door Opener, On Site, Garage Owned, Attached, Garage
- Attached garage spaces: 2
- Has uncovered spaces: Yes
Accessibility
- Accessibility features: No Disability Access
Features
- Stories: 2
- Patio & porch: Patio
- Exterior features: Fire Pit
Lot
- Size: 0.25 Acres
- Dimensions: 80X127
- Features: Landscaped
Details
- Parcel number: 0701114030300000
- Special conditions: None
- Other equipment: Ceiling Fan(s), Sump Pump
Construction
Type & style
- Home type: SingleFamily
- Architectural style: Georgian
- Property subtype: Single Family Residence
Materials
- Brick
- Foundation: Concrete Perimeter
- Roof: Asphalt
Condition
- New construction: No
- Year built: 1994
Details
- Builder model: KOBLER
Utilities & green energy
- Sewer: Public Sewer
- Water: Public
Community & HOA
Community
- Features: Park, Curbs, Street Lights, Sidewalks
- Security: Carbon Monoxide Detector(s)
- Subdivision: Rose Hill Farm
HOA
- Has HOA: Yes
- Services included: Insurance
- HOA fee: $260 annually
Location
- Region: Naperville
Financial & listing details
- Price per square foot: $274/sqft
- Tax assessed value: $576,318
- Annual tax amount: $11,492
- Date on market: 2/19/2025
- Listing terms: Conventional
- Ownership: Fee Simple w/ HO Assn.
Price history
| Date | Event | Price |
|---|---|---|
| 4/25/2025 | Sold | $767,000+2.3%$274/sqft |
Source:  MRED as distributed by MLS GRID #11998379 Report a problem MRED as distributed by MLS GRID #11998379 Report a problem | ||
| 2/24/2025 | Contingent | $749,900$268/sqft |
Source: MRED as distributed by MLS GRID #11998379 Report a problem | ||
| 2/19/2025 | Listed for sale | $749,900+167.8%$268/sqft |
Source: MRED as distributed by MLS GRID #11998379 Report a problem | ||
| 6/26/1998 | Sold | $280,000+13.4%$100/sqft |
Source: Public Record Report a problem | ||
| 5/10/1994 | Sold | $247,000$88/sqft |
Source: Public Record Report a problem | ||
Public tax history
| Year | Property taxes | Tax assessment |
|---|---|---|
| 2024 | $12,059 +4.9% | $192,106 +13.2% |
| 2023 | $11,493 +3% | $169,705 +6.1% |
| 2022 | $11,154 +4.6% | $159,956 +5% |
| 2021 | $10,659 +1.9% | $152,339 +1.6% |
| 2020 | $10,456 +1.8% | $149,925 +2.9% |
| 2019 | $10,276 -3.5% | $145,699 -1.7% |
| 2018 | $10,649 +1.6% | $148,154 +2.6% |
| 2017 | $10,485 +0.2% | $144,330 +2.2% |
| 2016 | $10,465 +8.5% | $141,223 +4% |
| 2015 | $9,644 | $135,791 +7.7% |
| 2014 | $9,644 +1.7% | $126,094 |
| 2013 | $9,486 +4.1% | $126,094 |
| 2012 | $9,116 +3.2% | $126,094 -4.1% |
| 2011 | $8,829 +5.2% | $131,550 +3% |
| 2010 | $8,394 +6% | $127,682 -1.7% |
| 2009 | $7,918 +0.5% | $129,890 |
| 2008 | $7,881 | $129,890 |
| 2007 | -- | $129,890 -2.6% |
| 2006 | $8,375 +2.2% | $133,375 +6.2% |
| 2005 | $8,194 -2.1% | $125,553 +1.3% |
| 2004 | $8,371 +1.4% | $123,954 +3.2% |
| 2003 | $8,254 +3.5% | $120,079 +5.2% |
| 2002 | $7,974 +11.5% | $114,127 +11.5% |
| 2001 | $7,150 +14.5% | $102,339 +12.5% |
| 2000 | $6,243 | $90,964 |
Find assessor info on the county website
Neighborhood: Rosehill Farm
Nearby homes
- $699,5004 bd3 ba2.7k sqft3811 Parador Dr, Naperville, IL 60564Off Market
- $701,000-- bd2 ba2.9k sqft3819 Parador Dr, Naperville, IL 60564Off Market
- $820,9004 bd4 ba2.9k sqft3748 Caine Dr, Naperville, IL 60564Off Market
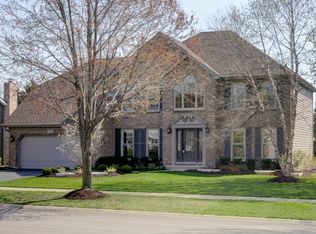
- $685,0004 bd4 ba2.6k sqft3744 Caine Dr, Naperville, IL 60564Sold

- $684,400-- bd2 ba2.7k sqft3807 Parador Dr, Naperville, IL 60564Off Market
- $770,600-- bd2 ba3k sqft3752 Caine Dr, Naperville, IL 60564Off Market
- $704,4004 bd3 ba2.8k sqft3823 Parador Dr, Naperville, IL 60564Off Market
- $750,0005 bd4 ba-- sqft3740 Caine Dr, Naperville, IL 60564Sold
Nearby schools
GreatSchools rating
- 8/10Patterson Elementary SchoolGrades: K-5Distance: 0.5 mi
- 9/10Gordon Gregory Middle SchoolGrades: 6-8Distance: 1.2 mi
- 10/10Neuqua Valley High SchoolGrades: 9-12Distance: 1.4 mi
Schools provided by the listing agent
- Elementary: Patterson Elementary School
- Middle: Gregory Middle School
- High: Neuqua Valley High School
- District: 204
Source: MRED as distributed by MLS GRID. This data may not be complete. We recommend contacting the local school district to confirm school assignments for this home.
Get a cash offer in 3 minutes
Find out how much your home could sell for in as little as 3 minutes with a no-obligation cash offer.
Estimated market value
$809,400
Get a cash offer in 3 minutes
Find out how much your home could sell for in as little as 3 minutes with a no-obligation cash offer.
Estimated market value
$809,400
- Illinois
- Will County
- Naperville
- 60564
- Rosehill Farm
- 3815 Parador Dr
