Skip main navigation
Sold for $549,900
  • $549,900

    3744 Celestial Avenue, Castle Rock, CO 80109

    3beds
    1,517sqft
    Single Family Residence
    Built in 2017
    4,792 Square Feet Lot
    $549,800 Zestimate®
    $362/sqft
    $2,946 Estimated rent

    Home value

    $549,800

    $522,000 - $577,000

    $2,946/mo

    Zestimate® history
    Loading
    Loading...

    Owner options

    List your home for rent

    $2,946/mo

    Rent Zestimate®

    Find your next renter with Zillow Rental Manager. Plus, with online applications, you can quickly screen prospective tenants – for free.

    Learn more

    $2,946/mo

    Rent Zestimate®

    Refinance and save

    $3,842/mo

    Est. payment

    Refinancing to a lower rate could help reduce your monthly payments and save thousands over the life of the loan.

    See today's rates

    $3,842/mo

    Est. payment

    Explore your selling options

    Work with a Zillow partner agent

    Leverage their expertise and Zillow's premium Showcase listings to get your home seen by more buyers.

    Get started

    List with your own agent

    Get your home in front of millions of buyers by listing it on Zillow.

    Learn how to do it

    Sell it yourself

    Take full control of how buyers see your home on Zillow by listing For Sale by Owner (FSBO).

    List your home

    What's special

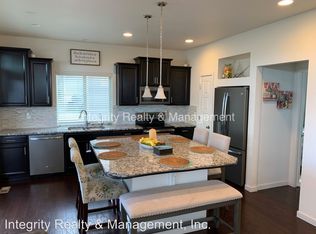
    Limited-Time Buyer Opportunity… Ask about the 2-1 rate buydown PLUS up to $5,000 toward buyer closing costs, prepaids, or rate reduction with closing within 30 days! Castle Rock Outlets nearby • Access to trails and parks • Covered deck for outdoor use 3-bedroom, 2.5-bath home in The Meadows, built in 2017, with open-concept main level and functional layout. Kitchen includes island, tile backsplash, pantry, and cabinetry with ample storage. Dining area connects directly to living space for flexible use. Upper level features primary suite with dual sinks, walk-in closet, and en-suite bath with shower. Two additional bedrooms and full bath upstairs provide space for multiple uses including office or guest rooms. Backyard includes a covered deck, providing sheltered outdoor space for seating, dining, or grilling. Low-maintenance yard supports easy upkeep and flexible outdoor use. Located within The Meadows community with access to parks, trail systems, community pools, splash zone, basketball courts, climbing wall, and recreation areas. Nearby: Castle Rock Outlets, local dining, grocery options, and downtown Castle Rock. Convenient access to I-25 for commuting. Includes access to community amenities such as The Grange and Taft House facilities.

    Zillow last checked:

    Listing updated:

    Listed by:

    Anna Gatiyatova 720-788-7843,

    Keller Williams DTC

    Bought with:

    Stephanie Fellhauer, 100067394

    Equity Colorado Real Estate

    Source: REcolorado as distributed by MLS GRID,MLS#: 4794373MLS Logo

    Facts & features

    Interior

    Bedrooms & bathrooms
    • Bedrooms: 3
    • Bathrooms: 3
    • Full bathrooms: 2
    • 1/2 bathrooms: 1
    • Main level bathrooms: 1
    Bedroom
    • Description: Master Suite With En Suite Bathroom And Walking Closet, Ceiling Fan
    • Features: Primary Suite
    • Level: Upper
    Bedroom
    • Description: Spacious Secondary Bedroom With Mountain Views, Ceiling Fan
    • Level: Upper
    Bedroom
    • Description: Stylish Office Or 3rd Bedroom Space, Ceiling Fan
    • Level: Upper
    Bathroom
    • Description: Master Suite With En Suite Bathroom And Walking Closet
    • Features: Primary Suite
    • Level: Upper
    Bathroom
    • Description: Granite Countertops
    • Level: Upper
    Bathroom
    • Description: Main Floor Powder Bath
    • Level: Main
    Kitchen
    • Description: Quartz Countertops, Ss Appliances, Gas Stove, Oversized Island, Ample Cabinet Space
    • Level: Main
    Laundry
    • Description: Oversized Room With Central Vacuum, Washer/Dryer Negotiable
    • Level: Upper
    Living room
    • Description: Specious Entry Way, Fireplace With Stone Backsplash, Ceiling Fan
    • Level: Main
    Utility room
    • Description: Oversized Room, Great For Extra Storage
    • Level: Upper
    Heating
    • Forced Air
    Cooling
    • Central Air
    Appliances
    • Included: Dishwasher, Disposal, Dryer, Microwave, Oven, Range, Refrigerator, Washer
    • Laundry: Laundry Closet
    Features
    • Ceiling Fan(s), Central Vacuum, Granite Counters, Kitchen Island, Open Floorplan, Pantry, Primary Suite, Quartz Counters, Radon Mitigation System, Smart Thermostat, Smoke Free, Sound System, Walk-In Closet(s)
    • Flooring: Carpet, Laminate, Tile
    • Windows: Double Pane Windows, Window Coverings, Window Treatments
    • Has basement: No
    • Number of fireplaces: 1
    • Fireplace features: Family Room, Gas, Living Room
    Interior area
    • Total structure area: 1,517
    • Total interior livable area: 1,517 sqft
    • Finished area above ground: 1,517

    Property

    Parking
    • Total spaces: 2
    • Parking features: Floor Coating, Garage Door Opener
    • Attached garage spaces: 2
    Features
    • Levels: Two
    • Stories: 2
    • Entry location: Ground
    • Patio & porch: Covered, Deck, Front Porch, Patio, Wrap Around
    • Exterior features: Gas Valve, Private Yard, Smart Irrigation
    • Pool features: Outdoor Pool
    • Fencing: Full
    • Has view: Yes
    • View description: Mountain(s), Plains
    Lot
    • Size: 4,792 Square Feet
    • Features: Corner Lot, Irrigated, Landscaped, Master Planned, Sprinklers In Front, Sprinklers In Rear
    Details
    • Parcel number: R0492063
    • Special conditions: Standard

    Construction

    Type & style
    • Home type: SingleFamily
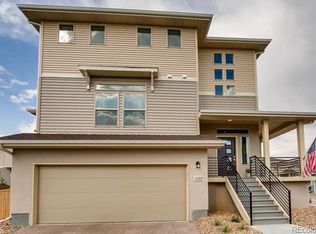
    • Architectural style: Contemporary
    • Property subtype: Single Family Residence
    Materials
    • Frame, Vinyl Siding
    Condition
    • New Construction,Updated/Remodeled
    • New construction: Yes
    • Year built: 2017

    Utilities & green energy

    • Electric: 220 Volts
    • Sewer: Public Sewer
    • Water: Public
    • Utilities for property: Electricity Connected, Internet Access (Wired), Natural Gas Connected, Phone Connected
    Green energy
    • Energy efficient items: Appliances, HVAC, Lighting, Thermostat, Water Heater, Windows

    Community & HOA

    Community
    • Security: Video Doorbell
    • Subdivision: The Meadows
    HOA
    • Has HOA: Yes
    • Amenities included: Clubhouse, Parking, Playground, Pool
    • Services included: Reserve Fund, Insurance, Irrigation, Maintenance Grounds, Road Maintenance, Sewer, Snow Removal, Trash
    • HOA fee: $568 quarterly
    • HOA name: The Meadows Neighborhood Company
    • HOA phone: 303-420-4433
    Location
    • Region: Castle Rock

    Financial & listing details

    • Price per square foot: $362/sqft
    • Tax assessed value: $555,052
    • Annual tax amount: $3,455
    • Date on market: 4/9/2026
    • Listing terms: Cash,Conventional,FHA,VA Loan
    • Exclusions: Tenants Personal Property, Washer, Dryer
    • Ownership: Individual
    • Electric utility on property: Yes
    • Road surface type: Paved

    Price history

    DateEventPrice
    6/26/2026Sold$549,900+0.9%$362/sqft
    Source: REcolorado as distributed by MLS GRID #4794373 Report a problem
    6/6/2026Pending sale$544,900$359/sqft
    Source: REcolorado as distributed by MLS GRID #4794373 Report a problem
    6/4/2026Listing removed$3,350$2/sqft
    Source: Zillow Rentals Report a problem
    5/28/2026Price change$544,900-0.9%$359/sqft
    Source: REcolorado as distributed by MLS GRID #4794373 Report a problem
    5/16/2026Listed for rent$3,350+4.7%$2/sqft
    Source: Zillow Rentals Report a problem
    4/23/2026Price change$549,900-2.7%$362/sqft
    Source: REcolorado as distributed by MLS GRID #4794373 Report a problem
    4/9/2026Listed for sale$565,000+4.4%$372/sqft
    Source: REcolorado as distributed by MLS GRID #4794373 Report a problem
    3/29/2024Listing removed--
    Source: Zillow Rentals Report a problem
    3/19/2024Price change$3,200-3%$2/sqft
    Source: Zillow Rentals Report a problem
    3/4/2024Listed for rent$3,300+10%$2/sqft
    Source: Zillow Rentals Report a problem
    10/9/2023Listing removed--
    Source: Zillow Rentals Report a problem
    9/21/2023Price change$3,000-16.7%$2/sqft
    Source: Zillow Rentals Report a problem
    9/10/2023Listed for rent$3,600$2/sqft
    Source: Zillow Rentals Report a problem
    11/8/2022Sold$541,000-9.8%$357/sqft
    Source: Public Record Report a problem
    5/24/2022Sold$599,500+51.8%$395/sqft
    Source: Public Record Report a problem
    11/22/2019Sold$395,000-1%$260/sqft
    Source: Public Record Report a problem
    10/23/2019Pending sale$399,000$263/sqft
    Source: MB Sam Barnes Realty #4954510 Report a problem
    10/17/2019Listed for sale$399,000+9.6%$263/sqft
    Source: MB Sam Barnes Realty #4954510 Report a problem
    2/14/2017Sold$363,974$240/sqft
    Source: Public Record Report a problem

    Public tax history

    YearProperty taxesTax assessment
    2025$3,423 -0.9%$34,690 -5%
    2024$3,455 +31.3%$36,510 -1%
    2023$2,631 -3.7%$36,870 +42.4%
    2022$2,733 $25,890 -2.8%
    2021-- $26,640 +0.5%
    2020$2,733 +19.1%$26,500
    2019$2,294 +49.2%$26,500 +21.6%
    2018$1,537 +63.9%$21,800 +130.7%
    2017$938 $9,450
    2016-- --
    Find assessor info on the county website

    Neighborhood: The Meadows

    Nearby schools

    GreatSchools rating
    Schools provided by the listing agent
    • Elementary: Meadow View
    • Middle: Castle Rock
    • High: Castle View
    • District: Douglas RE-1

    Source: REcolorado as distributed by MLS GRID. This data may not be complete. We recommend contacting the local school district to confirm school assignments for this home.

    Get a cash offer in 3 minutes
    Find out how much your home could sell for in as little as 3 minutes with a no-obligation cash offer.
    Estimated market value
    $549,800
    Get a cash offer in 3 minutes
    Find out how much your home could sell for in as little as 3 minutes with a no-obligation cash offer.
    Estimated market value
    $549,800