Skip main navigation
Off market
  • $470,500

    3744 Kings Glen Park, Lexington, KY 40514

    3beds
    1,917sqft
    SingleFamily
    Built in 2018
    0.3 Acres Lot
    $470,500 Zestimate®
    $245/sqft
    $2,359 Estimated rent

    Home value

    $470,500

    $447,000 - $494,000

    $2,359/mo

    Zestimate® history
    Loading
    Loading...

    Owner options

    List your home for rent

    $2,359/mo

    Rent Zestimate®

    Find your next renter with Zillow Rental Manager. Plus, with online applications, you can quickly screen prospective tenants – for free.

    Learn more

    $2,359/mo

    Rent Zestimate®

    Refinance and save

    $2,318/mo

    Est. payment

    Refinancing to a lower rate could help reduce your monthly payments and save thousands over the life of the loan.

    See today's rates

    $2,318/mo

    Est. payment

    Explore your selling options

    Work with a Zillow partner agent

    Leverage their expertise and Zillow's premium Showcase listings to get your home seen by more buyers.

    Get started

    List with your own agent

    Get your home in front of millions of buyers by listing it on Zillow.

    Learn how to do it

    Sell it yourself

    Take full control of how buyers see your home on Zillow by listing For Sale by Owner (FSBO).

    List your home

    What's special

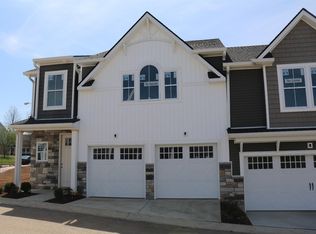
    ''The Elmslie''Floor master Suite, Largest Townhome in The Village.Covered Rear Deck.Two Story Great Room. Dining Room.Separate Laundry.Spacious Kitchen with all appliances.These townhomes are loaded with features such as granite kitchen tops and bath vanities,engineered hardwood flooring, multiple cabinet choices featuring easy close doors and drawers,your choice of interior finishes,natural gas fireplace(optional gas heat),partially fenced yards,elegant plumbing & light fixtures,ceramic tiled showers with glass doors,and much more. All of these items are a partial list of standard features at The Village at Wyndham Woods.This is the last townhome available that has a first floor master bedroom suite and a first floor garage. Note:All pictures are of our previous model home and provide a partial list of available finishes.

    This property is not currently displayed as for sale or rent on Zillow. This may be different from what's on other websites or public sources.

    Facts & features

    Interior

    Bedrooms & bathrooms
    • Bedrooms: 3
    • Bathrooms: 3
    • Full bathrooms: 2
    • 1/2 bathrooms: 1
    Heating
    • Heat pump
    Cooling
    • Central
    Appliances
    • Included: Dishwasher, Garbage disposal, Microwave, Range / Oven, Refrigerator
    Features
    • Washer-Dryer Hook-up
    • Flooring: Tile, Carpet, Hardwood
    • Basement: None
    • Attic: Access Only
    • Has fireplace: Yes
    Interior area
    • Total interior livable area: 1,917 sqft

    Property

    Parking
    • Parking features: Carport, Garage - Attached
    Features
    • Exterior features: Other
    Lot
    • Size: 0.3 Acres
    Details
    • Parcel number: 38266760

    Construction

    Type & style
    • Home type: SingleFamily
    Materials
    • Metal
    • Roof: Composition
    Condition
    • Year built: 2018

    Utilities & green energy

    • Sewer: Public Sewer

    Community & HOA

    Location
    • Region: Lexington

    Financial & listing details

    • Price per square foot: $245/sqft
    • Tax assessed value: $318,600
    • Annual tax amount: $3,366

    Price history

    DateEventPrice
    4/30/2018Sold$302,000$158/sqft
    Source: Imagine MLS #1706260 Report a problem
    1/29/2018Pending sale$302,000$158/sqft
    Source: RE/MAX Creative Realty #1706260 Report a problem
    8/16/2017Price change$302,000+1%$158/sqft
    Source: RE/MAX Creative Realty #1706260 Report a problem
    8/11/2017Listed for sale$299,000$156/sqft
    Source: RE/MAX Creative Realty #1706260 Report a problem
    4/17/2017Pending sale$299,000$156/sqft
    Source: RE/MAX Creative Realty #1706260 Report a problem
    3/24/2017Listed for sale$299,000+7.6%$156/sqft
    Source: RE/MAX Creative Realty #1706260 Report a problem
    2/21/2017Listing removed$277,900$145/sqft
    Source: RE/MAX Creative Realty #1612112 Report a problem
    12/31/2016Listed for sale$277,900$145/sqft
    Source: RE/MAX Creative Realty #1612112 Report a problem

    Public tax history

    YearProperty taxesTax assessment
    2024$3,366 $318,600
    2023$3,366 -17.3%$318,600
    2022$4,070 +5.5%$318,600 +5.5%
    2021$3,858 $302,000
    2020$3,858 $302,000
    2019$3,858 +6%$302,000 +6%
    2018$3,641 $285,000
    Find assessor info on the county website

    Neighborhood: 40514

    Nearby schools

    GreatSchools rating
    Schools provided by the listing agent
    • Elementary: Garden Springs
    • Middle: Beaumont
    • High: Dunbar
    • District: Fayette County

    Source: The MLS. This data may not be complete. We recommend contacting the local school district to confirm school assignments for this home.

    Get pre-qualified for a loan
    At Zillow Home Loans, we can pre-qualify you in as little as 5 minutes with no impact to your credit score.

    An equal housing lender. NMLS #10287.

    Sell for more on Zillow
    Get a Zillow Showcase℠ listing at no additional cost and you could sell for .
    $470,500
    2% more
    +$9,410
    With Zillow Showcase(estimated)
    $479,910