Skip main navigation
Off market
  • $409,300

    3755 Kings Glen Park, Lexington, KY 40514

    3beds
    1,756sqft
    SingleFamily
    Built in 2017
    2,430 Square Feet Lot
    $409,300 Zestimate®
    $233/sqft
    $2,164 Estimated rent

    Home value

    $409,300

    $389,000 - $430,000

    $2,164/mo

    Zestimate® history
    Loading
    Loading...

    Owner options

    List your home for rent

    $2,164/mo

    Rent Zestimate®

    Find your next renter with Zillow Rental Manager. Plus, with online applications, you can quickly screen prospective tenants – for free.

    Learn more

    $2,164/mo

    Rent Zestimate®

    Refinance and save

    $2,017/mo

    Est. payment

    Refinancing to a lower rate could help reduce your monthly payments and save thousands over the life of the loan.

    See today's rates

    $2,017/mo

    Est. payment

    Explore your selling options

    Work with a Zillow partner agent

    Leverage their expertise and Zillow's premium Showcase listings to get your home seen by more buyers.

    Get started

    List with your own agent

    Get your home in front of millions of buyers by listing it on Zillow.

    Learn how to do it

    Sell it yourself

    Take full control of how buyers see your home on Zillow by listing For Sale by Owner (FSBO).

    List your home

    What's special

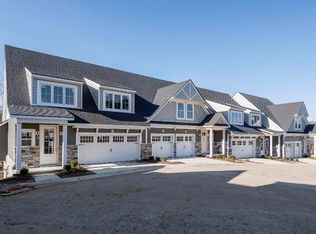
    Upscale South End townhome.Immaculate Home truly move in ready.Located on a quiet cul-de-sac just minutes from Fayette Mall or Palomar.Many upgraded features are found here including hardwood flooring throughout the first and 2nd floor~Stainless Appliances~kitchen quartz tops with backsplash~under cabinet lighting~Trane Heating System with programmable thermostat~Gas Log Fireplace~remote control family room door blind~42 inch tall kitchen wall cabinets.Master bedroom suite features a large walk in closet with custom shelving,Vaulted ceiling with fan. Master bath tile flooring,custom built tile shower,double bowl vanity.Jack & Jill bath with tile flooring and granite top.Laundry room with tile flooring and extra storage cabinets. The foyer features hardwood flooring and an ''Everyday Entry'' for extra coat storage. Privacy fenced back yard.These craftsman style homes were built with lots of amenities for the discerning buyer.Call for more information or to set an appointment to view.

    This property is not currently displayed as for sale or rent on Zillow. This may be different from what's on other websites or public sources.

    Facts & features

    Interior

    Bedrooms & bathrooms
    • Bedrooms: 3
    • Bathrooms: 3
    • Full bathrooms: 2
    • 1/2 bathrooms: 1
    Heating
    • Heat pump, Electric
    Cooling
    • Central
    Appliances
    • Included: Dishwasher, Garbage disposal, Microwave, Range / Oven, Refrigerator
    Features
    • Ceiling Fan(s), Security Sys.-Owned, Washer-Dryer Hook-up, Window Blinds
    • Flooring: Tile, Carpet, Hardwood
    • Basement: None
    • Attic: Access Only
    • Has fireplace: Yes
    Interior area
    • Total interior livable area: 1,756 sqft

    Property

    Parking
    • Parking features: Carport, Garage - Attached
    Features
    • Exterior features: Other
    Lot
    • Size: 2,430 Square Feet
    Details
    • Parcel number: 38266680

    Construction

    Type & style
    • Home type: SingleFamily
    Materials
    • Metal
    Condition
    • Year built: 2017

    Utilities & green energy

    • Sewer: Public Sewer

    Community & HOA

    Location
    • Region: Lexington

    Financial & listing details

    • Price per square foot: $233/sqft
    • Tax assessed value: $355,000
    • Annual tax amount: $4,390

    Price history

    DateEventPrice
    4/28/2023Sold$355,000$202/sqft
    Source: Imagine MLS #23007024 Report a problem
    4/21/2023Pending sale$355,000$202/sqft
    Source: Imagine MLS #23007024 Report a problem
    4/20/2023Listed for sale$355,000+29.1%$202/sqft
    Source: Imagine MLS #23007024 Report a problem
    3/8/2019Sold$275,000-2.7%$157/sqft
    Source: Imagine MLS #1902068 Report a problem
    2/25/2019Pending sale$282,500$161/sqft
    Source: RE/MAX Creative Realty #1902068 Report a problem
    2/4/2019Listed for sale$282,500+6.6%$161/sqft
    Source: RE/MAX Creative Realty #1902068 Report a problem
    8/15/2017Sold$264,900-54.1%$151/sqft
    Source: Imagine MLS #1611263 Report a problem
    3/13/2017Sold$577,500$329/sqft
    Source: Public Record Report a problem

    Public tax history

    YearProperty taxesTax assessment
    2024$4,390 +11.6%$355,000 +11.6%
    2023$3,932 -3.2%$318,000
    2022$4,062 +15.6%$318,000 +15.6%
    2021$3,513 $275,000
    2020$3,513 +3.8%$275,000 +3.8%
    2019$3,384 $264,900
    2018$3,384 $264,900
    Find assessor info on the county website

    Neighborhood: 40514

    Nearby schools

    GreatSchools rating
    Schools provided by the listing agent
    • Elementary: Garden Springs
    • Middle: Beaumont
    • High: Dunbar
    • District: Fayette County

    Source: The MLS. This data may not be complete. We recommend contacting the local school district to confirm school assignments for this home.

    Get pre-qualified for a loan
    At Zillow Home Loans, we can pre-qualify you in as little as 5 minutes with no impact to your credit score.

    An equal housing lender. NMLS #10287.

    Sell for more on Zillow
    Get a Zillow Showcase℠ listing at no additional cost and you could sell for .
    $409,300
    2% more
    +$8,186
    With Zillow Showcase(estimated)
    $417,486