Don't miss this absolutely beautiful four bedroom home in the most popular community in the area! As you arrive, you will see this gorgeous brick front colonial home in a lovely lot setting. You will love the floor plan as you enter the Foyer with hardwood flooring, large Living Room with French door, gorgeous built-in wall to wall cabinetry with shelving, pull-out cabinet great for your printer and another for your filing cabinet, desk area, counter space, crown molding and recessed lighting. The Dining Room has hardwood floors with chair rail and crown molding, then you will see the open eat-in Kitchen with center island, double stainless sink, disposal, dishwasher, electric range, convection oven, separate storage/desk area, pantry area, lazy susan, loads of cabinets and counter space and and access to the large deck, brick paver patio and great rear yard. The Family Room is open to the Kitchen, which is great for gatherings, and has a wood burning brick fireplace with raised hearth. There is a convenient main floor Powder Room with crown molding and Laundry Room with sink and built-in cabinets. The large two-car garage has two electric openers and storage areas. The second level has chair railing in the hall, four wonderful bedrooms with great closet space and crown molding and hall linen closet. The grand Main Bedroom Suite has a huge walk-in closet with custom shelving and loads of space, separate dressing area with sink and separate bathroom with double shower and toilet area. There is an easy separate access from the Main Bedroom to the second bedroom which would be a great nursery or hobby room or your choice! The large hall bathroom has another linen closet and ceramic tiled flooring. The lower level is finished with two huge rooms which could be a Media Room, Recreation Room, and Exercise Room with wall-to-wall closets with shelving and a separate custom cabinet for the sump pump. There is a separate Workshop/Storage Room with sink and loads of space for storage. Not only is this community spectacular, but it is close to everything...shopping, restaurants, parks, swim clubs, pickleball club, train stations, easy commute to Philadelphia or Wilmington and the list goes on and on!!!! Come and see this one before it is gone!
Sold for $785,000
$785,000
3744 Mayfield Ln, Chadds Ford, PA 19317
4beds
2,979sqft
Single Family Residence
Built in 1989
0.33 Acres Lot
$787,000 Zestimate®
$264/sqft
$3,966 Estimated rent
Home value
$787,000
$708,000 - $874,000
$3,966/mo
Zestimate® history
Owner options
List your home for rent
$3,966/mo
Rent Zestimate®
Find your next renter with Zillow Rental Manager. Plus, with online applications, you can quickly screen prospective tenants – for free.
$3,966/mo
Rent Zestimate®
Refinance and save
$6,085/mo
Est. payment
Refinancing to a lower rate could help reduce your monthly payments and save thousands over the life of the loan.
$6,085/mo
Est. payment
Explore your selling options
Work with a Zillow partner agent
Leverage their expertise and Zillow's premium Showcase listings to get your home seen by more buyers.
Get startedList with your own agent
Get your home in front of millions of buyers by listing it on Zillow.
Learn how to do itSell it yourself
Take full control of how buyers see your home on Zillow by listing For Sale by Owner (FSBO).
List your homeWhat's special
Convection ovenElectric rangeDesk areaLovely lot settingBrick paver patioRecessed lightingPantry area
Zillow last checked:
Listing updated:
Listed by:
Michele Colavecchi Lawless 302-690-8307,
RE/MAX Associates-Wilmington
Bought with:
Susan Burton, 674656
Patterson-Schwartz-Brandywine
Source: Bright MLS,MLS#: PADE2108730
Facts & features
Interior
Bedrooms & bathrooms
- Bedrooms: 4
- Bathrooms: 3
- Full bathrooms: 2
- 1/2 bathrooms: 1
- Main level bathrooms: 1
Rooms
- Room types: Living Room, Dining Room, Bedroom 2, Bedroom 3, Bedroom 4, Kitchen, Game Room, Family Room, Bedroom 1, Laundry, Office, Storage Room, Workshop, Bathroom 1, Bathroom 2, Half Bath
Bedroom 1
- Features: Flooring - Carpet, Walk-In Closet(s)
- Level: Upper
- Area: 234 Square Feet
- Dimensions: 13 X 18
Bedroom 2
- Features: Flooring - Carpet
- Level: Upper
- Area: 176 Square Feet
- Dimensions: 11 X 16
Bedroom 3
- Features: Flooring - Carpet
- Level: Upper
- Area: 182 Square Feet
- Dimensions: 13 X 14
Bedroom 4
- Features: Flooring - Carpet
- Level: Upper
- Area: 182 Square Feet
- Dimensions: 13 X 14
Bathroom 1
- Level: Upper
Bathroom 2
- Level: Upper
Dining room
- Features: Flooring - HardWood, Crown Molding, Chair Rail
- Level: Main
- Area: 169 Square Feet
- Dimensions: 13 X 13
Family room
- Features: Flooring - Carpet
- Level: Main
- Area: 224 Square Feet
- Dimensions: 14 X 16
Game room
- Features: Flooring - Carpet
- Level: Lower
- Area: 264 Square Feet
- Dimensions: 12 X 22
Half bath
- Features: Crown Molding
- Level: Main
Kitchen
- Features: Chair Rail, Crown Molding, Pantry, Kitchen Island
- Level: Main
- Area: 221 Square Feet
- Dimensions: 13 X 17
Laundry
- Features: Flooring - Vinyl
- Level: Main
- Area: 48 Square Feet
- Dimensions: 6 X 8
Living room
- Features: Crown Molding, Flooring - Carpet, Recessed Lighting, Built-in Features
- Level: Main
- Area: 195 Square Feet
- Dimensions: 13 X 15
Office
- Features: Flooring - Carpet
- Level: Lower
- Area: 312 Square Feet
- Dimensions: 13 X 24
Storage room
- Level: Lower
Workshop
- Level: Lower
Heating
- Forced Air, Natural Gas
Cooling
- Central Air, Electric
Appliances
- Included: Dryer, Washer, Refrigerator, Dishwasher, Disposal, Oven, Oven/Range - Electric, Water Heater, Gas Water Heater
- Laundry: Main Level, Laundry Room
Features
- Bathroom - Tub Shower, Chair Railings, Crown Molding, Open Floorplan, Eat-in Kitchen, Kitchen Island, Pantry, Recessed Lighting, Walk-In Closet(s), Dry Wall
- Flooring: Carpet
- Basement: Finished,Sump Pump,Workshop
- Number of fireplaces: 1
- Fireplace features: Brick, Wood Burning
Interior area
- Total structure area: 2,979
- Total interior livable area: 2,979 sqft
- Finished area above ground: 2,979
- Finished area below ground: 0
Property
Parking
- Total spaces: 6
- Parking features: Garage Faces Front, Garage Door Opener, Inside Entrance, Asphalt, Attached, Driveway
- Attached garage spaces: 2
- Uncovered spaces: 4
Accessibility
- Accessibility features: None
Features
- Levels: Two
- Stories: 2
- Patio & porch: Patio, Deck
- Exterior features: Sidewalks
- Pool features: None
Lot
- Size: 0.33 Acres
- Dimensions: 89.00 x 140.00
Details
- Additional structures: Above Grade, Below Grade
- Parcel number: 03000036471
- Zoning: RESIDENTIAL
- Special conditions: Standard
Construction
Type & style
- Home type: SingleFamily
- Architectural style: Colonial
- Property subtype: Single Family Residence
Materials
- Vinyl Siding, Aluminum Siding
- Foundation: Concrete Perimeter
- Roof: Shingle
Condition
- Excellent
- New construction: No
- Year built: 1989
Utilities & green energy
- Electric: 220 Volts, 200+ Amp Service, Circuit Breakers
- Sewer: Public Sewer
- Water: Public
Community & HOA
Community
- Subdivision: Chartwell
HOA
- Has HOA: Yes
- Services included: Common Area Maintenance
- HOA fee: $375 annually
- HOA name: CHARTWELL ASSOCIATION MID ATLANTIC
Location
- Region: Chadds Ford
- Municipality: BETHEL TWP
Financial & listing details
- Price per square foot: $264/sqft
- Tax assessed value: $435,510
- Annual tax amount: $10,405
- Date on market: 2/28/2026
- Listing agreement: Exclusive Right To Sell
- Listing terms: Cash,Conventional
- Inclusions: Refrigerator, Washer, Dryer, Two Storage Units, Table And Bins In Garage, All In "as-in" Condition.
- Ownership: Fee Simple
Price history
| Date | Event | Price |
|---|---|---|
| 4/7/2026 | Sold | $785,000$264/sqft |
Source:  Bright MLS #PADE2108730 Report a problem Bright MLS #PADE2108730 Report a problem | ||
| 3/26/2026 | Pending sale | $785,000$264/sqft |
Source: Bright MLS #PADE2108730 Report a problem | ||
| 3/5/2026 | Contingent | $785,000$264/sqft |
Source: Bright MLS #PADE2108730 Report a problem | ||
| 2/28/2026 | Listed for sale | $785,000+252%$264/sqft |
Source: Bright MLS #PADE2108730 Report a problem | ||
| 7/28/1995 | Sold | $223,000$75/sqft |
Source: Public Record Report a problem | ||
Public tax history
| Year | Property taxes | Tax assessment |
|---|---|---|
| 2026 | $11,369 +5% | $435,510 |
| 2025 | $10,824 +6.1% | $435,510 |
| 2024 | $10,204 +2.4% | $435,510 |
| 2023 | $9,968 +1.1% | $435,510 |
| 2022 | $9,860 | $435,510 |
| 2021 | $9,860 +795.6% | $435,510 +116% |
| 2020 | $1,101 -86.4% | $201,580 |
| 2019 | $8,101 +1.5% | $201,580 |
| 2018 | $7,978 +621.1% | $201,580 |
| 2017 | $1,106 | $201,580 |
| 2016 | $1,106 | $201,580 |
| 2015 | $1,106 | $201,580 |
| 2014 | $1,106 +2.8% | $201,580 |
| 2013 | $1,077 +2.8% | $201,580 |
| 2012 | $1,047 +0.3% | $201,580 |
| 2011 | $1,044 +2% | $201,580 |
| 2010 | $1,023 +7.5% | $201,580 |
| 2009 | $952 | $201,580 |
| 2008 | $952 +8.3% | $201,580 |
| 2007 | $879 | $201,580 |
| 2006 | $879 -2% | $201,580 |
| 2005 | $897 | $201,580 |
| 2004 | $897 +8.5% | $201,580 |
| 2003 | $826 +7.9% | $201,580 |
| 2002 | $766 | $201,580 |
| 2000 | $766 | $201,580 |
Find assessor info on the county website
Neighborhood: 19317
Nearby homes
- $687,4004 bd2 ba2.2k sqft3750 Mayfield Ln, Chadds Ford, PA 19317Off Market
- $744,6004 bd2 ba2.5k sqft3740 Mayfield Ln, Chadds Ford, PA 19317Off Market
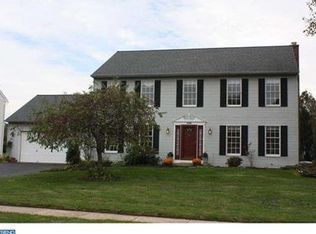
- $795,0004 bd3 ba2.5k sqft3745 Hawkhurst Close, Chadds Ford, PA 19317Sold
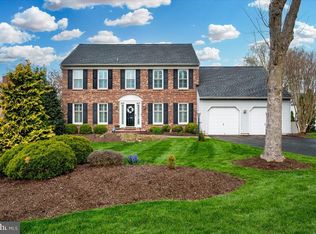
- $740,3004 bd3 ba2.6k sqft3751 Hawkhurst Close, Chadds Ford, PA 19317Off Market
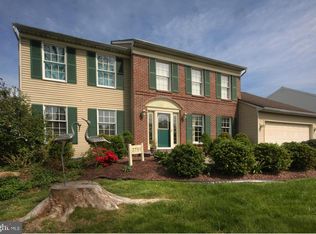
- $---- bd-- ba-- sqft3751 Hawkhurst Clos, Chadds Ford, PA 19317Off Market
- $685,1004 bd2 ba2.2k sqft3741 Hawkhurst Close, Chadds Ford, PA 19317Off Market
- $735,7004 bd2 ba2.6k sqft3734 Mayfield Ln, Chadds Ford, PA 19317Off Market
- $794,2004 bd3 ba2.6k sqft3754 Mayfield Ln, Chadds Ford, PA 19317Off Market
Nearby schools
GreatSchools rating
- 10/10Garnet Valley El SchoolGrades: 3-5Distance: 2 mi
- 10/10Garnet Valley Middle SchoolGrades: 6-8Distance: 1.9 mi
- 10/10Garnet Valley High SchoolGrades: 9-12Distance: 2.1 mi
Schools provided by the listing agent
- District: Garnet Valley
Source: Bright MLS. This data may not be complete. We recommend contacting the local school district to confirm school assignments for this home.
Get a cash offer in 3 minutes
Find out how much your home could sell for in as little as 3 minutes with a no-obligation cash offer.
Estimated market value
$787,000
Get a cash offer in 3 minutes
Find out how much your home could sell for in as little as 3 minutes with a no-obligation cash offer.
Estimated market value
$787,000
- Pennsylvania
- Delaware County
- Chadds Ford
- 19317
- 3744 Mayfield Ln
