Welcome to this beautiful 4 bedroom, 2.5 bath home on a cul-de-sac lot in the extremely popular community of Chartwell! This home has been meticulously cared for by the original owner with stunning improvements! When you arrive at this home, you will see a gorgeous brick front exterior. The foyer entry has lovely hardwood flooring and adjoins the formal Living Room and elegant Dining Room with crown molding, chair rail and hardwood flooring as well. You will absolutely love the eat-in Kitchen which is open to the Family Room with brick gas fireplace and raised hearth, two skylights, vaulted ceiling and French doors. The Kitchen is awesome with beautiful granite counters, recessed lighting, updated stainless 5- burner range and new dishwasher, ceramic tiled floor, breakfast bar, microwave, desk area, lazy susan, two pantry closets and refrigerator included! There is a spacious main floor laundry area and convenient powder room. Just wait until you see the spectacular three seasons Florida Room as it is truly amazing! The second level has very spacious bedrooms beginning with the grand Main Bedroom Suite with huge walk-in closet, private full bathroom with walk-in double shower with seat, separate toilet area, separate sink area and vanity table/desk, linen closet and ceramic tiled floor. The other bedrooms have great closet space and the main hall full bathroom has ceramic tile, separate sink area and separate tub and toilet room. There are so many other awesome features: new gas heater in 2023 and updated central air conditioning in 2016, updated roof in 2015, beautiful plantation shutters, new windows throughout, 2-car garage with extra storage space and electric opener, attic with pull-down stairs, loads of space in the full basement with high ceilings, perfect to place a workshop area and storage shelving included. This location is stellar in that you are close to everything with an easy commute to Wilmington or Philadelphia, train stations, airport, I-95, fine restaurants, parks, pools and the list goes on and on!!! This one won't last!
Sold for $795,000
$795,000
3745 Hawkhurst Close, Chadds Ford, PA 19317
4beds
2,516sqft
Single Family Residence
Built in 1989
0.33 Acres Lot
$813,000 Zestimate®
$316/sqft
$4,068 Estimated rent
Home value
$813,000
$732,000 - $902,000
$4,068/mo
Zestimate® history
Owner options
List your home for rent
$4,068/mo
Rent Zestimate®
Find your next renter with Zillow Rental Manager. Plus, with online applications, you can quickly screen prospective tenants – for free.
$4,068/mo
Rent Zestimate®
Refinance and save
$5,754/mo
Est. payment
Refinancing to a lower rate could help reduce your monthly payments and save thousands over the life of the loan.
$5,754/mo
Est. payment
Explore your selling options
Work with a Zillow partner agent
Leverage their expertise and Zillow's premium Showcase listings to get your home seen by more buyers.
Get startedList with your own agent
Get your home in front of millions of buyers by listing it on Zillow.
Learn how to do itSell it yourself
Take full control of how buyers see your home on Zillow by listing For Sale by Owner (FSBO).
List your homeWhat's special
Main bedroom suiteCul-de-sac lotGorgeous brick front exteriorBreakfast barRecessed lightingBrick gas fireplaceHardwood flooring
Zillow last checked:
Listing updated:
Listed by:
Michele Colavecchi Lawless 302-690-8307,
RE/MAX Associates-Wilmington
Bought with:
J Douglas Durren, RS284558
Premier Property Sales & Rentals
Gloria Todor, RS284559
Premier Property Sales & Rentals
Source: Bright MLS,MLS#: PADE2088132
Facts & features
Interior
Bedrooms & bathrooms
- Bedrooms: 4
- Bathrooms: 3
- Full bathrooms: 2
- 1/2 bathrooms: 1
- Main level bathrooms: 1
Rooms
- Room types: Living Room, Dining Room, Bedroom 2, Bedroom 3, Bedroom 4, Kitchen, Family Room, Bedroom 1, Sun/Florida Room, Bathroom 1, Bathroom 2
Bedroom 1
- Features: Crown Molding, Flooring - Carpet
- Level: Upper
- Area: 266 Square Feet
- Dimensions: 19 x 14
Bedroom 2
- Features: Flooring - Carpet
- Level: Upper
- Area: 156 Square Feet
- Dimensions: 13 x 12
Bedroom 3
- Features: Flooring - Carpet
- Level: Upper
- Area: 156 Square Feet
- Dimensions: 13 x 12
Bedroom 4
- Features: Flooring - Carpet
- Level: Upper
- Area: 132 Square Feet
- Dimensions: 12 x 11
Bathroom 1
- Level: Upper
Bathroom 2
- Level: Upper
Dining room
- Features: Flooring - HardWood, Crown Molding, Chair Rail
- Level: Main
- Area: 180 Square Feet
- Dimensions: 15 x 12
Family room
- Features: Flooring - HardWood, Fireplace - Gas, Built-in Features, Skylight(s), Cathedral/Vaulted Ceiling
- Level: Main
- Area: 210 Square Feet
- Dimensions: 15 x 14
Kitchen
- Features: Flooring - Ceramic Tile, Chair Rail, Recessed Lighting, Eat-in Kitchen, Breakfast Bar
- Level: Main
- Area: 286 Square Feet
- Dimensions: 22 x 13
Living room
- Features: Flooring - HardWood
- Level: Main
- Area: 238 Square Feet
- Dimensions: 17 x 14
Other
- Level: Main
- Area: 330 Square Feet
- Dimensions: 22 x 15
Heating
- Forced Air, Natural Gas
Cooling
- Central Air, Electric
Appliances
- Included: Dryer, Washer, Refrigerator, Stainless Steel Appliance(s), Water Heater, Dishwasher, Disposal, Gas Water Heater
- Laundry: Main Level
Features
- Eat-in Kitchen, Family Room Off Kitchen, Bathroom - Walk-In Shower, Ceiling Fan(s), Chair Railings, Crown Molding, Open Floorplan, Formal/Separate Dining Room, Recessed Lighting, Dry Wall
- Flooring: Hardwood, Ceramic Tile, Carpet
- Doors: French Doors
- Windows: Skylight(s)
- Basement: Concrete
- Number of fireplaces: 1
- Fireplace features: Gas/Propane, Brick
Interior area
- Total structure area: 2,516
- Total interior livable area: 2,516 sqft
- Finished area above ground: 2,516
- Finished area below ground: 0
Property
Parking
- Total spaces: 6
- Parking features: Garage Faces Front, Garage Door Opener, Inside Entrance, Storage, Asphalt, Attached, Driveway
- Attached garage spaces: 2
- Uncovered spaces: 4
Accessibility
- Accessibility features: None
Features
- Levels: Two
- Stories: 2
- Patio & porch: Deck
- Exterior features: Sidewalks
- Pool features: None
Lot
- Size: 0.33 Acres
- Dimensions: 118.00 x 140.00
- Features: Cul-De-Sac
Details
- Additional structures: Above Grade, Below Grade
- Parcel number: 03000033590
- Zoning: RESIDENTIAL
- Special conditions: Standard
Construction
Type & style
- Home type: SingleFamily
- Architectural style: Colonial
- Property subtype: Single Family Residence
Materials
- Brick, Aluminum Siding, Vinyl Siding
- Foundation: Concrete Perimeter
- Roof: Shingle
Condition
- Excellent
- New construction: No
- Year built: 1989
Details
- Builder model: Lehigh Model
- Builder name: Ferguson & Flynn
Utilities & green energy
- Electric: 220 Volts, 200+ Amp Service, Circuit Breakers
- Sewer: Public Sewer
- Water: Public
- Utilities for property: Natural Gas Available, Underground Utilities
Community & HOA
Community
- Security: Security System
- Subdivision: Chartwell
HOA
- Has HOA: Yes
- Services included: Common Area Maintenance
- HOA fee: $150 annually
- HOA name: CHARTWELL HOMEOWNERS - ASSOCIA MID-ATLANTIC
Location
- Region: Chadds Ford
- Municipality: BETHEL TWP
Financial & listing details
- Price per square foot: $316/sqft
- Tax assessed value: $434,150
- Annual tax amount: $10,373
- Date on market: 4/15/2025
- Listing agreement: Exclusive Right To Sell
- Listing terms: Conventional,Cash
- Inclusions: Four Ceiling Fans, Refrigerator In Basement, All Shelving In Basement, Refrigerator, Washer, Dryer, All In "as Is" Condition.
- Exclusions: Freezer In Basement, Dehumidifier.
- Ownership: Fee Simple
Price history
| Date | Event | Price |
|---|---|---|
| 5/28/2025 | Sold | $795,000$316/sqft |
Source:  Bright MLS #PADE2088132 Report a problem Bright MLS #PADE2088132 Report a problem | ||
| 4/17/2025 | Pending sale | $795,000$316/sqft |
Source: Bright MLS #PADE2088132 Report a problem | ||
| 4/15/2025 | Listed for sale | $795,000$316/sqft |
Source: Bright MLS #PADE2088132 Report a problem | ||
Public tax history
| Year | Property taxes | Tax assessment |
|---|---|---|
| 2026 | $11,334 +5% | $434,150 |
| 2025 | $10,790 +6.1% | $434,150 |
| 2024 | $10,172 +2.4% | $434,150 |
| 2023 | $9,937 +1.1% | $434,150 |
| 2022 | $9,829 | $434,150 |
| 2021 | $9,829 +739.3% | $434,150 +102.4% |
| 2020 | $1,171 -86.4% | $214,450 |
| 2019 | $8,618 +1.5% | $214,450 |
| 2018 | $8,487 +621.1% | $214,450 |
| 2017 | $1,177 -2% | $214,450 |
| 2016 | $1,201 | $214,450 |
| 2015 | $1,201 | $214,450 |
| 2014 | $1,201 +2.8% | $214,450 |
| 2013 | $1,169 +2.8% | $214,450 |
| 2012 | $1,137 +2.3% | $214,450 |
| 2011 | $1,111 +2% | $214,450 |
| 2010 | $1,089 +7.5% | $214,450 |
| 2009 | $1,013 | $214,450 |
| 2008 | $1,013 +8.3% | $214,450 |
| 2007 | $935 | $214,450 |
| 2006 | $935 -2% | $214,450 |
| 2005 | $954 | $214,450 |
| 2004 | $954 +8.5% | $214,450 |
| 2003 | $879 +7.9% | $214,450 |
| 2002 | $815 | $214,450 |
| 2000 | $815 | $214,450 |
Find assessor info on the county website
Neighborhood: 19317
Nearby homes
- $745,8004 bd3 ba2.6k sqft3751 Hawkhurst Close, Chadds Ford, PA 19317Off Market
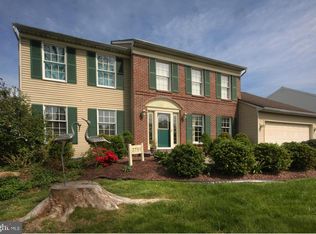
- $---- bd-- ba-- sqft3751 Hawkhurst Clos, Chadds Ford, PA 19317Off Market
- $703,1004 bd2 ba2.2k sqft3741 Hawkhurst Close, Chadds Ford, PA 19317Off Market
- $785,0004 bd3 ba2.9k sqft3744 Mayfield Ln, Chadds Ford, PA 19317Sold
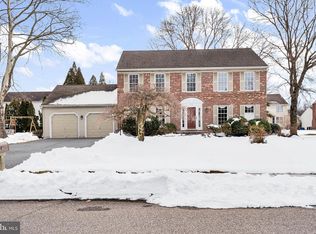
- $756,4004 bd2 ba2.5k sqft3740 Mayfield Ln, Chadds Ford, PA 19317Off Market
- $731,8004 bd2 ba2.3k sqft3744 Hawkhurst Close, Chadds Ford, PA 19317Off Market
- $757,4004 bd2 ba2.6k sqft3755 Hawkhurst Close, Chadds Ford, PA 19317Off Market
- $705,9004 bd2 ba2.2k sqft3750 Mayfield Ln, Chadds Ford, PA 19317Off Market
Nearby schools
GreatSchools rating
- 10/10Garnet Valley El SchoolGrades: 3-5Distance: 2 mi
- 10/10Garnet Valley Middle SchoolGrades: 6-8Distance: 1.9 mi
- 10/10Garnet Valley High SchoolGrades: 9-12Distance: 2.1 mi
Schools provided by the listing agent
- District: Garnet Valley
Source: Bright MLS. This data may not be complete. We recommend contacting the local school district to confirm school assignments for this home.
Get a cash offer in 3 minutes
Find out how much your home could sell for in as little as 3 minutes with a no-obligation cash offer.
Estimated market value
$813,000
Get a cash offer in 3 minutes
Find out how much your home could sell for in as little as 3 minutes with a no-obligation cash offer.
Estimated market value
$813,000
- Pennsylvania
- Delaware County
- Chadds Ford
- 19317
- 3745 Hawkhurst Close
